- Overview
- Description
- Property Details
- Location
- HOA Management
- Facts & Features
- Getting Around
- Nearby Homes



$1,100,000
Monthly Est:$5,475
 4 Beds
 3 Baths
1 full bath
 3,344sqft
788 Pioneer Rd, Lyons, CO 80540
$1,100,000
$5,475/moEst:
Get Pre-Approved
Single Family Residence
Built in 1987
$40/mo HOA
19.31 acres lot
$329/sq.ft
Description
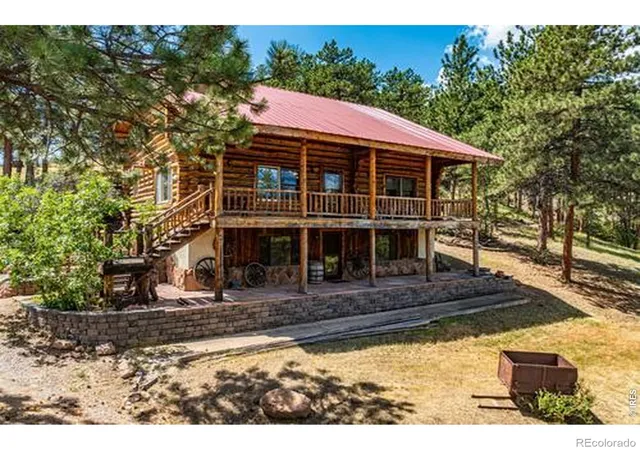
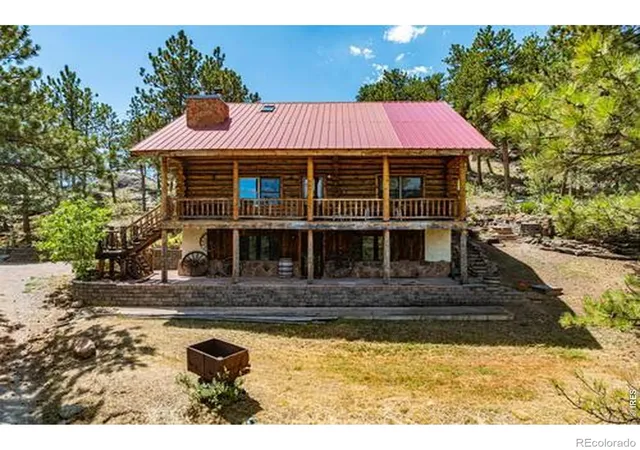
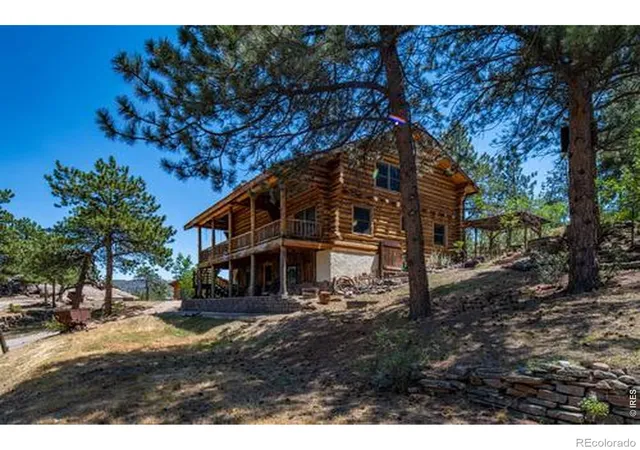
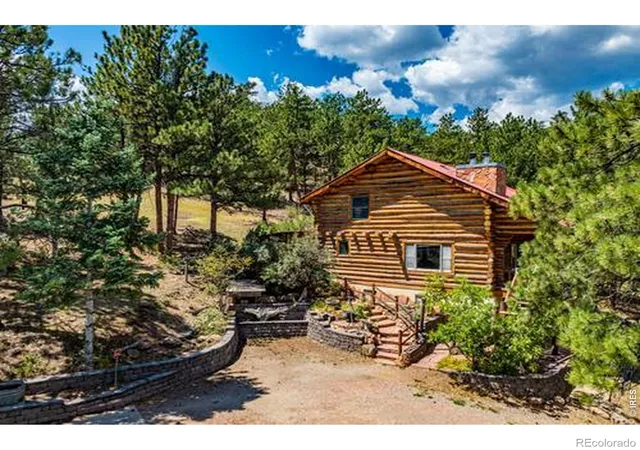
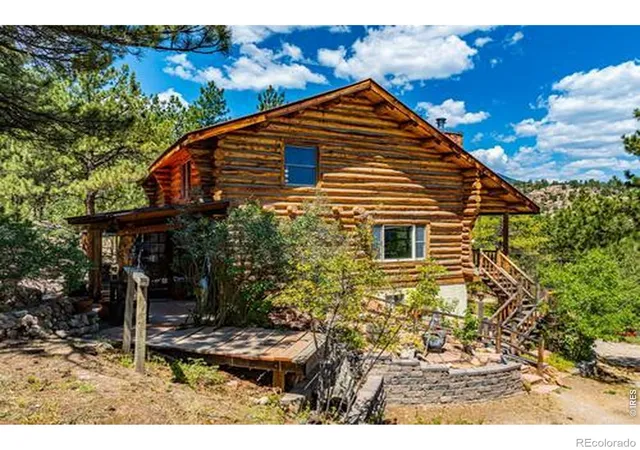
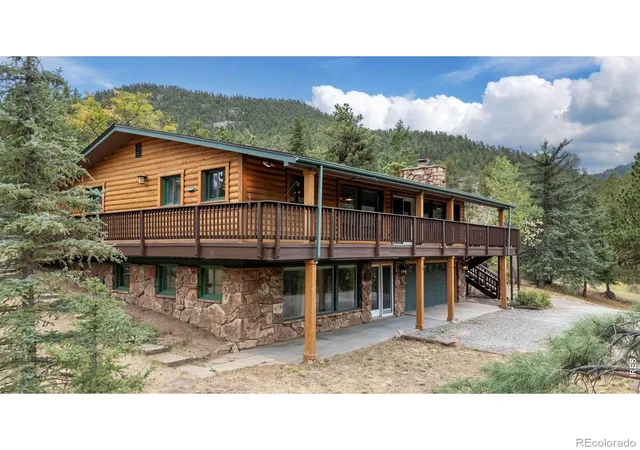
Live the COLORADO dream in this outstanding quality built full log home at 6100' altitude. Idyllic private setting high up your own mountain with numerous outcroppings, panoramic mountain views, abundant wildlife, close proximity to national forest. Ride your horses over the almost 20 acres of pristine forest, or on trails that take you all the way to Estes Park. Direct access to Roosevelt National Forest via Spring Gulch Dr. Authentic LOG home is built from logs from West Yellowstone which were standing dead for 2 years before being harvested, is nestled among the pines with stunning views from all areas of the property. Walking inside you are greeted with a full log interior, vaulted ceilings and sweeping views from all windows, with skylights to let in natural light. Home is cozy and inviting with two wood stoves (one with a catalytic converter) to add to the ambiance. The log plank stairs take you up to the large primary suite and additional bedroom or office space. Log bucks frame the windows to maintain log home aesthetics, backer rod insulation between the logs maintains even temperature. See documents for details. Authentic Mexican tile graces kitchen and bathroom counters. Back entry has large closed in greenhouse room. This horse property has a 3-4 acre fenced area, an oversized 24x30 garage, 12x30 barn, and a 10x12 storage shed. The grounds are adorned with antique ore carts and wagons which are included. Well has abundant water; owners have never had to haul water. Close proximity to Lyons for shopping, dining, parks. Seller is willing to participate in interest rate buy down or closing costs on behalf of buyer, up to $10,000 with acceptable offer. Preferred lender will give 1% credit at closing.
- Houzeo last checked: 15 minutes ago
- Listing updated: September 29, 2026 at 8:21 pm
- Listing Provided by: Shelley Crews (303) 775-8405 | Equity Colorado-Front Range (303) 416-8363
- Source: DENVER (RE COLORADO) MLS-CO | MLS#: IR1065877

Property Details
Status
Active
Type
Single Family Residence
No. of Stories
-
County
City
Neighborhood
--
Year Built
1987
HOA Fees
$40/mo
Finished Area
3,344 sqft
Lot Size
19.31 acres lot
Basement Area
- sqft
MLS Name
DENVER (RE COLORADO) MLS
MLS Number
IR1065877
MLS Status
Active
Days on Market
65

Continue Your Journey in App
Find your dream home, receive real-time updates, and many more!
Download App
Continue Your Journey in App
Find your dream home, receive real-time updates, and many more!
Location
HOA Management
Spring Gulch Rd Maint. Assoc.
HOA Fees
$480/ Annually
Amenities
 Amenities and services may be covered by one or multiple associations and service providers.
 Reserves
Disclaimer: Amenities are based on third-party information and may vary; buyers must independently verify all amenities, as information is deemed reliable but not guaranteed.
Facts & Features
Rooms
Bedrooms & bathrooms
Bedrooms: 4
Bathrooms: 3
Bathroom Three Quarter
Level: Basement
Bathroom Full
Level: Main
Game Room
Level: Basement
Area: Square Feet
Dimensions: 1110.00
Bathroom Three Quarter
Level: Upper
Laundry
Level: Main
Area: Square Feet
Dimensions: 36.00
Living Room
Level: Main
Area: Square Feet
Dimensions: 252.00
Kitchen
Level: Main
Area: Square Feet
Dimensions: 132.00
Dining Room
Level: Main
Area: Square Feet
Dimensions: 154.00
Bedroom
Level: Main
Area: Square Feet
Dimensions: 121.00
Bedroom
Level: Main
Area: Square Feet
Dimensions: 144.00
Bedroom
Level: Upper
Area: Square Feet
Dimensions: 330.00
Interior
Appliances
Dishwasher, Disposal, Dryer, Microwave, Oven, Refrigerator, Washer
Sewer
Septic Tank
Flooring
Wood
Window Features
Window Coverings
Heating
Hot Water, Propane
Interior Features
Open Floorplan, Vaulted Ceiling(s), Walk In Closet(s)
Construction
Year Built
Year Built: 1987
Home type
Single Family Residence
Construction Materials
Log
Roof
Metal
Utilities & Energy
Laundry Features
In Unit
Security Features
Smoke Detector(s)
Basement
Full, Walk Out Access
Water Source
Well
Parking Features
Oversized, Rv Access/parking
Other Features
Subdivision Name
Spring Gulch Ranch Estates
Patio And Porch Features
Deck, Patio
Vegetation
Grassed, Wooded
Lot Features
Borders National Forest, Rock Outcropping, Rolling Slope
Price History
| Date | Event | Price |
|---|---|---|
08/06/2026 Source: | Price Decreased | $1,100,000 -8.33% $329/sqft |
08/06/2026 Source: | Listed for Sale | $1,200,000 $359/sqft |

Nearby Homes

Find Homes by Property Features in Lyons, CO

Based on information from REcolorado®, Inc.through Oct 11, 2026, 12:15AM. Not all properties were listed and/or closed by Company. This representation is based in whole or in part on content supplied by REcolorado®, Inc. REcolorado®, Inc. does not guarantee nor is it in any way responsible for its accuracy. Content maintained by REcolorado®, Inc. may not reflect all real estate activity in the market. Some IDX listings have been excluded from this website. Any use search of data on the website, other than by a consumer looking to purchase real estate, is prohibited. If Houzeo suspect “scraping” of the data has occurred, the suspicion and any evidence will be reported to the MLS. IDX information is provided exclusively for consumers' personal non-commercial use. It may not be used for any purpose other than to identify prospective properties consumers may be interested in purchasing. The data is deemed reliable but is not guaranteed by REcolorado®. The use of the IDX Data may be subject to an end user license agreement prescribed by REcolorado® as amended from time to time.
Based on information submitted to the MLS GRID as of Oct 11, 2026, 12:15AM. All data is obtained from various sources and may not have been verified by broker or MLS GRID. Supplied Open House information is subject to change without notice. All information should be independently reviewed and verified for accuracy. Properties may or may not be listed by the office/agent presenting the information. ©2026 REcolorado®, Inc. All Rights Reserved.
 Advertising Broker: Albert Gollas | Gollas and Company, Inc.