Realty Solution
Powered by 
- 0
- 4
- Overview
- Description
- Property Details
- Location
- Facts & Features
- Getting Around
- Nearby Homes
 No HOA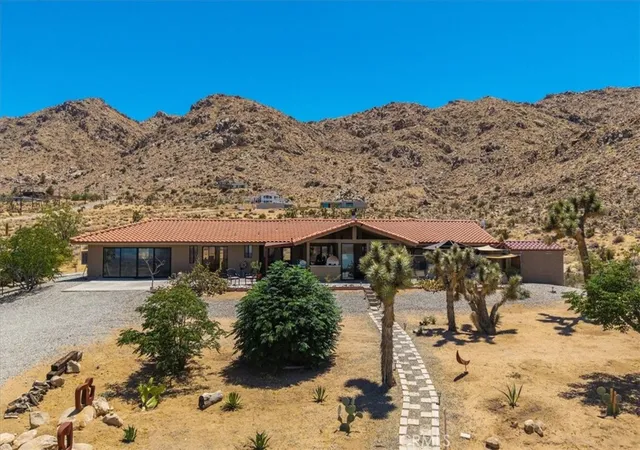

Street View
Listed by: Allen Pizzuto (760) 365-3328 DRE #01272713 | The Glen Realty (760) 365-3328
$1,495,000
Monthly Est:$7,441
 3 Beds
 3 Baths
2 full baths + 1 half bath
 2,312sqft
7880 Wesley Rd, Joshua Tree, CA 92252
$1,495,000
$7,441/moEst:
Get Pre-Approved
Single Family Residence
Built in 1986
$-- HOA
2.77 acres lot
$647/sq.ft
Description
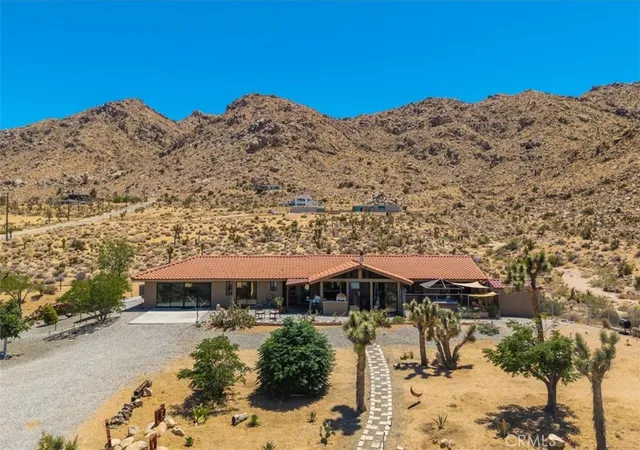
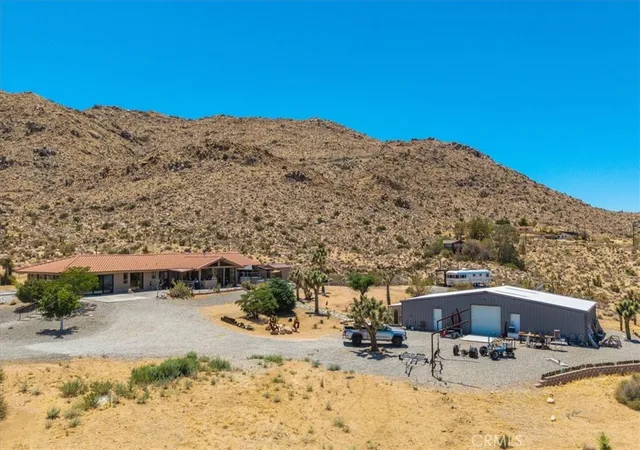
7880 Wesley Road, located in the Friendly Hills neighborhood of Joshua Tree, is a thoughtfully designed desert retreat set on 2.7 acres with sweeping 180-degree views of the Morongo Basin and beyond, and features an 1,800-SQUARE-FOOT CLIMATE-CONTROLLED STEEL SHOP THAT IS AN ARTIST OR MUSICIAN’S DELIGHT, COMPLETE WITH A BATHROOM AND A COZY LOUNGE AREA. This remarkable property blends peaceful desert living with artistic inspiration and practical amenities—all supported in part by an owned 11kW solar system and just minutes from downtown Joshua Tree and the entrance to Joshua Tree National Park. Approximately two acres of the property are fully fenced, offering privacy and ample space for pets or gardening.
The main house offers approximately 2,300 square feet of living space and features four bedrooms, including a spacious primary suite created by combining two bedrooms, a large office converted from a fourth bedroom, and a guest bedroom with an ensuite bathroom featuring an oversized shower. A climate-controlled greenhouse adjoins the steel shop for added versatility. In total, the home includes three bathrooms: a full bath with a soaking tub adjoining the primary bedroom, a second ensuite bathroom, and a third with a pedestal sink near the office.
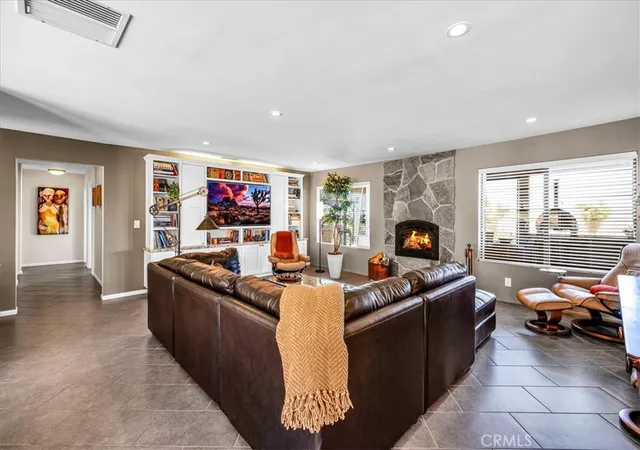
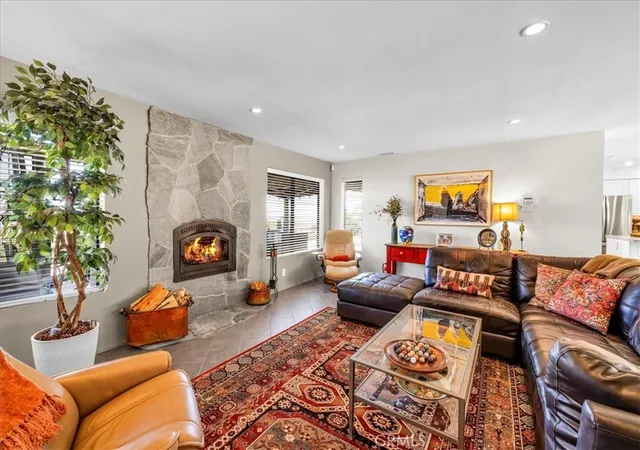
Inside, you’ll find porcelain tile flooring throughout, extra-wide hallways, and large closets in both the bedrooms and hallways for generous storage. The living room offers a wood-burning fireplace and a custom-built wall unit with a large TV and integrated network cabling. The open kitchen features granite counters, recessed lighting, and a large pantry, while the separate laundry room provides additional storage and includes a washer and dryer.
Outdoor living is exceptional, centered around a full outdoor kitchen with granite counters, built-in BBQ, smoker, sink, and wood-burning pizza oven adjoining a partially enclosed outdoor dining area. Additional amenities include a cedar-planked sauna with a dressing room, an outdoor shower, and a spa. A fully refurbished 30-foot Silver Streak trailer serves as a charming guest house with its own covered redwood deck overlooking the canyon.
- Houzeo last checked: 9 minutes ago
- Listing updated: October 2, 2026 at 5:34 pm
- Source: California Regional MLS-CA | MLS#: JT26130300

Property Details
Status
Active
Type
Single Family Residence
No. of Stories
1
County
City
Neighborhood
--
Year Built
1986
HOA Fees
-
Finished Area
2,312 sqft
Lot Size
2.77 acres lot
Basement Area
- sqft
MLS Name
California Regional MLS
MLS Number
JT26130300
MLS Status
Active
Days on Market
8
Cumulative Days on Market
70

Continue Your Journey in App
Find your dream home, receive real-time updates, and many more!
Download App
Continue Your Journey in App
Find your dream home, receive real-time updates, and many more!
Location
Facts & Features
Rooms
Bedrooms & bathrooms
Bedrooms: 3
Bathrooms: 3
Interior
Cooling
Central Air, Evaporative Cooling, Zoned
Exterior Features
Barbecue
Sewer
Septic Tank
Interior Features
Breakfast Bar, Breakfast Area, Ceiling Fans, Granite Counters, Open Floorplan, All Bedrooms Down, Primary Suite
Appliances
Dishwasher, Electric Oven, Electric Water Heater, Disposal
Heating
Central, Energy Star Qualified Equipment, Fireplaces
Construction
Year Built
Year Built: 1986
Home type
Single Family Residence
Property Condition
Turnkey
Architectural Style
Contemporary
Utilities & Energy
Electric
Volts220in Kitchen
Water Source
Public
Security Features
Twenty Four Hour Security
Fireplace Features
Living Room
Utilities
Cable Connected, Electricity Available
Pool Features
None
Laundry Features
Electric Dryer Hookup, Inside, Laundry Room
Parking Features
Converted Garage, Concrete, Driveway
Other Features
Community Features
Biking, Foothills, Hiking, Horse Trails, Mountainous, Rural
Lot Features
Two To Five Units Acre, Horse Property
Patio And Porch Features
Concrete, Covered, Enclosed
Price History
| Date | Event | Price |
|---|---|---|
03/04/2026 Source: | Listed for Sale | $1,595,000 $690/sqft |
03/04/2026 Source: | Off Market | $1,595,000 +604.51% $690/sqft |
10/30/2013 Source: | Sold | $226,400 $98/sqft |

Nearby Homes


Find Homes by Property Features in Joshua Tree, CA
Nearby New Homes For Sale


Based on information from California Regional Multiple Listing Service, Inc. as of Oct 11, 2026, 03:30PM and /or other sources. All data, including all measurements and calculations of area, is obtained from various sources and has not been, and will not be, verified by broker or MLS. All information should be independently reviewed and verified for accuracy. Properties may or may not be listed by the office/agent presenting the information. Information being provided is for consumers’ personal, non-commercial use and may not be used for any purpose other than to identify prospective properties consumers may be interested in purchasing. This website may not include listings or property addresses of sellers who have directed their listing brokers to withhold their listing or their property address from display on the Internet. © 2026 California Regional Multiple Listing Service. All Rights Reserved.
 Advertising Broker: William Johnson DRE #01463271 | William Johnson Brokerage