- Overview
- Description
- Property Details
- Location
- HOA Management
- Facts & Features
- Getting Around
- Nearby Homes



$450,000
Monthly Est:$2,240
 3 Beds
 3 Baths
2 full baths + 1 half bath
 2,302sqft
7884 Clearwater Pkwy, Indianapolis, IN 46240
$450,000
$2,240/moEst:
Get Pre-Approved
Condominium
Built in 1992
$495/mo HOA
6,142 sqft lot
$195/sq.ft
Description
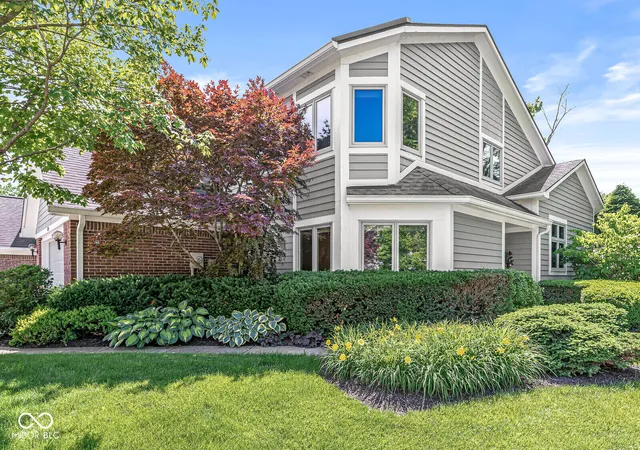
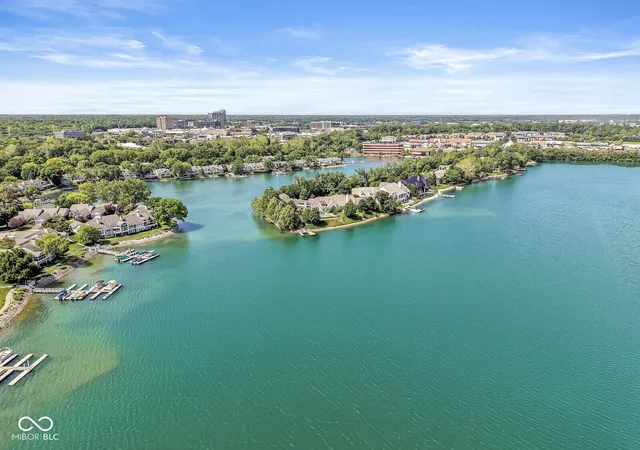
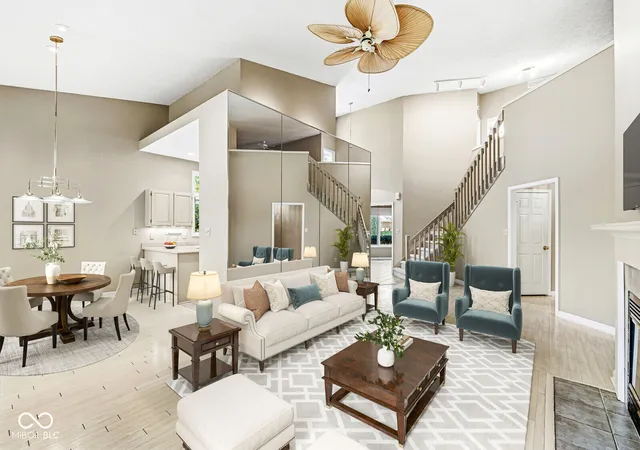
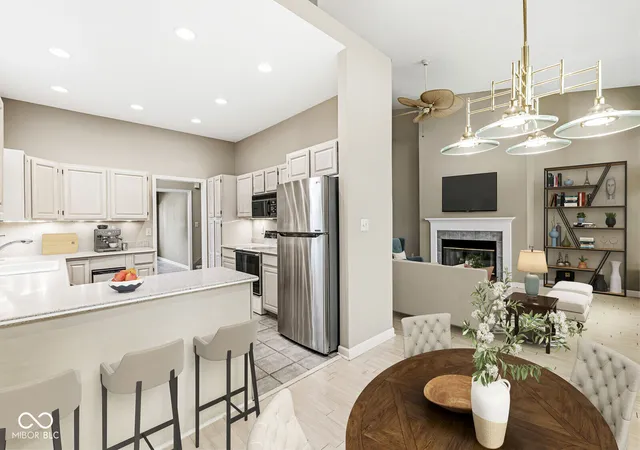
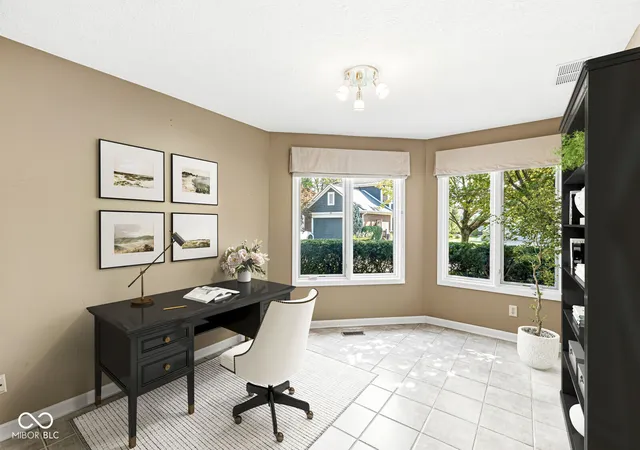
Incredible free-standing patio home in coveted Clearwater Cove. Premium lot with BOAT SLIP #902 on beautiful Lake Clearwater offers the best of both worlds - HOA maintained building exterior and lawn care, while still enjoying the privacy and feel of a single family home with no shared walls. Light pours in from fully replaced Pella windows on three sides of the home, highlighting the property's inviting interior. Extra green space to the north, private tree-lined patio and enhanced landscaping create a serene outdoor space. 3bed | 2.5bath layout features a spacious great room with vaulted ceilings, architectural interest and impressive mirrored wall that beautifully reflects the surrounding greenery. Sought after main-level living includes a generous primary suite, home office, laundry room and convenient half bath. Updated kitchen shines with new SS appliances and lighting, while the upper level offers a versatile loft ideal for a secondary lounge plus two additional bedrooms and full bath. Enjoy the exceptional resort-lifestyle with lakeside strolls, boating, swimming, fishing and relaxing at the community beach. HVAC (2024). Water heater (2025). Meticulously maintained with evident pride of ownership, all just moments from premier dining, shopping at Keystone at the Crossing.
- Houzeo last checked: 1 minute ago
- Listing updated: October 1, 2026 at 1:05 pm
- Listing Provided by: Catherine Fese | F.C. Tucker Company (317) 259-6000
- Source: Metropolitan Indianapolis Board of REALTORS (MIBOR) MLS-IN | MLS#: 22088013

Property Details
Status
Pending
Type
Condominium
No. of Stories
-
County
City
Neighborhood
Year Built
1992
HOA Fees
$495/mo
Finished Area
2,302 sqft
Lot Size
6,142 sqft lot
Basement Area
- sqft
MLS Name
Metropolitan Indianapolis Board of REALTORS (MIBOR) MLS
MLS Number
22088013
MLS Status
Pending
Days on Market
132
Cumulative Days on Market
118

Continue Your Journey in App
Find your dream home, receive real-time updates, and many more!
Download App
Continue Your Journey in App
Find your dream home, receive real-time updates, and many more!
Location
HOA Management
N/A
HOA Fees
$495/ Monthly
Amenities
 Amenities and services may be covered by one or multiple associations and service providers.
 Bike Trails
 Snow Removal
 Maintenance
 Insurance
 Management
Walking Trails
Lawncare
Irrigation
Association Home Owners
Disclaimer: Amenities are based on third-party information and may vary; buyers must independently verify all amenities, as information is deemed reliable but not guaranteed.
Facts & Features
Rooms
Bedrooms & bathrooms
Bedrooms: 3
Bathrooms: 3
Great Room
Level: Main
Area: 286.00 Square Feet
Dimensions: 22x13
Dining Room
Level: Main
Area: 121.00 Square Feet
Dimensions: 11x11
Kitchen
Level: Main
Area: 132.00 Square Feet
Dimensions: 12x11
Laundry
Level: Main
Area: 50.00 Square Feet
Dimensions: 10x5
Master Bedroom
Level: Main
Area: 286.00 Square Feet
Dimensions: 22x13
Bedroom 2
Level: Upper
Area: 169.00 Square Feet
Dimensions: 13x13
Bedroom 3
Level: Upper
Area: 182.00 Square Feet
Dimensions: 14x13
Office
Level: Main
Area: 154.00 Square Feet
Dimensions: 14x11
Loft
Level: Upper
Area: 195.00 Square Feet
Dimensions: 15x13
Foyer
Level: Main
Area: 42.00 Square Feet
Dimensions: 6x7
Interior
Cooling
Central Air
Flooring
Hardwood
Interior Features
Attic Pull Down Stairs, Cathedral Ceiling(s), Pantry, Walk In Closet(s), Wood Work Painted
Exterior Features
Sprinkler System
Appliances
Dishwasher, Disposal, Micro Hood, Electric Oven, Refrigerator, Ice Maker, Trash Compactor, Water Heater
Window Features
Screens
Heating
Forced Air
Construction
Year Built
Year Built: 1992
Home type
Condominium
Architectural Style
Traditional
Foundation Details
Slab
Construction Materials
Brick, Cedar
Utilities & Energy
Security Features
Smoke Detector(s)
Water Source
Public
Fireplace Features
Gas Log, Great Room
Association Amenities
Insurance, Maintenance, Management, Snow Removal, Trail(s)
Utilities
Electricity Connected, Natural Gas Connected
Laundry Features
Connections All, Main Level
Parking Features
Attached
Other Features
Subdivision Name
Clearwater Cove
Community Features
Fishing, Lake, Street Lights, Suburban
Patio And Porch Features
Patio
Price History
| Date | Event | Price |
|---|---|---|
10/01/2026 Source: | Pending | $450,000 $195/sqft |
09/22/2026 Source: | Price Decreased | $450,000 -5.26% $195/sqft |
08/31/2026 Source: | Listed for Sale | $475,000 -7.77% $206/sqft |
08/24/2026 Source: | Listing Removed | $515,000 $224/sqft |
07/14/2026 Source: | Price Decreased | $515,000 -3.74% $224/sqft |

Show more
Nearby Homes
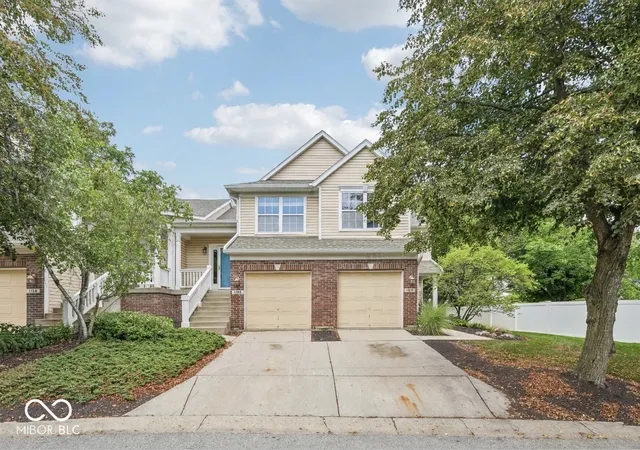
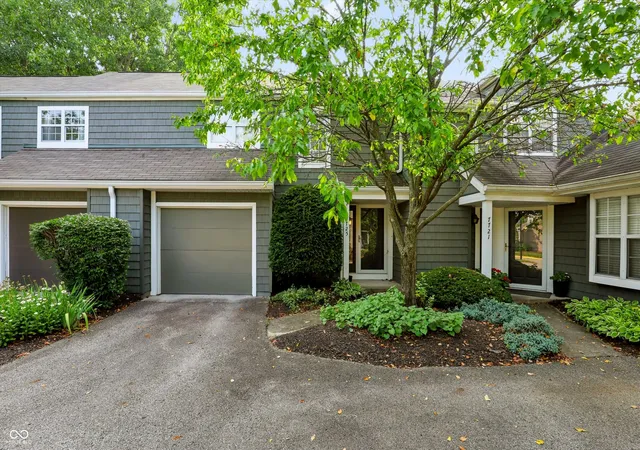
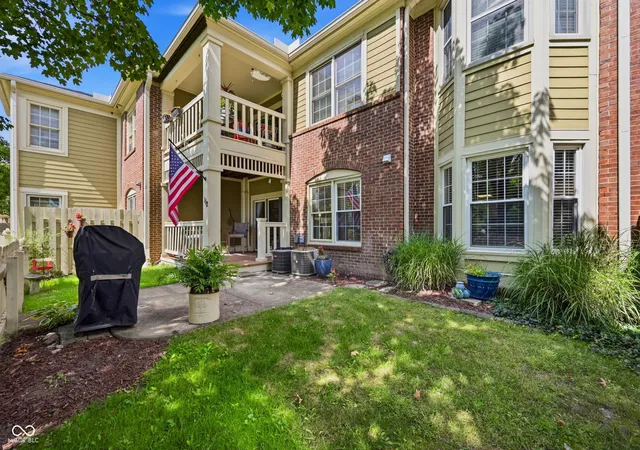
Find Homes by Property Features in Indianapolis, IN

Based on information from MIBOR REALTOR® Association through Oct 08, 2026, 08:01PM. The Broker Listing Cooperative® listing service's Listing information is deemed reliable but is not guaranteed accurate by the Broker Listing Cooperative® listing service. All data is obtained from various sources and may not have been verified by broker or Broker Listing Cooperative listing service. Supplied Open House Information is subject to change without notice. All information should be independently reviewed and verified for accuracy. Properties may or may not be listed by the office/agent presenting the information.. All Rights Reserved. © 2026 MIBOR REALTOR® Association.
 Advertising Broker: Jonah Hartsburg | Hoosier Hub Realty