
- Overview
- Description
- Property Details
- Location
- HOA Management
- Facts & Features
- Getting Around
- Nearby Homes

$519,900
Monthly Est:$2,588
 3 Beds

2 full baths + 1 half bath
 2,166sqft
7886 Carraway Ct, Maineville, OH 45039
$519,900
$2,588/moEst:
Single Family Residence
Built in 1984
$40/mo HOA
16,700 sqft lot
$240/sq.ft
Description
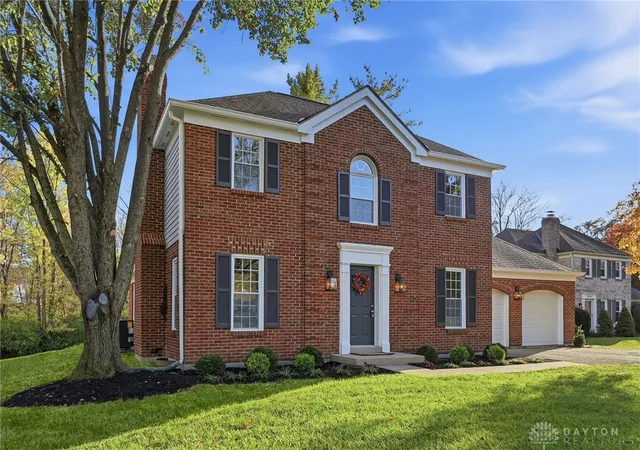
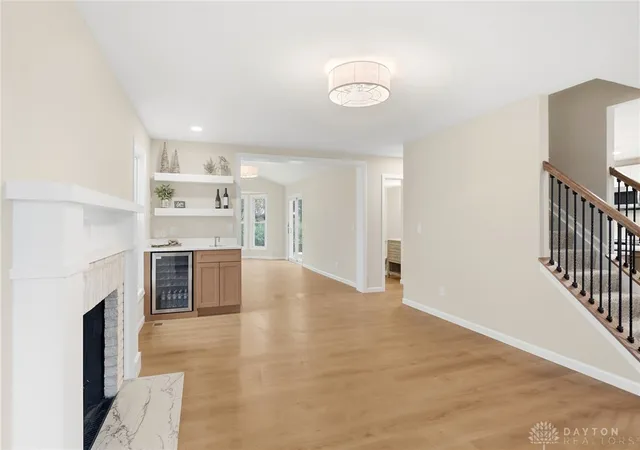
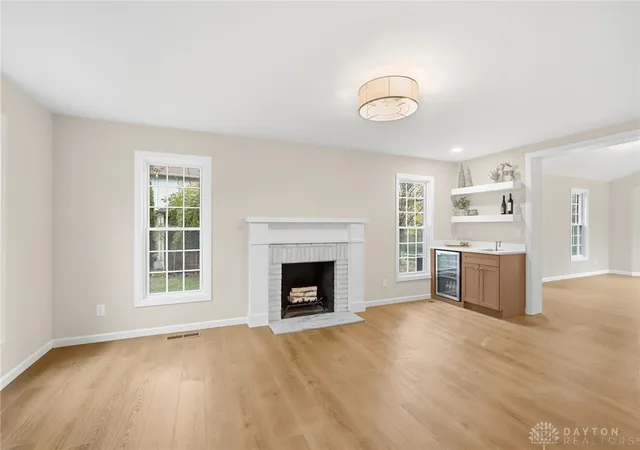
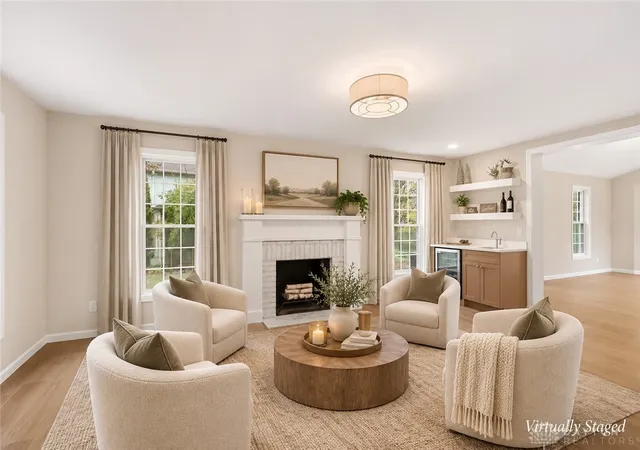
Welcome to this completely renovated home with over 2,500 finished sf where refined interiors meet an exceptional community lifestyle. This 3-bed, 2½-bath home features a spacious, all-new kitchen with quartz countertops & a SS appliance package, all-new bathrooms, flooring/carpet, paint, lighting/fixtures & interior/sliding doors. All new roof, HVAC system, windows & HW heater complete the transformation. A beautifully appointed wet bar with wine refrigerator creates the perfect space for entertaining. The finished LL offers flexible living space, including an area ideal for a home office, gym or the potential to reimagine part of the space into a 4th bedroom. Outside, enjoy the oversized deck overlooking a sprawling private backyard. Enjoy Landen’s 55+ acre lake for boating, kayaking and fishing, miles of trails, tennis/ pickleball courts & a neighborhood pool right at the end of the street. Kings Schools. Less than 3 miles from Dorothy Lane. Landen living at its best!
- Houzeo last checked: 5 minutes ago
- Listing updated: November 21, 2026 at 4:43 pm
- Listing Provided by: Glen Whitten (419) 790-3106 | Ohio Property Group, LLC (419) 790-3106
- Source: Dayton Realtors MLS-OH | MLS#:

Property Details
Status
Active
Type
Single Family Residence
No. of Stories
2
County
City
Neighborhood
--
Year Built
1984
HOA Fees
$40/mo
Finished Area
2,166 sqft
Lot Size
16,700 sqft lot
Basement Area
- sqft
MLS Name
Dayton Realtors MLS
MLS Number
973470
MLS Status
Active
Days on Market
1
Continue Your Journey in App
Find your dream home, receive real-time updates, and many more!
Location
HOA Management
TOWNE PROPERTIES-JASMINE LINDHOLM
HOA Fees
$480/ Annually
Amenities
 Amenities and services may be covered by one or multiple associations and service providers.
Park Playground
 Park Playground
Bike Trails
 Bike Trails
Tennis
 Tennis
Club House
 Club House
AssociationManagement
 AssociationManagement
Pools
Disclaimer: Amenities are based on third-party information and may vary; buyers must independently verify all amenities, as information is deemed reliable but not guaranteed.
Facts & Features
Rooms
Bedrooms & bathrooms
Bedrooms: 3
Bathrooms: 3
Laundry
Level: Lower
Area: 160.00 Square Feet
Dimensions: 16 x 10
Recreation
Level: Lower
Area: 260.00 Square Feet
Dimensions: 20 x 13
FamilyRoom
Level: Main
Area: 240.00 Square Feet
Dimensions: 20 x 12
BreakfastRoomNook
Level: Main
Area: 88.00 Square Feet
Dimensions: 11 x 8
Kitchen
Level: Main
Area: 286.00 Square Feet
Dimensions: 22 x 13
GreatRoom
Level: Main
Area: 264.00 Square Feet
Dimensions: 22 x 12
Bedroom
Level: Second
Area: 132.00 Square Feet
Dimensions: 12 x 11
Bedroom
Level: Second
Area: 143.00 Square Feet
Dimensions: 13 x 11
PrimaryBedroom
Level: Second
Area: 195.00 Square Feet
Dimensions: 15 x 13
Interior
Interior Features
Wet Bar, Cathedral Ceilings, Kitchen Island, Quartz Counters, Solid Surface Counters, Bar, Walk In Closets
Window Features
Aluminum Frames, Vinyl
Heating
Forced Air, Heat Pump
Exterior Features
Deck
Cooling
Central Air, Other
Appliances
Dishwasher, Disposal, Microwave, Range, Refrigerator, Wine Cooler
Construction
Year Built
Year Built: 1984
Home type
Single Family Residence
Architectural Style
Traditional
Construction Materials
Brick, Vinyl Siding
Utilities & Energy
Basement
Full, Finished
Parking Features
Attached, Garage, Two Car Garage
Utilities
Sewer Available, Water Available
Water Source
Public
Association Amenities
Trails
Fireplace Features
Wood Burning
Other Features
Patio And Porch Features
Deck
Subdivision Name
Gatsby Green
Price History
| Date | Event | Price |
|---|---|---|
11/20/2026 Source: | Listed for Sale | $519,900 +173.78% $240/sqft |
02/25/2015 Source: | Listing Removed | $189,900 +32.89% $88/sqft |
02/25/2015 Source: | Sold | $142,900 $66/sqft |


Find Homes by Property Features in Maineville, OH
Nearby New Homes For Sale

Based on information from Dayton Realtors® MLS through Nov 21, 2026, 10:15PM. Information is provided exclusively for consumers’ personal, non-commercial use, that it may not be used for any purpose other than to identify prospective properties consumers may be interested in purchasing. The data is deemed reliable but is not guaranteed accurate by the MLS. The MLS may, at its discretion, require use of other disclaimers as necessary to protect participants and/or the MLS from liability. This website may not include listings or property addresses of sellers who have directed their listing brokers to withhold their listing or their property address from display on the Internet. © 2026 Dayton Area Board of Realtors®, Inc. All rights reserved.
 Advertising Broker: Nicholas Huscroft | Chosen Realty