- Overview
- Description
- Property Details
- Location
- HOA Management
- Facts & Features
- Getting Around
- Nearby Homes

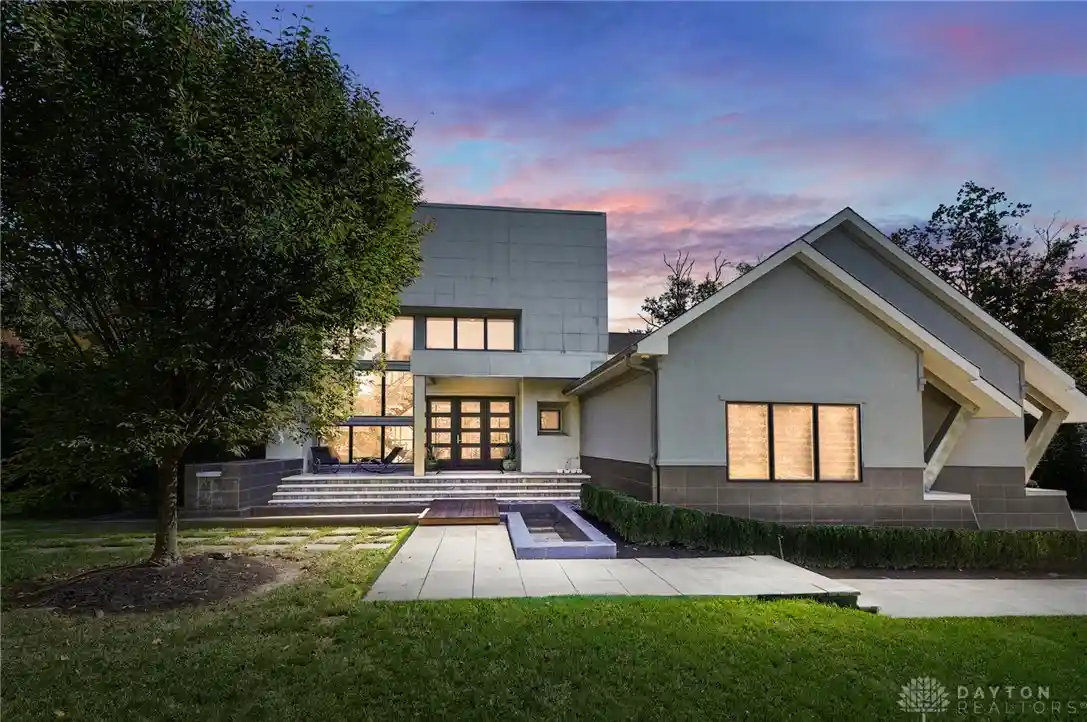


$2,900,000
Monthly Est:$14,434
 5 Beds
 6 Baths
4 full baths + 2 half baths
 8,668sqft
7886 Locust Grv Ct, Springboro, OH 45066
$2,900,000
$14,434/moEst:
Get Pre-Approved
Single Family Residence
Built in 2012
$25/mo HOA
1.96 acres lot
$335/sq.ft
Description
When architecture meets artistry, something extraordinary happens. Custom-built by Sims, this contemporary Country Brook estate sits on nearly 2 wooded acres, blending dramatic design with natural beauty. A grand foyer and floating staircase lead to an open floor plan with soaring ceilings, expansive windows, wooded views, rich hardwood and tile floors, and a striking two-story dining area. The kitchen flows into light-filled living spaces and outdoor entertaining areas. The primary suite features a spa-inspired bath with walk-through shower, waterfall soaking tub, and two oversized walk-in closets, including one with an island. Downstairs, the finished walkout level is made for entertaining, with a media room, full bar, wine room and exercise room. Open the doors to extend gatherings outdoors, where multiple decks, a hot tub and sauna await. Exceptional architecture, beautiful surroundings and room to entertain - this home has it all.
- Houzeo last checked: 3 minutes ago
- Listing updated: October 24, 2026 at 7:05 pm
- Listing Provided by: Denise Gifford (513) 290-1443 | Keller Williams Advisors Rlty (513) 874-3300
- Source: Dayton Realtors MLS-OH | MLS#: 971651

Property Details
Status
Active
Type
Single Family Residence
No. of Stories
2
County
City
Neighborhood
--
Year Built
2012
HOA Fees
$25/mo
Finished Area
8,668 sqft
Lot Size
1.96 acres lot
Basement Area
- sqft
MLS Name
Dayton Realtors MLS
MLS Number
971651
MLS Status
Active
Days on Market
7

Continue Your Journey in App
Find your dream home, receive real-time updates, and many more!
Continue Your Journey in App
Find your dream home, receive real-time updates, and many more!
Location
HOA Management
TBD
HOA Fees
$300/ Annually
Disclaimer: Amenities are based on third-party information and may vary; buyers must independently verify all amenities, as information is deemed reliable but not guaranteed.
Facts & Features
Rooms
Bedrooms & bathrooms
Bedrooms: 5
Bathrooms: 6
Loft
Level: Second
Area: 196.00 Square Feet
Dimensions: 14 x 14
BonusRoom
Level: Lower
Area: 156.00 Square Feet
Dimensions: 13 x 12
ExerciseRoom
Level: Lower
Area: 288.00 Square Feet
Dimensions: 18 x 16
WineRoom
Level: Lower
Area: 63.00 Square Feet
Dimensions: 9 x 7
MediaRoom
Level: Lower
Area: 420.00 Square Feet
Dimensions: 21 x 20
Recreation
Level: Lower
Area: 990.00 Square Feet
Dimensions: 33 x 30
Bedroom
Level: Lower
Area: 330.00 Square Feet
Dimensions: 22 x 15
Bedroom
Level: Second
Area: 221.00 Square Feet
Dimensions: 17 x 13
Bedroom
Level: Second
Area: 289.00 Square Feet
Dimensions: 17 x 17
Bedroom
Level: Second
Area: 286.00 Square Feet
Dimensions: 22 x 13
PrimaryBedroom
Level: Main
Area: 270.00 Square Feet
Dimensions: 18 x 15
Laundry
Level: Main
Area: 153.00 Square Feet
Dimensions: 17 x 9
Office
Level: Main
Area: 308.00 Square Feet
Dimensions: 22 x 14
Kitchen
Level: Main
Area: 242.00 Square Feet
Dimensions: 22 x 11
DiningRoom
Level: Main
Area: 288.00 Square Feet
Dimensions: 18 x 16
GreatRoom
Level: Main
Area: 500.00 Square Feet
Dimensions: 25 x 20
EntryFoyer
Level: Main
Area: 198.00 Square Feet
Dimensions: 18 x 11
Interior
Interior Features
Wet Bar, Ceiling Fans, Hot Tub Spa, Kitchen Island, Pantry, Sauna, Bar, Walk In Closets
Window Features
Casement Windows, Double Pane Windows, Insulated Windows
Cooling
Central Air
Appliances
Built In Oven, Cooktop, Dryer, Dishwasher, Refrigerator, Washer, Gas Water Heater
Exterior Features
Deck, Irrigation Sprinklers, Porch, Patio
Heating
Geothermal
Sewer
Septic Tank
Construction
Year Built
Year Built: 2012
Home type
Single Family Residence
Architectural Style
Contemporary
Construction Materials
Stone, Synthetic Stucco
Utilities & Energy
Fireplace Features
Two, Gas
Basement
Full, Finished, Walk Out Access
Parking Features
Attached, Four Or More Spaces, Garage, Garage Door Opener, Storage
Water Source
Public
Utilities
Natural Gas Available, Septic Available, Water Available
Other Features
Subdivision Name
Locgrvcntrybrkn3
Patio And Porch Features
Deck, Patio, Porch
Price History
| Date | Event | Price |
|---|---|---|
10/23/2026 Source: | Listed for Sale | $2,900,000 $335/sqft |
10/22/2026 Source: | Coming Soon | $2,900,000 $335/sqft |

Nearby Homes



Find Homes by Property Features in Springboro, OH
Nearby New Homes For Sale

Based on information from Dayton Realtors® MLS through Oct 30, 2026, 09:30AM. Information is provided exclusively for consumers’ personal, non-commercial use, that it may not be used for any purpose other than to identify prospective properties consumers may be interested in purchasing. The data is deemed reliable but is not guaranteed accurate by the MLS. The MLS may, at its discretion, require use of other disclaimers as necessary to protect participants and/or the MLS from liability. This website may not include listings or property addresses of sellers who have directed their listing brokers to withhold their listing or their property address from display on the Internet. © 2026 Dayton Area Board of Realtors®, Inc. All rights reserved.
 Advertising Broker: Nicholas Huscroft | Chosen Realty
