Realty Solution
Powered by 
- 11
- Overview
- Description
- Property Details
- Location
- HOA Management
- Facts & Features
- Getting Around
- Nearby Homes
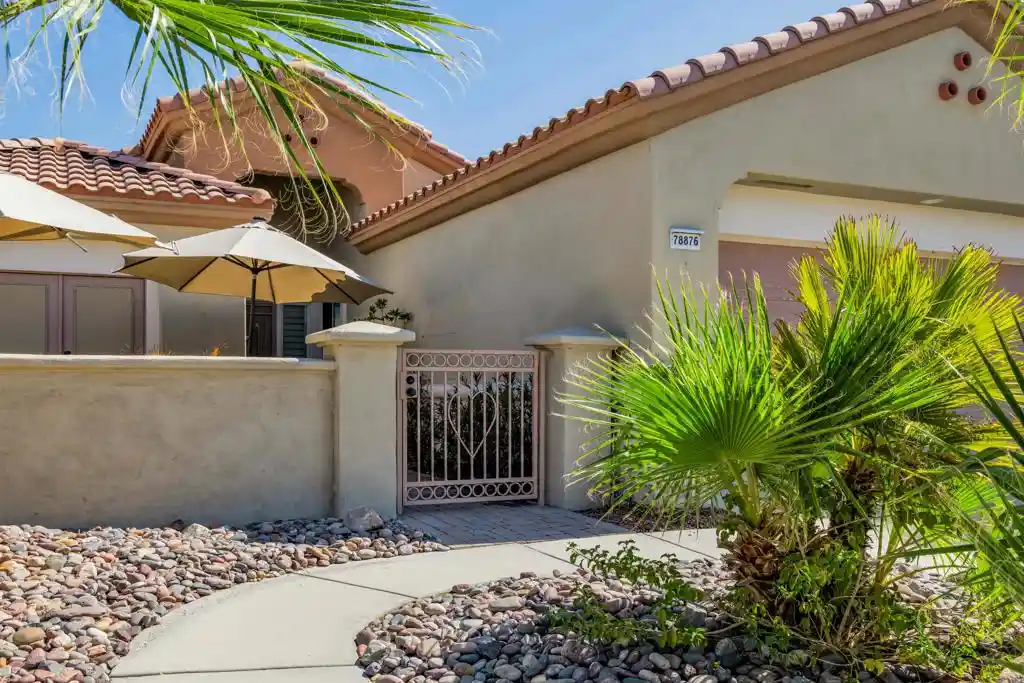


Street View
Listed by: Linda Ajamian (760) 554-7172 DRE #01402764 | HomeSmart (760) 844-7500
$519,000
Monthly Est:$2,583
 2 Beds
 2 Baths
1 full bath
 1,594sqft
78876 Stansbury Ct, Palm Desert, CA 92211
$519,000
$2,583/moEst:
Get Pre-Approved
Single Family Residence
Built in 2003
$467/mo HOA
5,663 sqft lot
$326/sq.ft
Description
Sun. City Palm Desert - Your ''English Garden'' with beautiful Indoor-Outdoor Living! Welcome to this beautifully appointed 2 bedroom 2 bath home PLUS DEN of approx 1600 square feet, where timeless style meets comfortable desert living. From the moment you enter the inviting gated courtyard with pavers, you will appreciate the homes exceptional curb appeal and thoughtful design. French doors from the courtyard open to the secondary bedroom, creating a welcoming and private entry experience for a guest, or perhaps an office location. Inside, the open and airy great room floor plan is enhanced by beautiful travertine flooring laid in a classic Versailles pattern. Plantation shutters, crown molding and thoughtfully chosen finishes add a comfortable character. French doors from the great room open to the rear patio, bringing the lovely landscaped outdoors into the heart of the home. The backyard is truly a private oasis, with professionally landscaped to provide an English Garden feel, featuring colorful flowers, graceful vines and lush greenery. The low maintenance artificial grass and complete privacy create an ideal setting for morning coffee, entertaining friends or simply relaxing in your own tranquil space. Photos are available to show its real beauty when ''in season'' and not as it is now in our summer months. The open area includes an entertainment center to accompany a 65 ''TV. The open kitchen area offers neutral corian counters with white cabinetry and a convenient pantry. The spacious primary suite offers its own access to the rear patio while the primary bath features dual sinks, a walk in shower and a custom-designed closet. The secondary bath includes a tub/shower combo just across the hall from the secondary bedroom. The den includes a beautiful king sized murphy bed! And still room for an office/desk area! There is also a laundry room between the kitchen and the garage. THE AC was replaced in 2019 and the WATER HEATER has also been replaced! This is a home that combines class, privacy and effortless indoor-outdoor living - a special property that is sure to make you feel at home the moment you arrive. You will have a safe, securely gated community with 2 golf courses, pro shops, driving range, pitching and chipping practice areas and an 18 hole putting course. The ''best deal''that HOA dues provide you are: 3 clubhouses, 2 fitness centers, 5 swimming pools, tennis courts, pickleball courts, bocce ball, and a softball field.
- Houzeo last checked: 2 minutes ago
- Listing updated: October 22, 2026 at 6:11 pm
- Source: California Regional MLS-CA | MLS#: 219151812DA

Property Details
Status
Active
Type
Single Family Residence
No. of Stories
1
County
City
Neighborhood
--
Year Built
2003
HOA Fees
$467/mo
Finished Area
1,594 sqft
Lot Size
5,663 sqft lot
Basement Area
- sqft
MLS Name
California Regional MLS
MLS Number
219151812DA
MLS Status
Active
Days on Market
66

Continue Your Journey in App
Find your dream home, receive real-time updates, and many more!
Continue Your Journey in App
Find your dream home, receive real-time updates, and many more!
Location
HOA Management
Sun City Palm Desert
HOA Fees
$422/ Monthly
N/A
HOA Fees
$45/ Monthly
Amenities
 Amenities and services may be covered by one or multiple associations and service providers.
 Tennis
 Golf
 Club House
 Park Playground
 Security Guard
 Gym
 Cable TV
 Meeting Room
Sports Court
Game Room
LakeOrPond
BilliardRoom
PetRestrictions
Disclaimer: Amenities are based on third-party information and may vary; buyers must independently verify all amenities, as information is deemed reliable but not guaranteed.
Facts & Features
Rooms
Bedrooms & bathrooms
Bedrooms: 2
Bathrooms: 2
Interior
Appliances
Dishwasher, Electric Oven, Gas Range, Gas Water Heater, Microwave, Refrigerator
Flooring
Stone
Heating
Central, Natural Gas
Interior Features
Breakfast Bar, Crown Molding, Separate Formal Dining Room, Bedroom On Main Level
Window Features
Shutters
Cooling
Central Air
Construction
Year Built
Year Built: 2003
Home type
Single Family Residence
Roof
Concrete
Utilities & Energy
Laundry Features
Laundry Room
Parking Features
Driveway, Garage, Garage Door Opener
Electric
Volts220in Garage, Volts220in Kitchen
Association Amenities
Bocce Court, Billiard Room, Clubhouse, Sport Court, Fitness Center, Golf Course, Game Room, Lake Or Pond, Meeting Room, Paddle Tennis, Playground, Pet Restrictions, Security, Tennis Courts, Cable Tv
Utilities
Cable Available
Security Features
Prewired, Gated Community, Twenty Four Hour Security
Other Features
Community Features
Golf, Gated
Disclosures
Covenants Restrictions Disclosure, Hoa Disclosure, Home Warranty, Pet Restrictions
Lot Features
Planned Unit Development
Subdivision Name
Sun City
Price History
| Date | Event | Price |
|---|---|---|
08/25/2026 Source: | Listed for Sale | $519,000 -2.97% $326/sqft |
08/23/2026 Source: | Coming Soon | $534,900 +57.79% $336/sqft |
10/28/2019 Source: | Price Increased | $339,000 +4.31% $213/sqft |
07/24/2013 Source: | Sold | $325,000 $204/sqft |

Nearby Homes
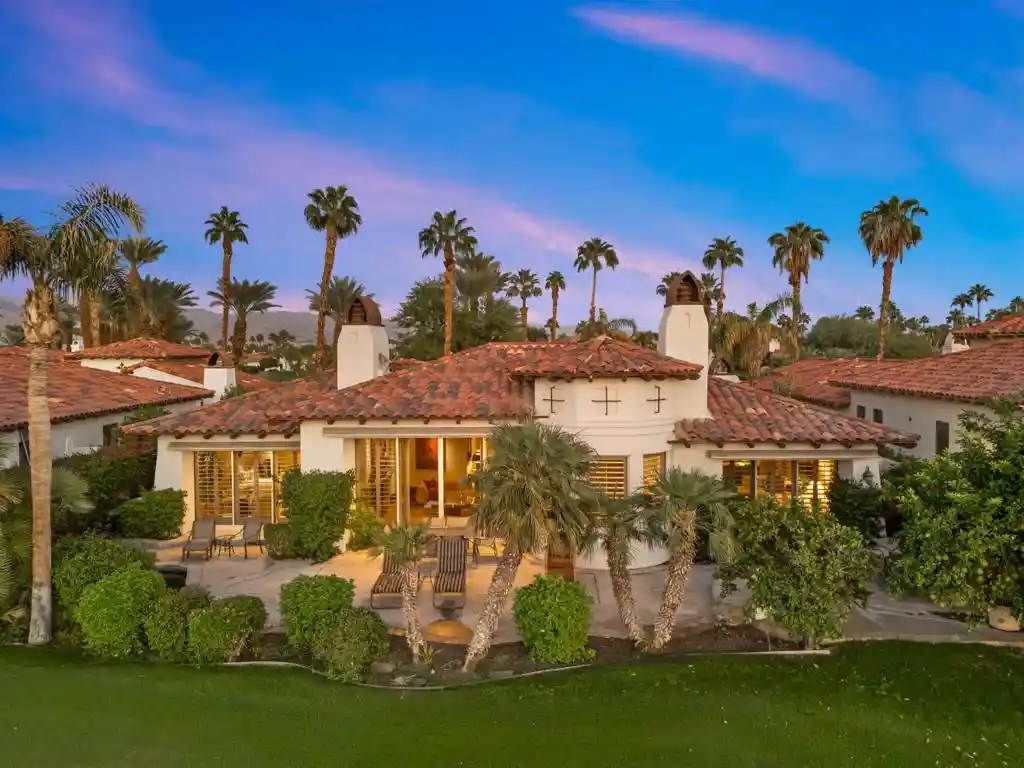
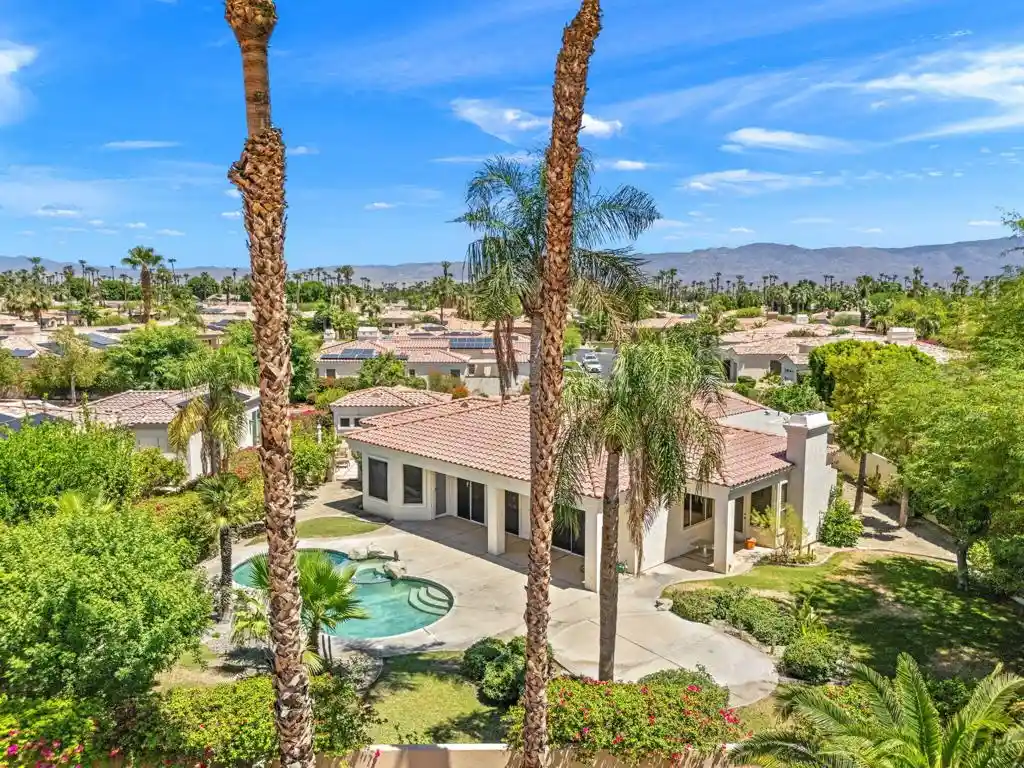
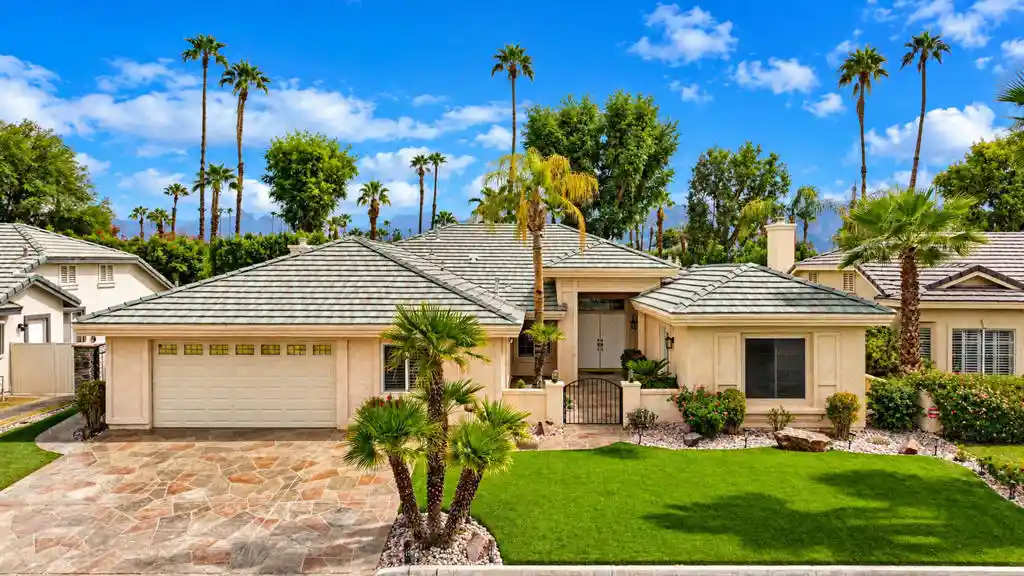
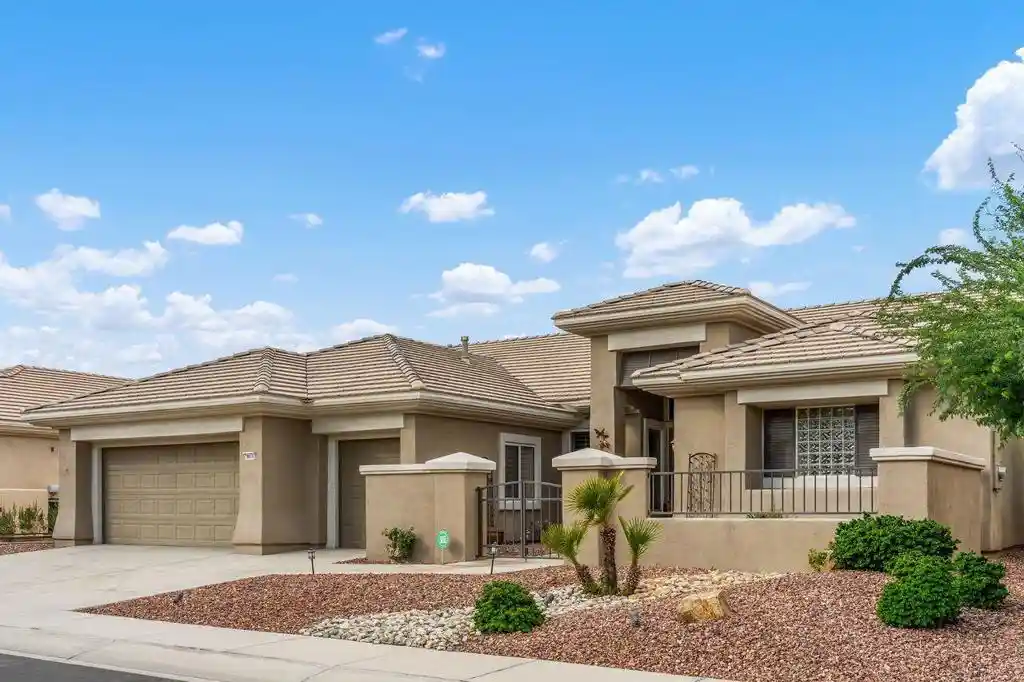
Find Homes by Property Features in Palm Desert, CA
Nearby New Homes For Sale


Based on information from California Regional Multiple Listing Service, Inc. as of Oct 31, 2026, 09:00PM and /or other sources. All data, including all measurements and calculations of area, is obtained from various sources and has not been, and will not be, verified by broker or MLS. All information should be independently reviewed and verified for accuracy. Properties may or may not be listed by the office/agent presenting the information. Information being provided is for consumers’ personal, non-commercial use and may not be used for any purpose other than to identify prospective properties consumers may be interested in purchasing. This website may not include listings or property addresses of sellers who have directed their listing brokers to withhold their listing or their property address from display on the Internet. © 2026 California Regional Multiple Listing Service. All Rights Reserved.
 Advertising Broker: William Johnson DRE #01463271 | William Johnson Brokerage
