- Overview
- Description
- Property Details
- Location
- HOA Management
- Facts & Features
- Getting Around
- Nearby Homes



$299,000
Monthly Est:$1,488
 3 Beds
 2 Baths
2 full baths
 1,844sqft
7889 Penrose Pl, Wildwood, FL 34785
$299,000
$1,488/moEst:
Get Pre-Approved
Single Family Residence
Built in 2023
$152/mo HOA
6,059 sqft lot
$162/sq.ft
Description
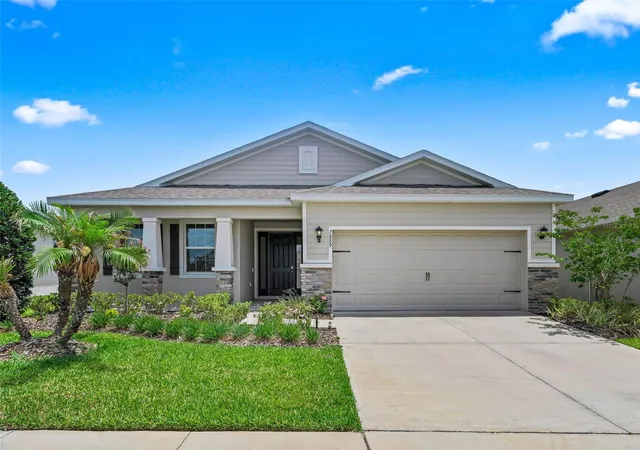
Next to The Villages and located in the family-friendly community of Beaumont North, this home is in a prime and desirable location close to shopping, restaurants, banking, medical facilities, town squares, and within easy access to I-75.
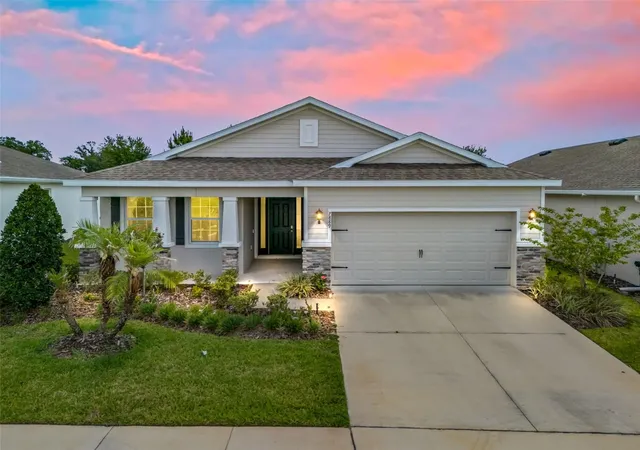
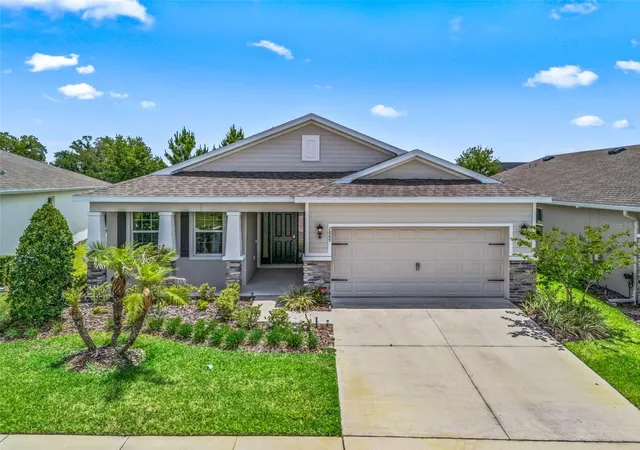
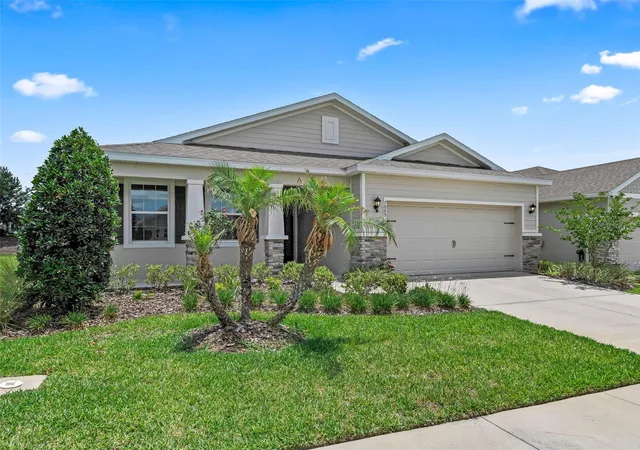
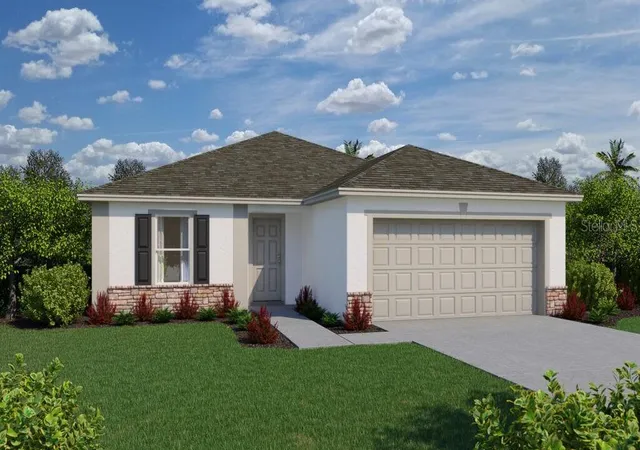
Beautiful curb appeal welcomes you to this cinder block with rebar (concrete block stucco) constructed home with triple columns on the covered front porch, stone accents across the front elevation and garage, accent shutters, and an inviting front entry with sidelights.
With 9.5' ceilings, this spacious three bedroom, two bath home with a two-car garage offers an open concept floor plan perfect for both everyday living and entertaining. Tile flooring flows throughout the main living and wet areas, while the bedrooms feature comfortable carpeting.
The open kitchen is the heart of the home and features a large wet bar with pendant lighting, elongated breakfast bar, stone countertops, crown molding atop the cabinetry, closet pantry, deep stainless steel sink, and a full stainless appliance package. In addition to the formal dining area, the kitchen also offers a convenient eating space for casual dining.
The spacious master ensuite features a trey ceiling, soaking tub, walk-in shower, private water closet, dual sinks with stone countertops, and generous storage space. Bedrooms two and three both include large closets and easy access to the second bath with a tub/shower combination.
Glass sliding doors lead to the covered patio and fully fenced backyard, creating a wonderful outdoor space for relaxing, pets, or gatherings.
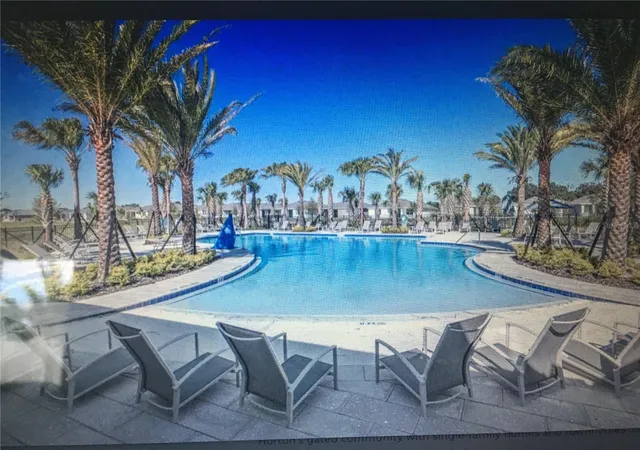
Residents enjoy access to multiple community amenities including a beautiful beach entry pool, tennis courts, bocce ball, clubhouse, and scenic walking paths.
Additional upgrades include Safe Haven Security Panel, HVAC with blue light system, circuit breaker protection, separate irrigation water meter, and a garage door opener with automatic lighting.
Conveniently located near the new Target, dining, shopping, and medical facilities, this home offers comfort, convenience, and a fantastic lifestyle. Only 52 miles to Orlando!
Schedule your private showing today!
- Houzeo last checked: 55 minutes ago
- Listing updated: September 2, 2026 at 3:54 pm
- Listing Provided by: Tammy Freilich (352) 414-8473 | RE/MAX PREMIER REALTY (352) 460-4396
- Source: Stellar MLS-FL | MLS#: G5112575

Property Details
Status
Active
Type
Single Family Residence
No. of Stories
-
County
City
Neighborhood
--
Year Built
2023
HOA Fees
$152/mo
Finished Area
1,844 sqft
Lot Size
6,059 sqft lot
Basement Area
- sqft
MLS Name
Stellar MLS
MLS Number
G5112575
MLS Status
Active
Days on Market
133
Cumulative Days on Market
285

Continue Your Journey in App
Find your dream home, receive real-time updates, and many more!
Download App
Continue Your Journey in App
Find your dream home, receive real-time updates, and many more!
Location
HOA Management
Tammy Collins
HOA Fees
$456/ Quarterly
Amenities
 Amenities and services may be covered by one or multiple associations and service providers.
 Pool
Pool
 Club House
 Tennis
Disclaimer: Amenities are based on third-party information and may vary; buyers must independently verify all amenities, as information is deemed reliable but not guaranteed.
Facts & Features
Rooms
Bedrooms & bathrooms
Bedrooms: 3
Bathrooms: 2
Living Room
Level: First
Kitchen
Level: First
Primary Bedroom
Level: First
Bedroom 2
Level: First
Bedroom 3
Level: First
Bathroom 2
Level: First
Interior
Sewer
Public Sewer
Interior Features
Ceiling Fans(s), Coffered Ceiling(s), High Ceilings, Kitchen/family Room Combo, Open Floorplan, Primary Bedroom Main Floor, Smart Home, Split Bedroom, Stone Counters, Thermostat, Walk In Closet(s)
Appliances
Dishwasher, Microwave, Range, Refrigerator
Exterior Features
Private Mailbox, Sidewalk
Flooring
Carpet, Tile
Heating
Central
Cooling
Central Air
Construction
Year Built
Year Built: 2023
Home type
Single Family Residence
Property Condition
Completed
Roof
Shingle
Foundation Details
Slab
Construction Materials
Block
Utilities & Energy
Association Amenities
Clubhouse, Pool, Tennis Court(s)
Water Source
Public
Parking Features
Driveway, Garage Door Opener
Utilities
Electricity Connected, Sewer Connected, Water Connected
Laundry Features
Inside, Laundry Room
Other Features
Subdivision Name
Beaumont Ph 2 & 3
Lot Features
Level, Paved
Community Features
Clubhouse, Pool, Tennis Court(s)
Price History
| Date | Event | Price |
|---|---|---|
09/02/2026 Source: #MFRG5112575 | Price Decreased | $299,000 -3.86% $162/sqft |
08/14/2026 Source: | Price Decreased | $311,000 -1.89% $169/sqft |
07/06/2026 Source: | Price Decreased | $317,000 -3.94% $172/sqft |
05/20/2026 Source: | Listing Removed | $329,995 +3.13% $179/sqft |
05/20/2026 Source: | Listed for Sale | $319,995 $174/sqft |

Show more
Nearby Homes
Find Homes by Property Features in Wildwood, FL
Nearby New Homes For Sale

Based on information from Stellar MLS® through Oct 01, 2026, 04:15AM as submitted to and distributed by MLS GRID. All data is obtained from various sources and may not have been verified by the broker or MLS GRID. Supplied Open House Information is subject to change without notice. All information should be independently reviewed and verified for accuracy. Properties may or may not be listed by the office/agent presenting the information. IDX information is provided exclusively for consumers’ personal non-commercial use. It may not be used for any purpose other than to identify prospective properties consumers may be interested in purchasing. The data is deemed reliable but is not guaranteed by MLS GRID. The use of the MLS GRID Data may be subject to an end-user license agreement prescribed by the Member Participant’s applicable MLS, if any, and as amended from time to time. © 2026 Stellar MLS. All Rights Reserved.
 Advertising Broker: Fred McGill | Simple Showing, Inc