- Overview
- Description
- Property Details
- Location
- HOA Management
- Facts & Features
- Getting Around
- Nearby Homes

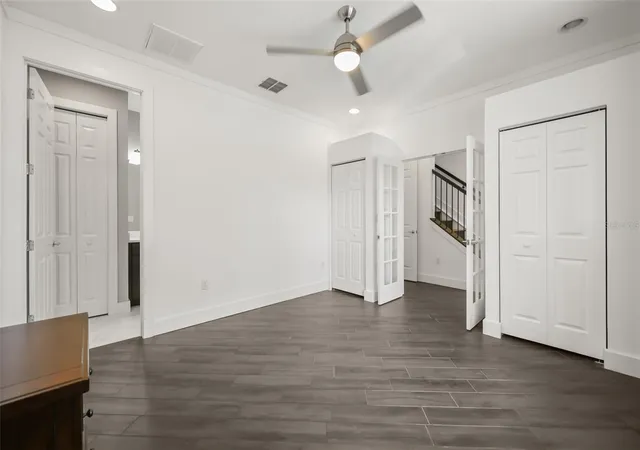


$469,900
Monthly Est:$2,339
 3 Beds
 4 Baths
3 full baths + 1 half bath
 1,989sqft
789 Greybull Run, Lake Mary, FL 32746
$469,900
$2,339/moEst:
Get Pre-Approved
Townhouse
Built in 2014
$258/mo HOA
1,426 sqft lot
$236/sq.ft
Description
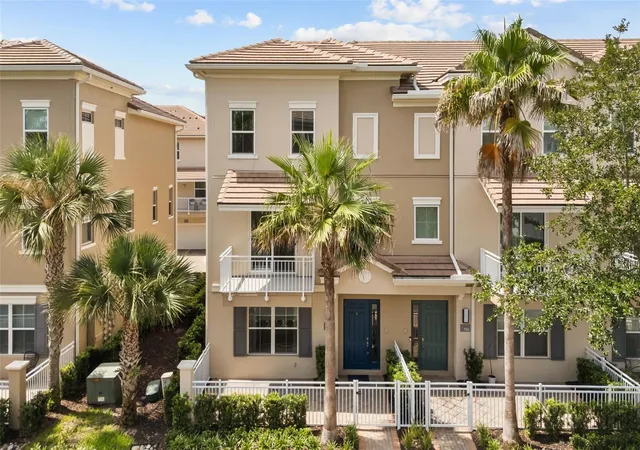
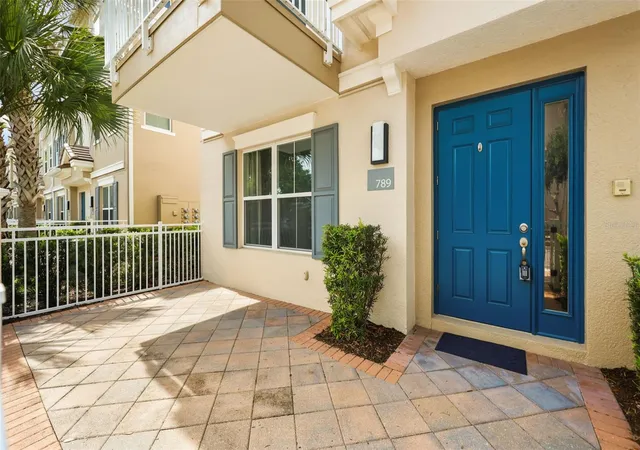
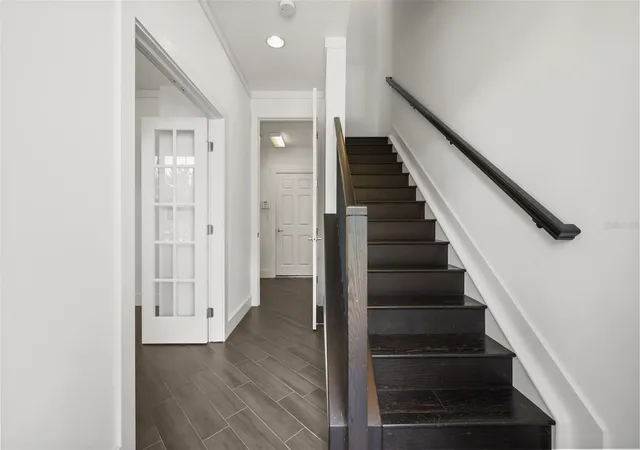
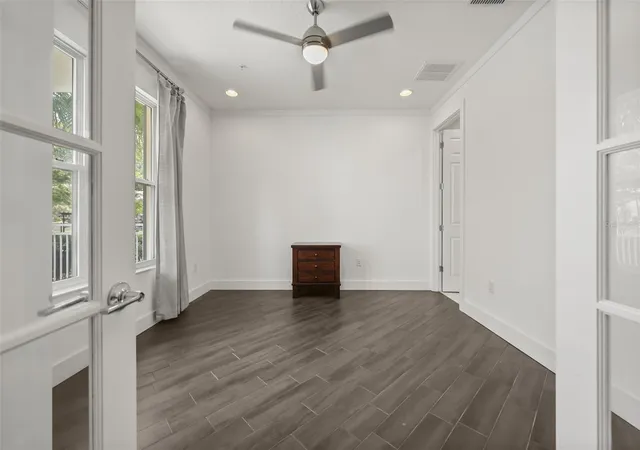
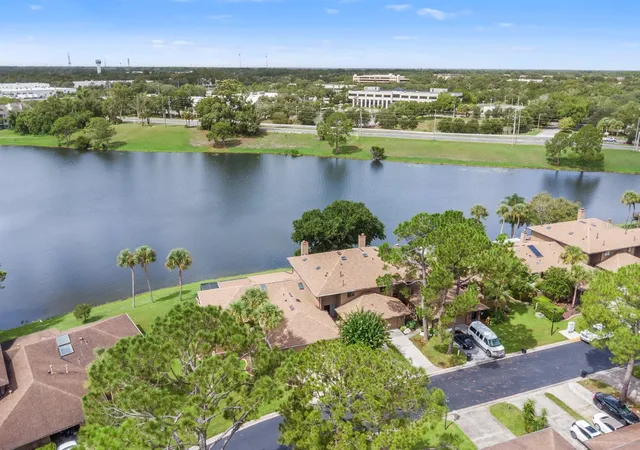
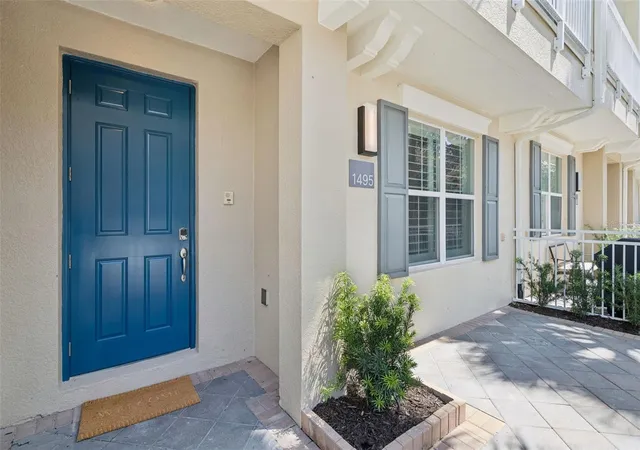
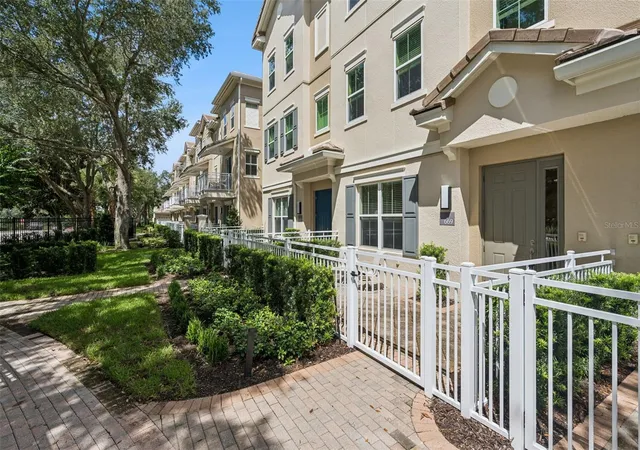
Under contract-accepting backup offers. Former builder model end-unit with gorgeous finishes and water view! Live the maintenance-free luxury lifestyle in the ideal location close to everything. This picture-perfect townhouse has been immaculately maintained and it shows. Kolter "Evergreen" model with all the bells and whistles! Enjoy the relaxing water view of the serene community pond from your front fenced courtyard or second floor balcony located just off the living room. The first floor includes a handsome foyer, mudroom and a private, spacious bedroom with ensuite bath. Durable wood-look plank tile can be found throughout the first floor and stairs leading up to the living area. The impressive living area features large porcelain tile flooring, stylish decorative framing on the walls, trey ceilings and an abundance of windows with custom window treatments. The living room is open to the kitchen and dining area, offering a bright and airy feeling. The stylish kitchen features clean lines and a contemporary feel, with a sprawling island and breakfast bar, built-in oven and cooktop and quartz countertops. The beautiful dining room is light and bright with trey ceilings. Leading up the stairs and into the remaining bedrooms, you'll find comfy, high-quality designer carpet. The spacious primary bedroom is a retreat, including trey ceilings and window treatments. The swoon-worthy ensuite bath has a large walk-in shower, dual sinks and a generously-sized walk-in closet. The third bedroom has is own ensuite bath for ulitimate privacy. Laundry is conveniently on the third floor. This beautiful community has recently been revamped with new exteriors & fencing. Newer energy-efficient AC installed in '23! Upgrades were completed on this building within the last year and include new roofs, balconies, energy-efficient windows, stucco and exterior paint! This highly-desired gated community is just steps from Colonial TownPark, the Seminole County Trail and features a community pool, gym, clubhouse and "pocket parks" scattered throughout the community. The reasonable HOA dues include Samrt City fiber internet! Live just steps to a plethora of wonderful dining, shopping and even a movie theater!
- Houzeo last checked: 1 hour ago
- Listing updated: September 26, 2026 at 5:55 pm
- Listing Provided by: Jen King (407) 310-6174 | KELLER WILLIAMS HERITAGE REALTY (407) 862-9700
- Source: Stellar MLS-FL | MLS#: O6418667

Property Details
Status
Active Under Contract
Type
Townhouse
No. of Stories
-
County
City
Neighborhood
--
Year Built
2014
HOA Fees
$258/mo
Finished Area
1,989 sqft
Lot Size
1,426 sqft lot
Basement Area
- sqft
MLS Name
Stellar MLS
MLS Number
O6418667
MLS Status
Pending
Days on Market
110
Cumulative Days on Market
98

Continue Your Journey in App
Find your dream home, receive real-time updates, and many more!
Download App
Continue Your Journey in App
Find your dream home, receive real-time updates, and many more!
Location
HOA Management
Community Management Specialists-Angela
HOA Fees
$258/ Monthly
Amenities
 Amenities and services may be covered by one or multiple associations and service providers.
 Maintenance
 Security Gate
 Pool
Pool
 Club House
 Gym
Gym
 Internet
 Escrow Reserves Fund
Management
Private Road
Recreation Facilities
Disclaimer: Amenities are based on third-party information and may vary; buyers must independently verify all amenities, as information is deemed reliable but not guaranteed.
Facts & Features
Rooms
Bedrooms & bathrooms
Bedrooms: 3
Bathrooms: 4
Living Room
Level: Second
Area: 252.00 Square Feet
Dimensions: 14x18
Kitchen
Level: Second
Area: 171.00 Square Feet
Dimensions: 9x19
Dining Room
Level: Second
Area: 168.00 Square Feet
Dimensions: 12x14
Primary Bedroom
Level: Third
Area: 210.00 Square Feet
Dimensions: 14x15
Bedroom 2
Level: Third
Area: 121.00 Square Feet
Dimensions: 11x11
Bedroom 3
Level: First
Area: 168.00 Square Feet
Dimensions: 12x14
Interior
Exterior Features
Balcony, Courtyard
Sewer
Public Sewer
Flooring
Carpet, Tile
Cooling
Central Air
Appliances
Built In Oven, Cooktop, Dishwasher, Disposal, Dryer, Electric Water Heater, Microwave, Refrigerator, Washer
Heating
Central
Interior Features
Ceiling Fans(s), Primary Bedroom Upstairs, Stone Counters, Tray Ceiling(s), Walk In Closet(s), Window Treatments
Construction
Year Built
Year Built: 2014
Home type
Townhouse
Foundation Details
Slab
Construction Materials
Block, Stucco, Frame
Roof
Tile
Utilities & Energy
Utilities
Bb/hs Internet Available
Laundry Features
Laundry Closet
Water Source
Public
Association Amenities
Clubhouse, Fitness Center, Gated, Pool, Recreation Facilities
Other Features
Community Features
Association Recreation Lease, Clubhouse, Community Mailbox, Deed Restrictions, Fitness Center, Gated Community No Guard, Park, Playground, Sidewalks
Lot Features
Corner Lot
Subdivision Name
Grande Oaks At Heathrow
Patio And Porch Features
Front Porch
Price History
| Date | Event | Price |
|---|---|---|
09/26/2026 Source: | Contingent (Active Under Contract) | $469,900 $236/sqft |
08/19/2026 Source: | Price Decreased | $469,900 -2.08% $236/sqft |
07/13/2026 Source: | Price Decreased | $479,900 -2.04% $241/sqft |
06/20/2026 Source: | Listed for Sale | $489,900 +22686.05% $246/sqft |
01/09/2020 Source: | Listing Removed | $2,150 -99.41% $1/sqft |

Show more
Nearby Homes
Find Homes by Property Features in Lake Mary, FL

Based on information from Stellar MLS® through Oct 09, 2026, 12:00PM as submitted to and distributed by MLS GRID. All data is obtained from various sources and may not have been verified by the broker or MLS GRID. Supplied Open House Information is subject to change without notice. All information should be independently reviewed and verified for accuracy. Properties may or may not be listed by the office/agent presenting the information. IDX information is provided exclusively for consumers’ personal non-commercial use. It may not be used for any purpose other than to identify prospective properties consumers may be interested in purchasing. The data is deemed reliable but is not guaranteed by MLS GRID. The use of the MLS GRID Data may be subject to an end-user license agreement prescribed by the Member Participant’s applicable MLS, if any, and as amended from time to time. © 2026 Stellar MLS. All Rights Reserved.
 Advertising Broker: Fred McGill | Simple Showing, Inc