- Overview
- Description
- Property Details
- Location
- Facts & Features
- Getting Around
- Nearby Homes




$2,050,000
Monthly Est:$10,204
 5 Beds
 6 Baths
3 full baths + 1 half bath
 3,436sqft
789 Turquoise Trl, Estes Park, CO 80517
$2,050,000
$10,204/moEst:
Get Pre-Approved
Single Family Residence
Built in 2003
$-- HOA
40,075 sqft lot
$597/sq.ft
Description
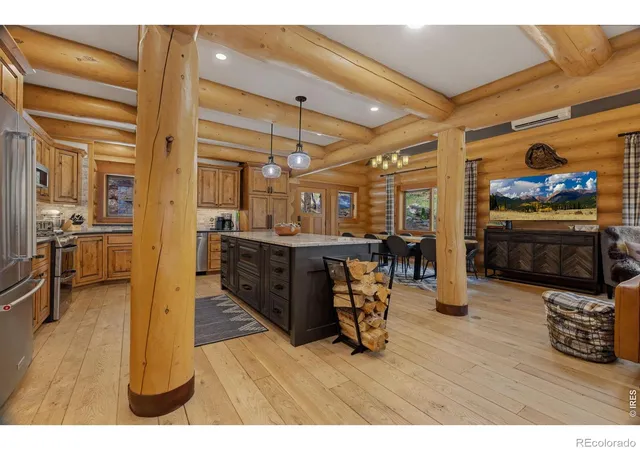
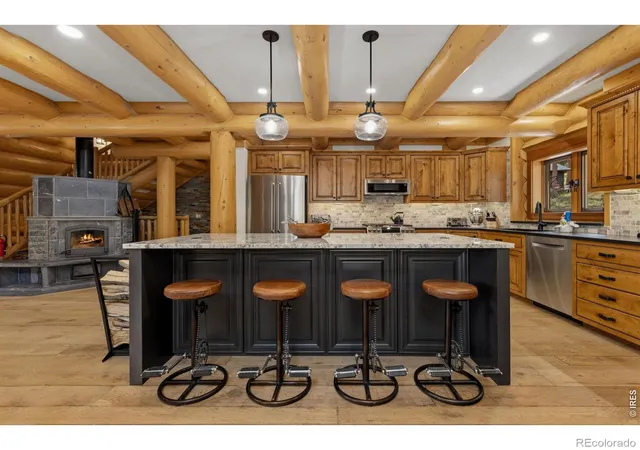
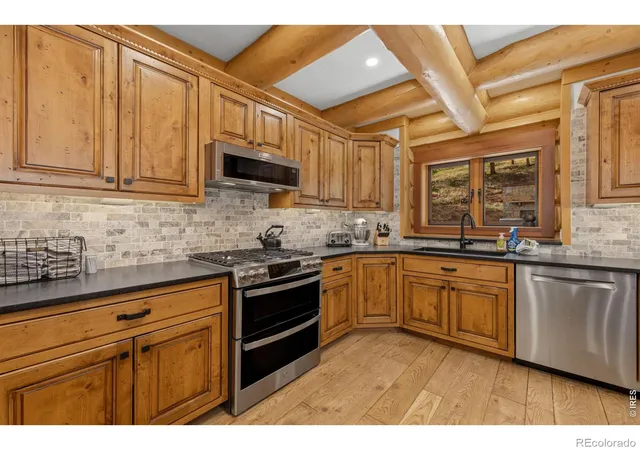
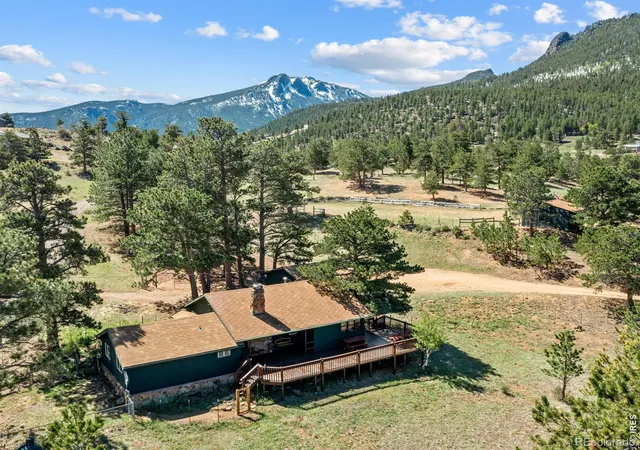
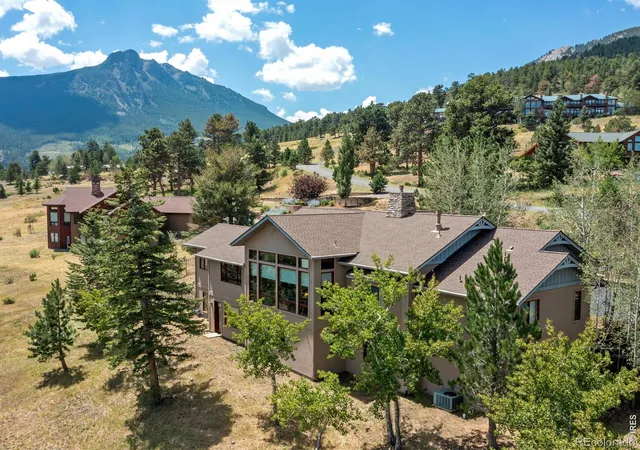
The stone sign says Timber Rest Lodge. A carved tree greets you beside it, and before you ever step inside, you know: this is not a property, it's a place. Some homes have an address. This one has a name.It earns it. The remodel here took years instead of weekends: copper sinks, custom tile, cabinetry built by a Big Thompson Canyon woodworker. Solid wood stair treads routed from single stock. The home underneath it all is a Taylor Built log house in High Pines - the warmth, texture, and weight of real timber, with everything else brought fully current. Radiant heat runs underfoot through the entire home. A wood-burning fireplace carries the winter inside. A media room handles movie nights, and two laundry rooms - one with a dedicated dog wash - keep mountain life at the door. The carriage house adds a converted game room below and a finished suite with kitchenette and full bath above, with a two-car attached garage for the daily drivers.Then the property hands you the evening. Dinner comes off the built-in grill. The hot tub takes the edge off a trail day. When the light drops, the outdoor gas fireplace picks up where the sun left off, or the fire pit pulls everyone in close. In between: a hammock pad, a gazebo with a porch swing, an upper balcony with a swing of its own. Nearly an acre arranged around one idea - the best room in an Estes Park home is outside.And from the front porches, the skyline runs from Castle Mountain and the granite of Lumpy Ridge across Dark Mountain to the summits of the Mummy Range - Bighorn, Mummy, Hagues, and Fairchild, holding snow deep into summer. Some houses you move into. This one you arrive at. Come see why they gave it a name.
- Houzeo last checked: 13 minutes ago
- Listing updated: September 24, 2026 at 4:02 pm
- Listing Provided by: Jeff Abel (970) 889-3629 , Julie Abel | Keller Williams Top of the Rockies Estes Park (970) 368-7000
- Source: DENVER (RE COLORADO) MLS-CO | MLS#: IR1066391

Property Details
Status
Active Under Contract
Type
Single Family Residence
No. of Stories
-
County
City
Neighborhood
--
Year Built
2003
HOA Fees
-
Finished Area
3,436 sqft
Lot Size
40,075 sqft lot
Basement Area
- sqft
MLS Name
DENVER (RE COLORADO) MLS
MLS Number
IR1066391
MLS Status
Pending
Days on Market
56

Continue Your Journey in App
Find your dream home, receive real-time updates, and many more!
Download App
Continue Your Journey in App
Find your dream home, receive real-time updates, and many more!
Location
Facts & Features
Rooms
Bedrooms & bathrooms
Bedrooms: 5
Bathrooms: 6
Bathroom Full
Level: Upper
Bathroom Half
Level: Main
Family Room
Level: Upper
Area: Square Feet
Dimensions: 192.00
Bathroom Full
Level: Main
Bathroom Full
Level: Main
Bathroom Three Quarter
Level: Main
Laundry
Level: Main
Area: Square Feet
Dimensions: 110.00
Living Room
Level: Main
Area: Square Feet
Dimensions: 150.00
Game Room
Level: Main
Area: Square Feet
Dimensions: 529.00
Office
Level: Main
Area: Square Feet
Dimensions: 330.00
Kitchen
Level: Main
Area: Square Feet
Dimensions: 210.00
Dining Room
Level: Main
Area: Square Feet
Dimensions: 150.00
Bedroom
Level: Upper
Area: Square Feet
Dimensions: 391.00
Bedroom
Level: Upper
Area: Square Feet
Dimensions: 195.00
Bedroom
Level: Upper
Area: Square Feet
Dimensions: 195.00
Bedroom
Level: Main
Area: Square Feet
Dimensions: 225.00
Bedroom
Level: Main
Area: Square Feet
Dimensions: 330.00
Bathroom Three Quarter
Level: Main
Interior
Sewer
Public Sewer
Interior Features
Kitchen Island, Open Floorplan, Vaulted Ceiling(s)
Window Features
Window Coverings
Cooling
Central Air
Flooring
Brick, Wood
Heating
Hot Water, Propane, Radiant
Exterior Features
Balcony, Spa/hot Tub
Appliances
Dishwasher, Dryer, Microwave, Oven, Refrigerator, Washer
Construction
Year Built
Year Built: 2003
Home type
Single Family Residence
Roof
Composition
Architectural Style
Contemporary
Foundation Details
Slab
Construction Materials
Concrete, Log, Frame
Utilities & Energy
Laundry Features
In Unit
Water Source
Public
Basement
None
Utilities
Cable Available, Electricity Available, Internet Access (wired)
Association Amenities
Trail(s)
Fireplace Features
Living Room
Parking Features
Heated Garage, Oversized, Rv Access/parking
Other Features
Subdivision Name
High Pines
Vegetation
Grassed, Wooded
Lot Features
Meadow, Rock Outcropping, Rolling Slope
Patio And Porch Features
Deck
Price History
| Date | Event | Price |
|---|---|---|
09/24/2026 Source: | Contingent (Active Under Contract) | $2,050,000 $597/sqft |
08/13/2026 Source: | Coming Soon | $2,050,000 $597/sqft |
08/13/2026 Source: | Listed for Sale | $2,050,000 +57.69% $597/sqft |
06/30/2021 Source: | Sold | $1,300,000 $378/sqft |

Nearby Homes
Find Homes by Property Features in Estes Park, CO

Based on information from REcolorado®, Inc.through Oct 10, 2026, 07:00PM. Not all properties were listed and/or closed by Company. This representation is based in whole or in part on content supplied by REcolorado®, Inc. REcolorado®, Inc. does not guarantee nor is it in any way responsible for its accuracy. Content maintained by REcolorado®, Inc. may not reflect all real estate activity in the market. Some IDX listings have been excluded from this website. Any use search of data on the website, other than by a consumer looking to purchase real estate, is prohibited. If Houzeo suspect “scraping” of the data has occurred, the suspicion and any evidence will be reported to the MLS. IDX information is provided exclusively for consumers' personal non-commercial use. It may not be used for any purpose other than to identify prospective properties consumers may be interested in purchasing. The data is deemed reliable but is not guaranteed by REcolorado®. The use of the IDX Data may be subject to an end user license agreement prescribed by REcolorado® as amended from time to time.
Based on information submitted to the MLS GRID as of Oct 10, 2026, 07:00PM. All data is obtained from various sources and may not have been verified by broker or MLS GRID. Supplied Open House information is subject to change without notice. All information should be independently reviewed and verified for accuracy. Properties may or may not be listed by the office/agent presenting the information. ©2026 REcolorado®, Inc. All Rights Reserved.
 Advertising Broker: Albert Gollas | Gollas and Company, Inc.