- Overview
- Description
- Property Details
- Location
- Facts & Features
- Getting Around
- Nearby Homes

Street View
$194,900
Monthly Est:$970
 3 Beds
 2 Baths
2 full baths
 1,404sqft
7894 Springwood Lake Rd, Harrison, MI 48625
$194,900
$970/moEst:
Get Pre-Approved
Single Family Residence
Built in 2006
$-- HOA
36,154.8 sqft lot
$139/sq.ft
Description
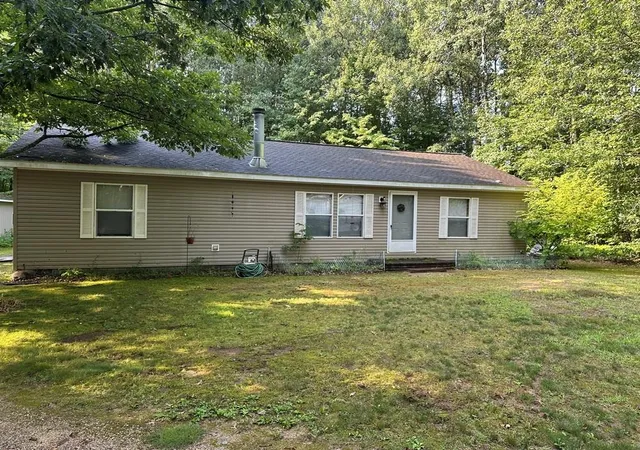
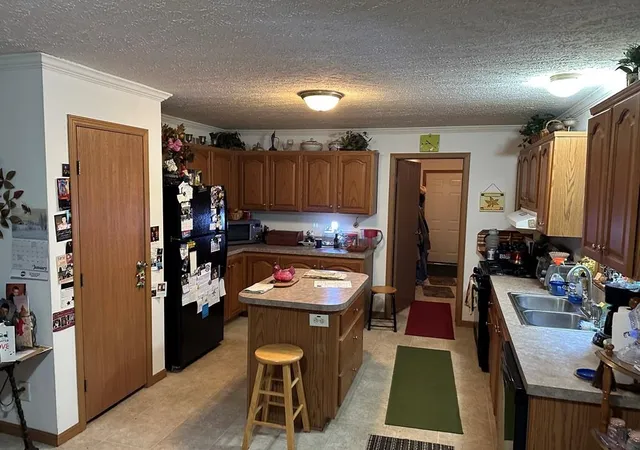
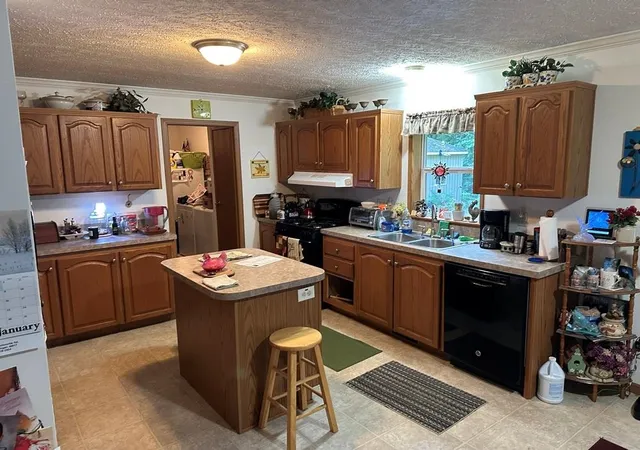
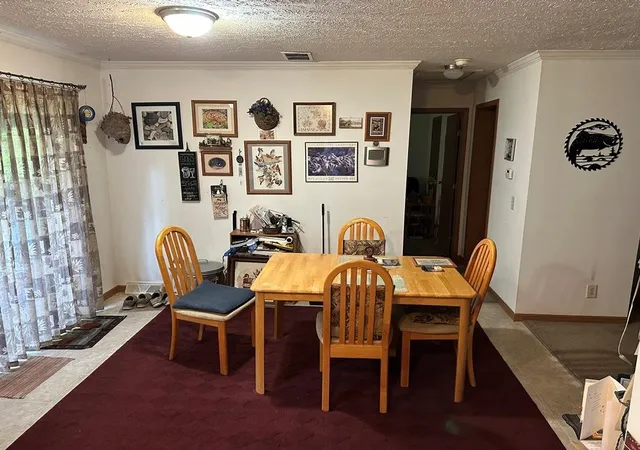
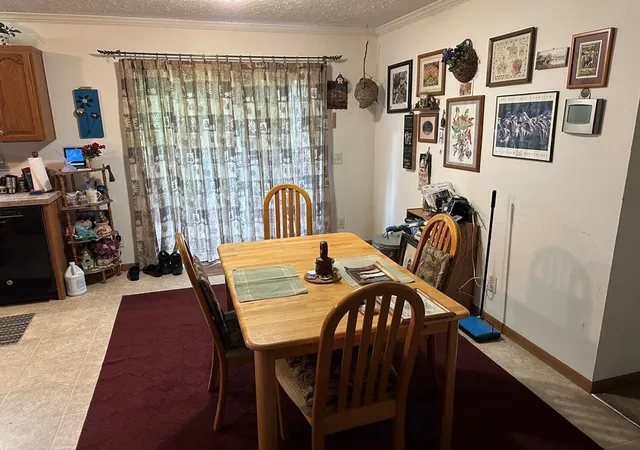
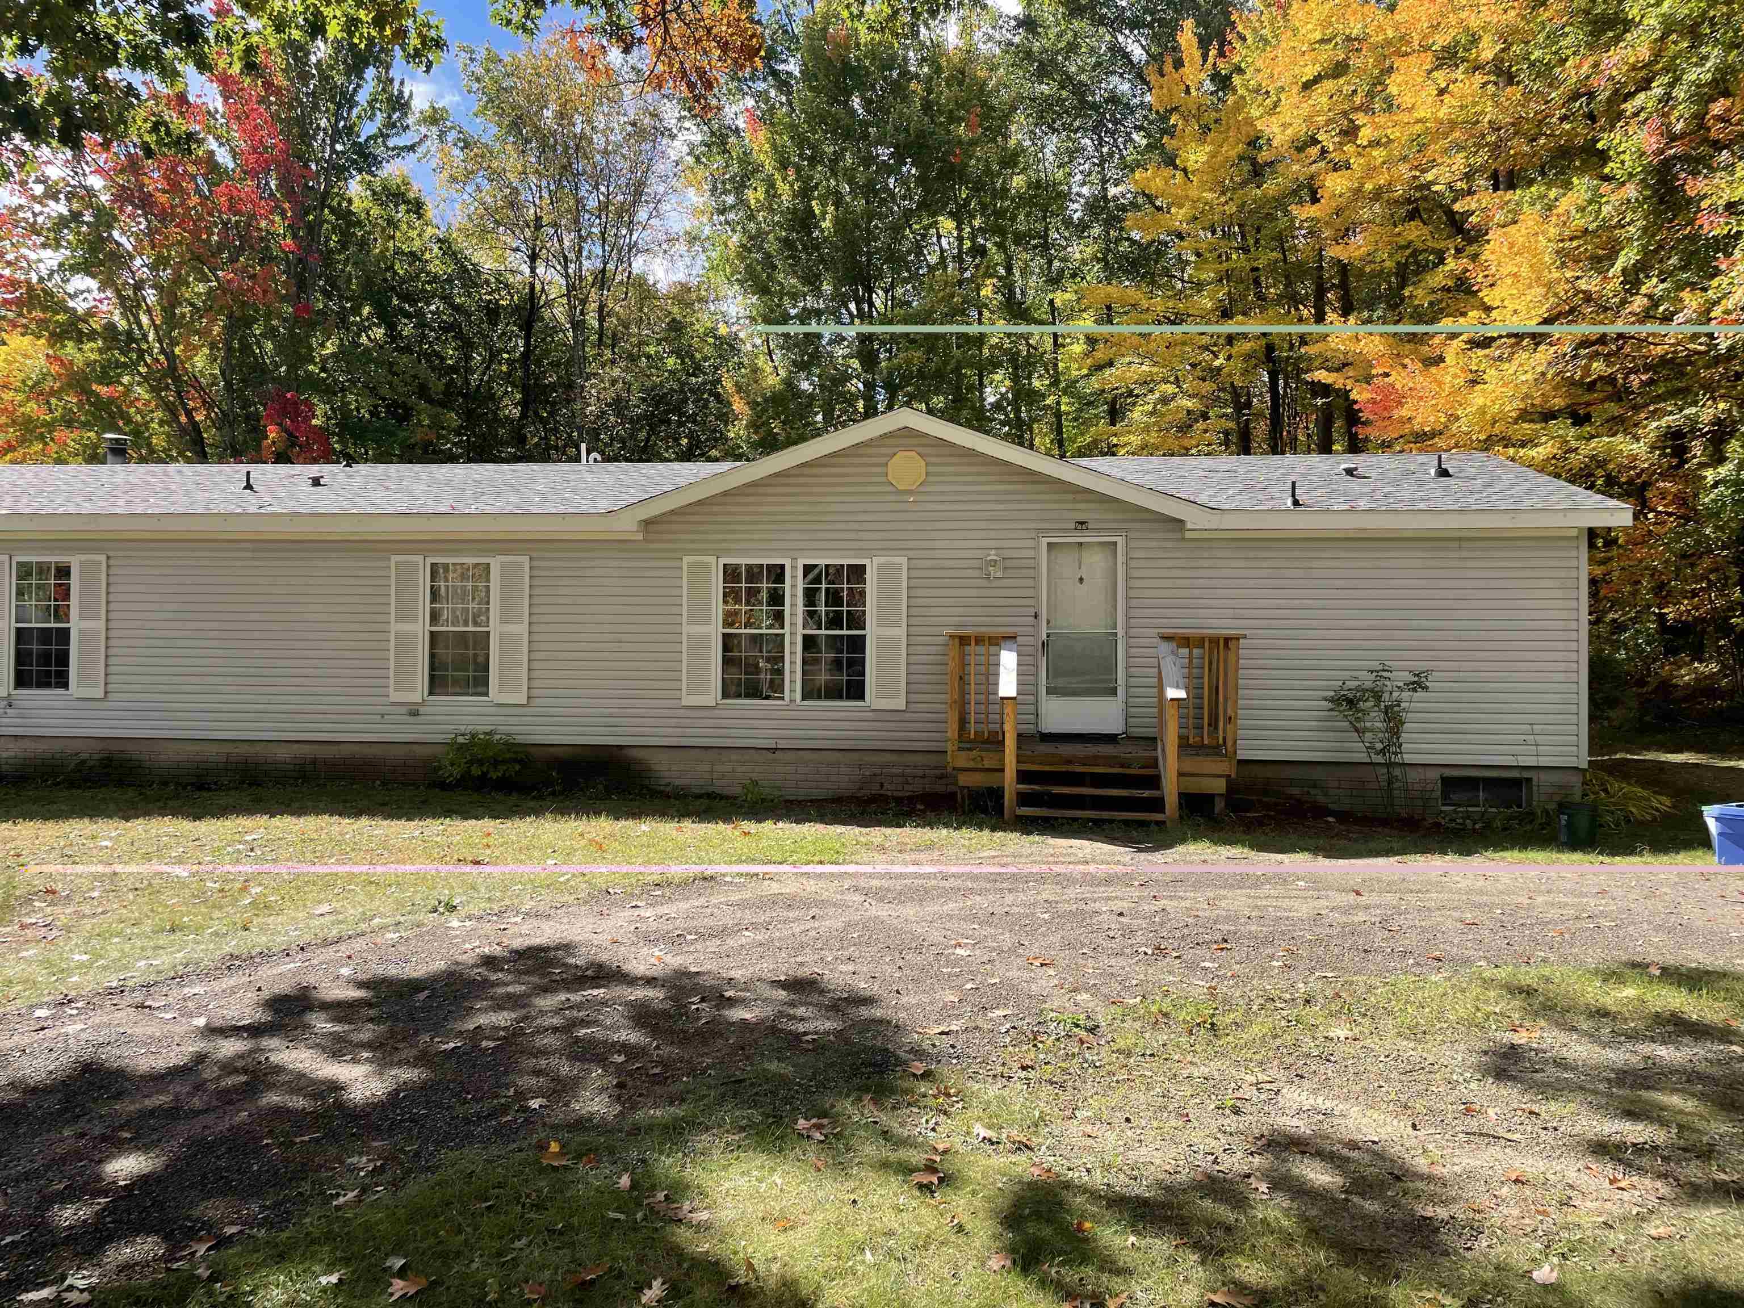
Roomy 3 bedroom 2 full bath home with access to an 1100 acre sportsman club. The home has a nice open floor plan with a nice sized deck off the dining area to have your morning coffee and watch the wildlife. All three bedrooms have walk in closets, the primary bedroom has its own full bath complete with a tub and a walk in shower. There is a natural wood burning fireplace in the living room and the home offers an abundance of storage space. The private setting yard offers plenty of space at a little under an acre and backs up to Birch Hills Sportsman Club. There is a 24x24 pole barn with concrete floor to store your outside tools and equipment. Springwood Lake Road was just recently paved so no dusty, bumpy road to traverse. The home is also wired for a portable generator hook up. Make your appointment today!!
- Houzeo last checked: 6 hours ago
- Listing updated: September 27, 2026 at 11:31 am
- Listing Provided by: JOHN CARLSTROM (989) 429-8053 DRE #6506042750 | HARRISON REALTY INC. (989) 539-2261
- Source: MiRealSource MLS-MI | MLS#: 50218116

Property Details
Status
Active Under Contract
Type
Single Family Residence
No. of Stories
1
County
City
Neighborhood
--
Year Built
2006
HOA Fees
-
Finished Area
1,404 sqft
Lot Size
36,154.8 sqft lot
Basement Area
- sqft
MLS Name
MiRealSource MLS
MLS Number
50218116
MLS Status
Keep Showing-Contgcy Appl
Days on Market
58
Cumulative Days on Market
48

Continue Your Journey in App
Find your dream home, receive real-time updates, and many more!
Download App
Continue Your Journey in App
Find your dream home, receive real-time updates, and many more!
Location
Facts & Features
Rooms
Bedrooms & bathrooms
Bedrooms: 3
Bathrooms: 2
Interior
Sewer
Septic Tank
Appliances
Dishwasher, Dryer, Range/oven, Refrigerator, Washer, Electric Water Heater
Cooling
Ceiling Fan(s), Central Air
Heating
Propane, Forced Air
Construction
Year Built
Year Built: 2006
Home type
Single Family Residence
Foundation Details
Crawl
Architectural Style
Ranch
Construction Materials
Vinyl Siding
Utilities & Energy
Water Source
Private Well
Laundry Features
Vinyl, Main Level
Fireplace Features
Living Room, Natural Fireplace
Utilities
Cable Connected, Electricity Connected, Propane Tank Leased
Electric
200+ Amp Service, Circuit Breakers
Other Features
Patio And Porch Features
Deck, Porch
Lot Features
Deep Lot 150+ Ft., Large Lot 65+ Ft., Rural, Subdivision
Disclosures
Signed Disclosure
Price History
| Date | Event | Price |
|---|---|---|
09/27/2026 Source: | Contingent (Active Under Contract) | $194,900 $139/sqft |
09/02/2026 Source: | Price Decreased | $194,900 -2.50% $139/sqft |
08/11/2026 Source: | Listed for Sale | $199,900 $142/sqft |

Nearby Homes


Find Homes by Property Features in Harrison, MI
Nearby New Homes For Sale


Based on information from MiRealSource through Oct 09, 2026, 02:30PM . All information is provided exclusively for personal, non-commercial use, and may not be used for any purpose other than to identify prospective properties consumers may be interested in purchasing. The accuracy of all information, regardless of source, is not guaranteed or warranted. All information should be independently verified. Provided through IDX via MiRealSource, Inc. Courtesy of MiRealSource Shareholder. © 2026 MiRealSource. All Rights Reserved.
 Advertising Broker: Andover Real Estate | Andover Real Estate