- Overview
- Description
- Property Details
- Location
- Facts & Features
- Getting Around
- Nearby Homes
 Price Drop: $10K (09/15)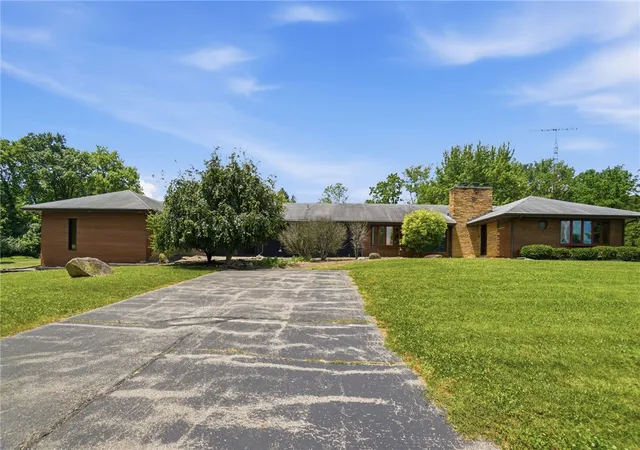

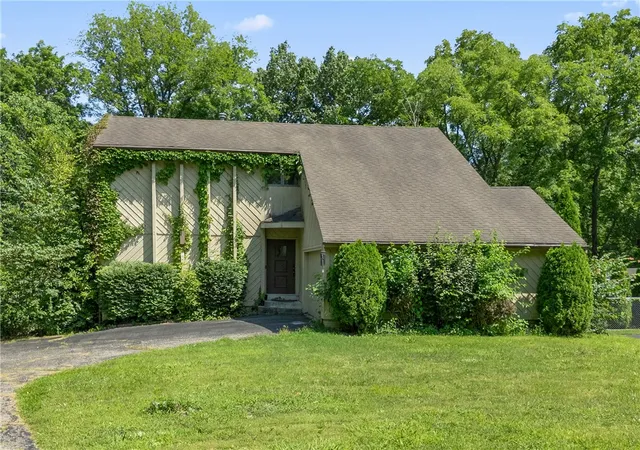
Street View
$459,000
Monthly Est:$2,285
 4 Beds
 7 Baths
5 full baths + 2 half baths
 4,333sqft
7897 Flower Ave, Dayton, OH 45415
$459,000
$2,285/moEst:
Get Pre-Approved
Single Family Residence
Built in 1956
$-- HOA
4.21 acres lot
$106/sq.ft
Description
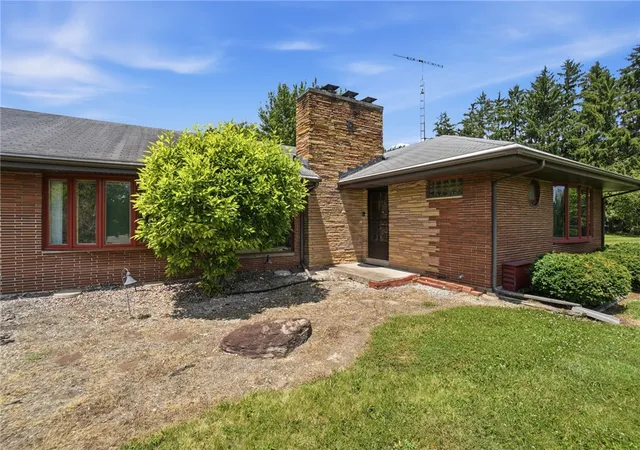
Welcome to this exceptional 3.874-acre property backing directly to a park, offering a rare combination of privacy, space, and resort-style amenities. The main residence features multiple living areas, boiler-powered radiant floor heat throughout much of the home, and a spacious primary suite designed for comfort and relaxation.
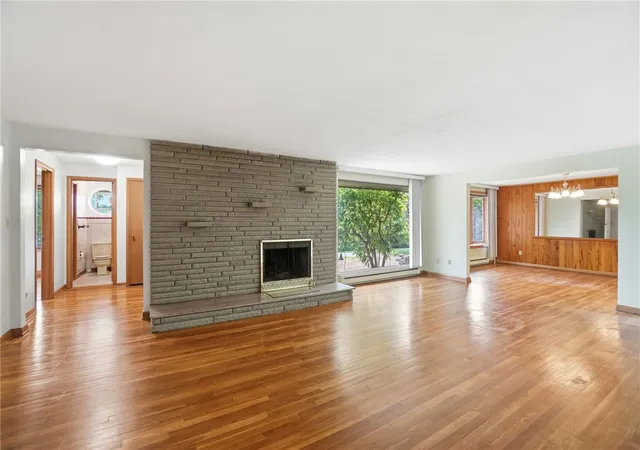
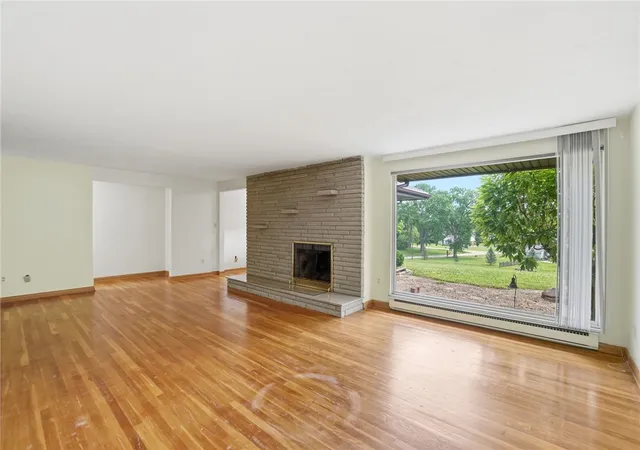
The living room offers a large picture window, wood-burning fireplace, and radiant floor heat, while the dining room features a bay window and inviting gathering space. The kitchen is equipped with double ovens, cooktop, dishwasher, refrigerator, built-in china cabinet, and access to city water, treated water, and well water. A large family room includes a wood-burning stove, radiant heat, and a mini-split system.
The generous primary suite features an electric fireplace, soaking tub, separate shower, radiant heat, and forced-air cooling. Three additional bedrooms provide ample space for family and guests. A four-season room with knotty pine finishes, stone accents, mini-split system, and automatic rain-sensing windows offers year-round enjoyment.
Outdoor amenities are truly impressive, highlighted by a 50' x 20' in-ground pool with a 10-foot deep end, waterfall feature, and rock landscaping. The detached pool house provides exceptional flexibility with a bedroom, kitchen, family room, breakfast area, cathedral ceilings, fireplace, washer/dryer, and two full bathrooms with showers.
Additional features include a heated 4-car garage with built-in cabinets, generator panel, and electrical panel, plus an additional electric outbuilding. The property is serviced by city water and a private well and includes a whole-home gas generator with automatic weekly self-testing, water softener, and new 85-gallon electric water heater (2024). Annual maintenance by Korrect Plumbing, Heating & Air and yearly boiler servicing provide added peace of mind.
Back on the market! Opportunity awaits at 7897 Flower Ave. Sold AS-IS.
- Houzeo last checked: 13 minutes ago
- Listing updated: September 20, 2026 at 6:35 pm
- Listing Provided by: Pamela Bornhorst (937) 361-4750 , Jamie Murphy | Keller Williams Home Town Rlty (937) 890-9111
- Source: Dayton Realtors MLS-OH | MLS#: 961554

Property Details
Status
Pending
Type
Single Family Residence
No. of Stories
1
County
City
Neighborhood
--
Year Built
1956
HOA Fees
-
Finished Area
4,333 sqft
Lot Size
4.21 acres lot
Basement Area
- sqft
MLS Name
Dayton Realtors MLS
MLS Number
961554
MLS Status
Pending
Days on Market
121

Continue Your Journey in App
Find your dream home, receive real-time updates, and many more!
Download App
Continue Your Journey in App
Find your dream home, receive real-time updates, and many more!
Location
Facts & Features
Rooms
Bedrooms & bathrooms
Bedrooms: 4
Bathrooms: 7
PrimaryBedroom
Level: Main
Area: 418.00 Square Feet
Dimensions: 22 x 19
FloridaRoom
Level: Main
Area: 264.00 Square Feet
Dimensions: 22 x 12
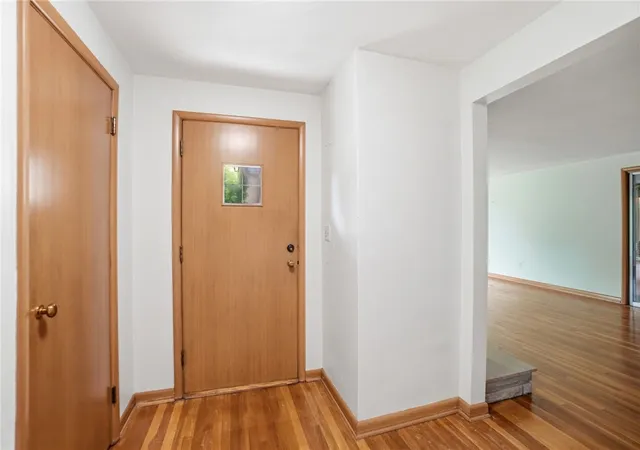
EntryFoyer
Level: Main
Area: 72.00 Square Feet
Dimensions: 9 x 8
Kitchen
Level: Main
Area: 200.00 Square Feet
Dimensions: 25 x 8
Bedroom
Level: Main
Area: 195.00 Square Feet
Dimensions: 15 x 13
Bedroom
Level: Main
Area: 168.00 Square Feet
Dimensions: 12 x 14
Bedroom
Level: Main
Area: 210.00 Square Feet
Dimensions: 14 x 15
FamilyRoom
Level: Main
Area: 462.00 Square Feet
Dimensions: 21 x 22
DiningRoom
Level: Main
Area: 165.00 Square Feet
Dimensions: 15 x 11
LivingRoom
Level: Main
Area: 384.00 Square Feet
Dimensions: 24 x 16
Interior
Exterior Features
Pool
Heating
Baseboard, Electric, Radiant
Cooling
Other, Window Units, Wall Units
Interior Features
Galley Kitchen, Sauna
Construction
Year Built
Year Built: 1956
Home type
Single Family Residence
Construction Materials
Brick
Architectural Style
Mid Century Modern
Utilities & Energy
Security Features
Surveillance System
Fireplace Features
Electric, Multiple, Wood Burning
Basement
Full, Partially Finished
Pool Features
In Ground
Parking Features
Attached, Four Or More Spaces, Garage, Heated Garage
Price History
| Date | Event | Price |
|---|---|---|
09/15/2026 Source: | Pending | $459,000 -2.13% $106/sqft |
08/19/2026 Source: | Listed for Sale | $469,000 $108/sqft |
08/05/2026 Source: | Pending | $469,000 $108/sqft |

Nearby Homes


Find Homes by Property Features in Dayton, OH

Based on information from Dayton Realtors® MLS through Oct 11, 2026, 01:30PM. Information is provided exclusively for consumers’ personal, non-commercial use, that it may not be used for any purpose other than to identify prospective properties consumers may be interested in purchasing. The data is deemed reliable but is not guaranteed accurate by the MLS. The MLS may, at its discretion, require use of other disclaimers as necessary to protect participants and/or the MLS from liability. This website may not include listings or property addresses of sellers who have directed their listing brokers to withhold their listing or their property address from display on the Internet. © 2026 Dayton Area Board of Realtors®, Inc. All rights reserved.
 Advertising Broker: Nicholas Huscroft | Chosen Realty