- Overview
- Description
- Property Details
- Location
- Facts & Features
- Getting Around
- Nearby Homes

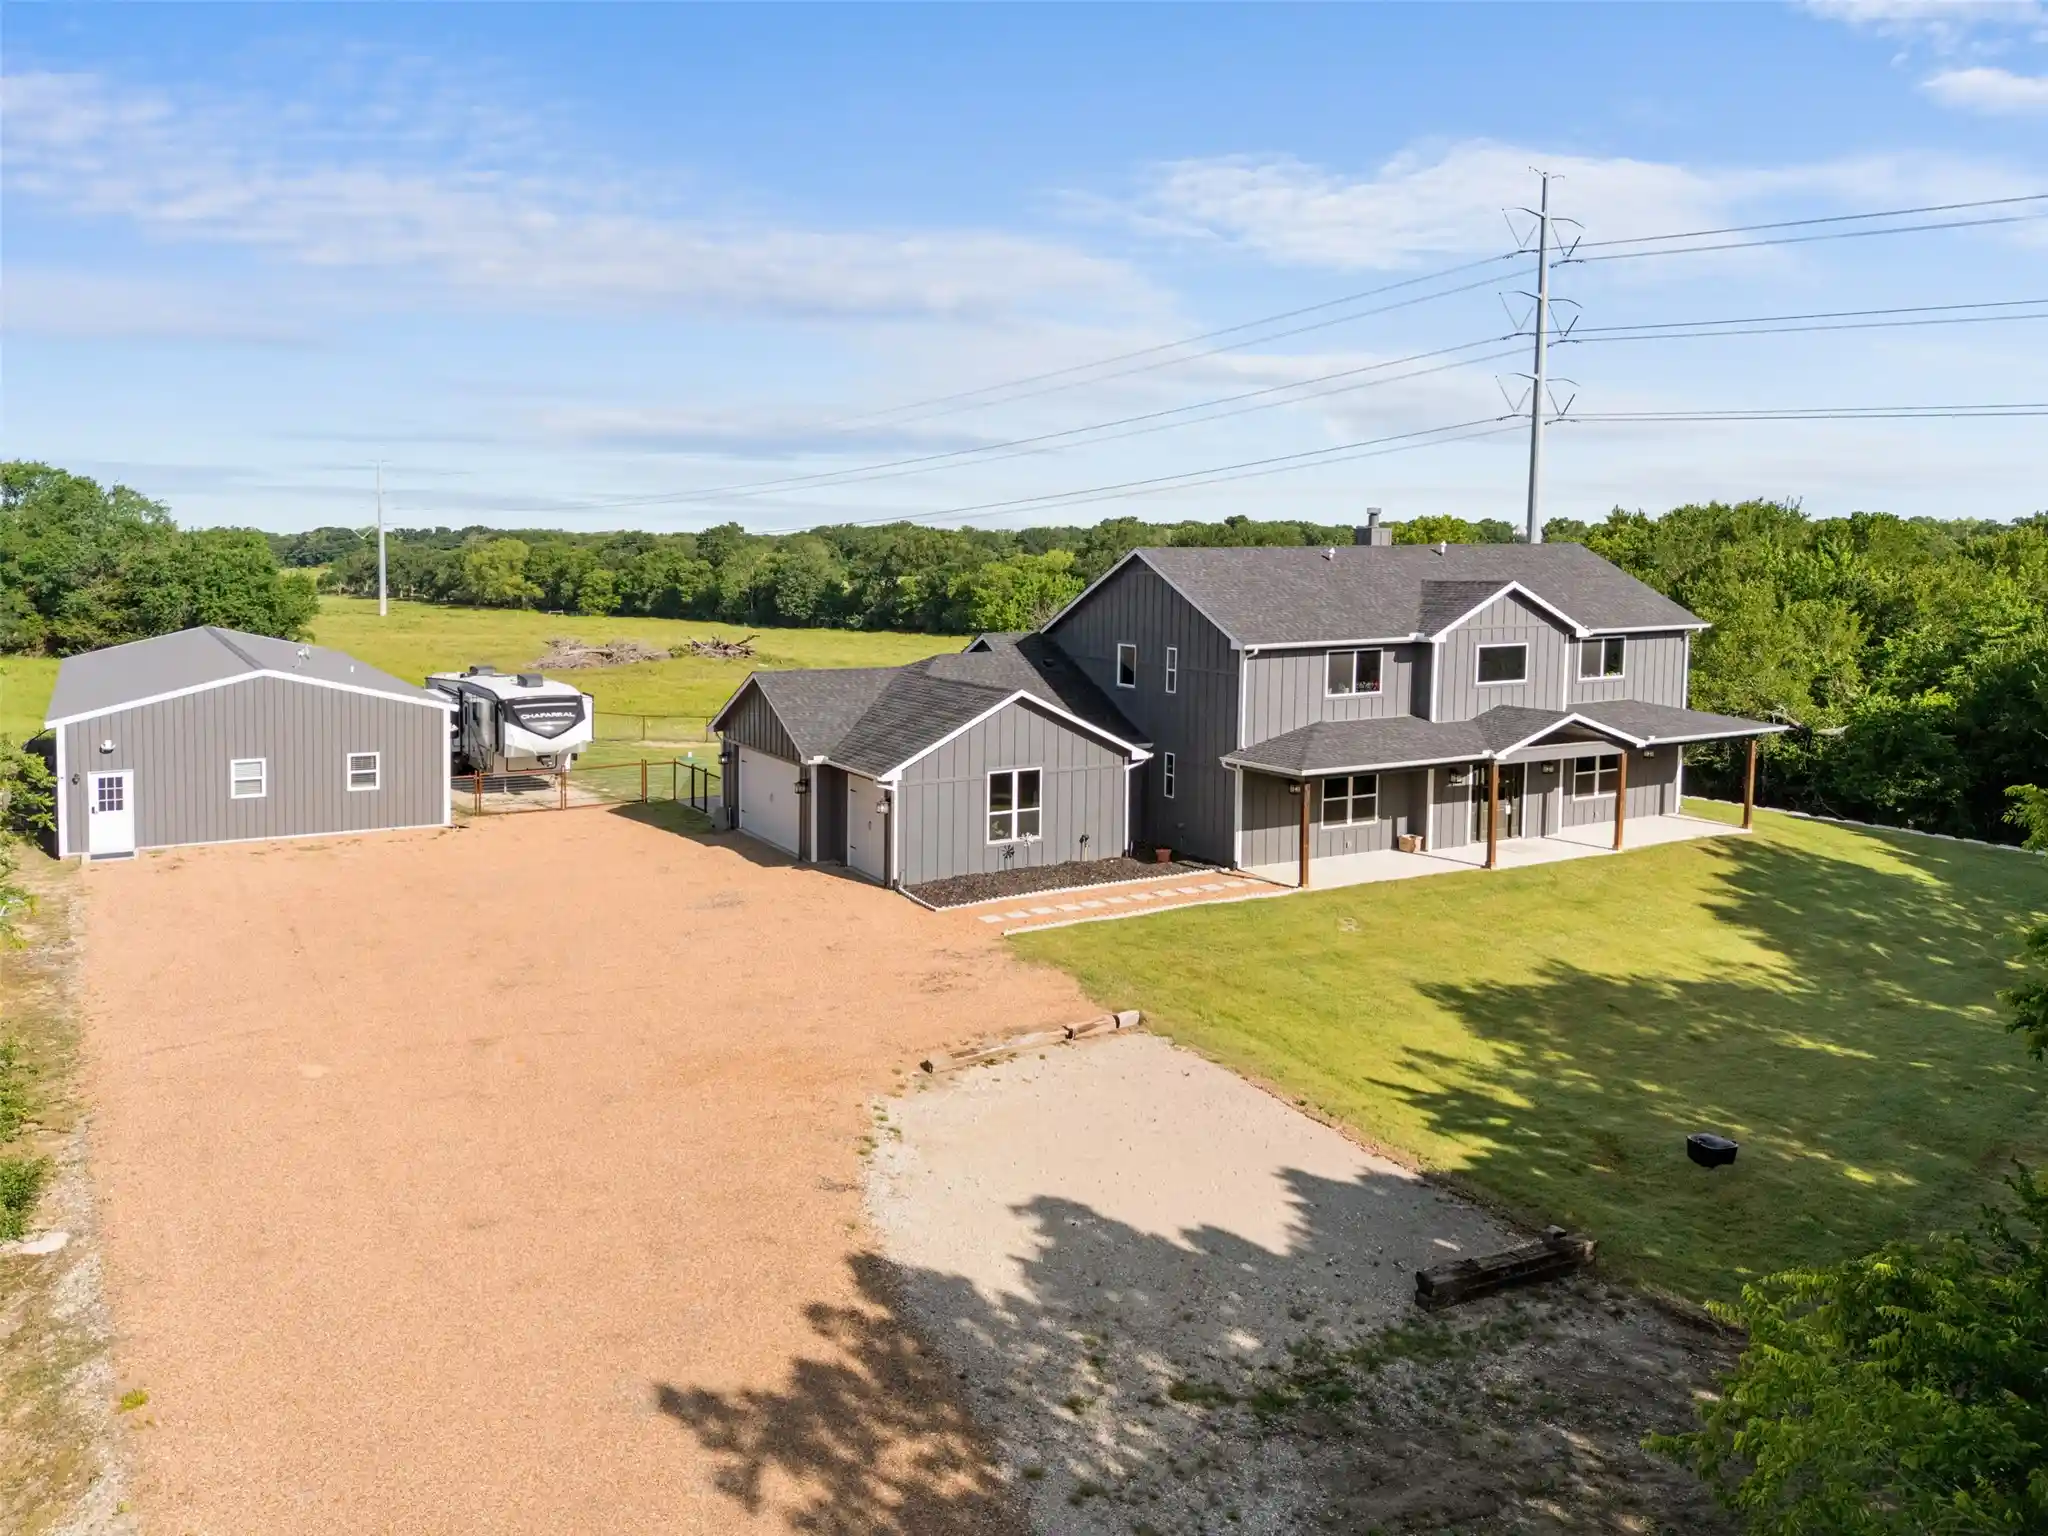


$1,548,000
Monthly Est:$7,705
 7 Beds
 6 Baths
5 full baths + 1 half bath
 3,546sqft
7899 County Rd 623, Farmersville, TX 75442
$1,548,000
$7,705/moEst:
Get Pre-Approved
Single Family Residence
Built in 2023
$-- HOA
17.12 acres lot
$437/sq.ft
Description
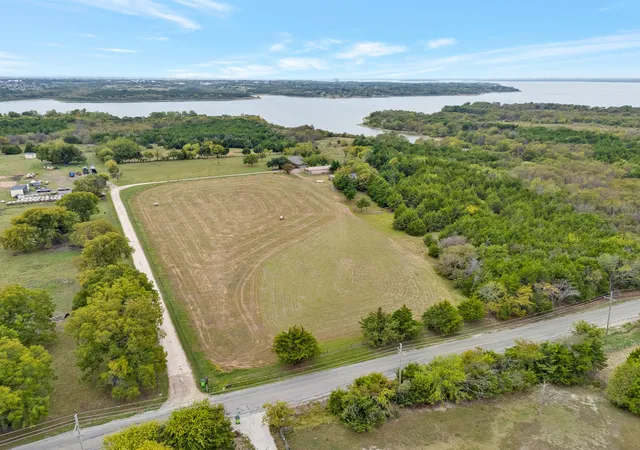
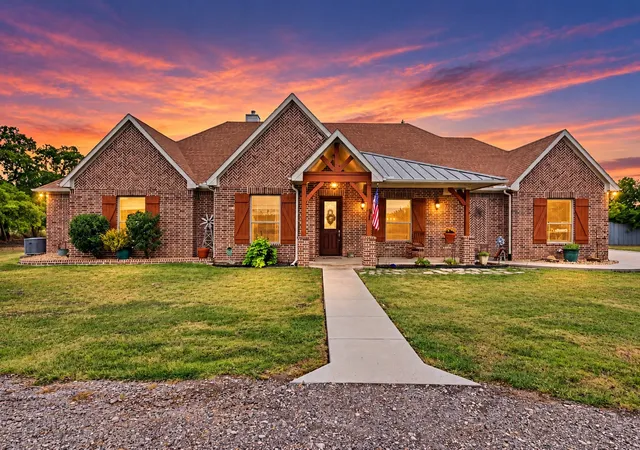
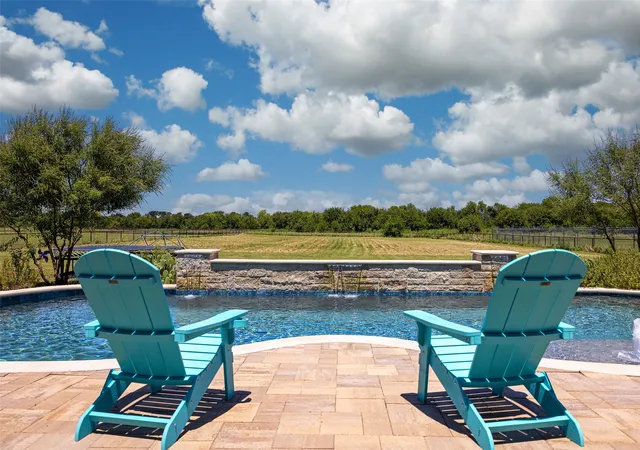
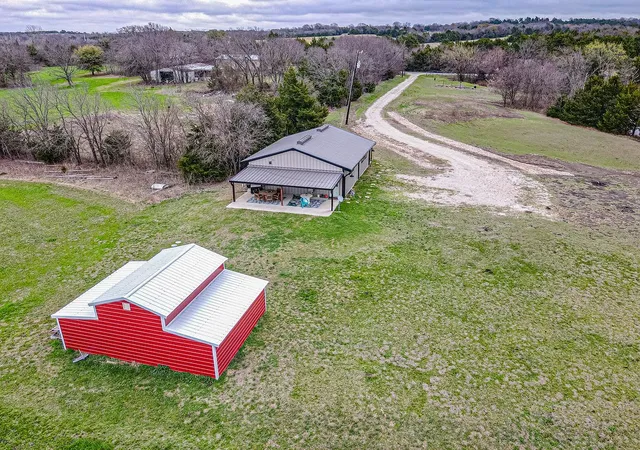
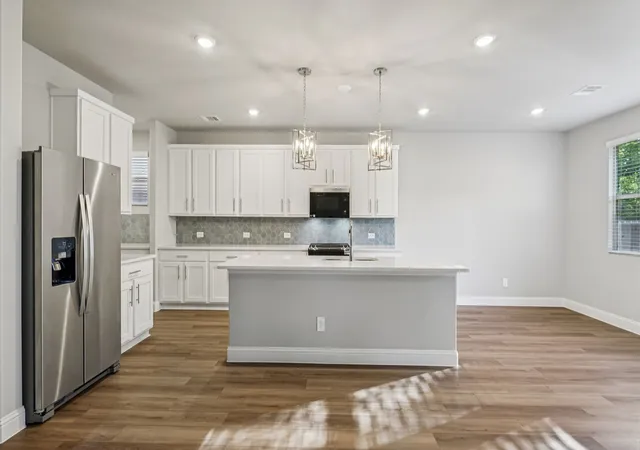
Experience the perfect harmony of luxury and tranquility at this exquisite 7 bedroom, 6 bathroom modern farmhouse nestled on 17 breathtaking ag exempt acres in the heart of Farmersville. Envision a lifestyle where modern living meets the rustic charm of the countryside, providing an unparalleled retreat from the hustle and bustle. Step inside to discover a thoughtfully designed interior that welcomes an abundance of natural light, highlighting open spaces and sophisticated finishes. The expansive living area features soaring ceilings and panoramic views of the countryside creating an inviting atmosphere for relaxation and entertainment. A gourmet kitchen, equipped with state-of-the-art appliances, leathered quartz countertops, and a spacious island, is ideal for culinary enthusiasts and gatherings. A luxurious primary suite complete with a spa-like bathroom, walk-in closet, and serene views, offering an oasis of comfort and privacy. Additional bedrooms, each generously sized, provide versatility for flex space or accommodate guests or additional family members with ease. The home seamlessly extends to the outdoors with a covered patio perfect for dining and enjoying the stunning Texas sunsets. A three-car garage provides ample space for vehicles and storage, ensuring convenience and organization. A 1500 sq ft foam insulated workshop with a 900 sq ft, 1 bedroom 1 bath apartment, complete with living room, dining room and kitchen, a large bathroom and walk-in closet is ideal for multigenerational living. This property offers endless possibilities, from equestrian pursuits to fishing in the .75 acre stocked pond or simply enjoying the picturesque landscape. Located in a serene setting yet accessible to amenities, this property represents a unique opportunity to own a piece of Texas paradise. Discover a space where every detail has been considered for comfort, style, and function, making it the ultimate haven for those seeking both luxury and a rural lifestyle.
- Houzeo last checked: 2 hours ago
- Listing updated: October 25, 2026 at 3:35 pm
- Listing Provided by: Traci Long (469) 396-3361 | Coldwell Banker Apex, REALTORS (972) 562-5400
- Source: NTREIS MLS-TX | MLS#: 21264054

Property Details
Status
Active
Type
Single Family Residence
No. of Stories
2
County
City
Neighborhood
--
Year Built
2023
HOA Fees
-
Finished Area
3,546 sqft
Lot Size
17.12 acres lot
Basement Area
- sqft
MLS Name
NTREIS MLS
MLS Number
21264054
MLS Status
Active
Cumulative Days on Market
166

Continue Your Journey in App
Find your dream home, receive real-time updates, and many more!
Continue Your Journey in App
Find your dream home, receive real-time updates, and many more!
Location
Facts & Features
Rooms
Bedrooms & bathrooms
Bedrooms: 7
Bathrooms: 6
FullBath
Level: Second
Area: 45.00 Square Feet
Dimensions: 9 x 5
FullBath
Level: Second
Area: 45.00 Square Feet
Dimensions: 9 x 5
GuestQuarters
Level: First
Area: 900.00 Square Feet
Dimensions: 30 x 30
Workshop
Level: First
Area: 1500.00 Square Feet
Dimensions: 50 x 30
MudRoom
Level: First
Area: 144.00 Square Feet
Dimensions: 16 x 9
Laundry
Level: First
Area: 54.00 Square Feet
Dimensions: 6 x 9
DiningRoom
Level: First
Area: 144.00 Square Feet
Dimensions: 12 x 12
Kitchen
Level: First
Area: 240.00 Square Feet
Dimensions: 20 x 12
Bedroom
Level: Second
Area: 156.00 Square Feet
Dimensions: 12 x 13
Bedroom
Level: Second
Area: 156.00 Square Feet
Dimensions: 12 x 13
Bedroom
Level: Second
Area: 156.00 Square Feet
Dimensions: 12 x 13
Bedroom
Level: Second
Area: 156.00 Square Feet
Dimensions: 12 x 13
Bedroom
Level: First
Area: 156.00 Square Feet
Dimensions: 12 x 13
Bedroom
Level: First
Area: 156.00 Square Feet
Dimensions: 12 x 13
PrimaryBathroom
Level: First
Area: 153.00 Square Feet
Dimensions: 9 x 17
PrimaryBedroom
Level: First
Area: 361.00 Square Feet
Dimensions: 19 x 19
LivingRoom
Level: First
Area: 396.00 Square Feet
Dimensions: 18 x 22
Interior
Flooring
Carpet, Luxury Vinyl Plank
Exterior Features
Lighting, Rain Gutters, Rv Hookup
Interior Features
Built In Features, Chandelier, Cathedral Ceilings, Decorative Designer Lighting Fixtures, Double Vanity, Eat In Kitchen, High Speed Internet, In Law Floorplan, Kitchen Island, Open Floorplan, Smart Home, Wired For Data, Natural Woodwork, Walk In Closets, Wired For Sound
Heating
Central, Fireplaces, Propane, Zoned
Cooling
Central Air, Ceiling Fans, Electric, Multi Units, Zoned
Appliances
Built In Refrigerator, Convection Oven, Double Oven, Dishwasher, Electric Oven, Gas Cooktop, Disposal, Range, Refrigerator, Some Commercial Grade, Tankless Water Heater, Vented Exhaust Fan
Sewer
Aerobic Septic, Private Sewer
Construction
Year Built
Year Built: 2023
Home type
Single Family Residence
Construction Materials
Board And Batten Siding, Wood Siding
Architectural Style
Modern, Farmhouse
Foundation Details
Pillar Post Pier, Slab
Property Condition
Resale
Roof
Composition
Utilities & Energy
Pool Features
Above Ground, Pool, Salt Water
Fireplace Features
Gas Starter, Great Room, Living Room
Parking Features
Additional Parking, Driveway, Epoxy Flooring, Electric Gate, Garage, Garage Door Opener, Garage Faces Side, Workshop In Garage, Boat, Rv Access Parking
Water Source
Community Coop
Utilities
Electricity Available, Propane, Sewer Available, Septic Available, Water Available
Security Features
Carbon Monoxide Detectors, Security Gate, Security Lights
Other Features
Lot Features
Acreage, Agricultural, Back Yard, Lawn, Landscaped, Pond On Lot, Sprinkler System
Vegetation
Partially Wooded
Patio And Porch Features
Covered
Subdivision Name
Joseph Mathews Surv Abs #556
Disclosures
Accessory Dwelling Unit, Easements
Price History
| Date | Event | Price |
|---|---|---|
09/02/2026 Source: | Price Decreased | $1,598,000 -1.18% $451/sqft |
07/16/2026 Source: #21264054 | Price Decreased | $1,617,000 -3.00% $456/sqft |
05/12/2026 Source: | Price Increased | $1,667,000 +7.69% $470/sqft |
05/12/2026 Source: | Price Decreased | $1,548,000 -4.27% $437/sqft |
05/12/2026 Source: | Listed for Sale | $1,617,000 $456/sqft |

Nearby Homes
Find Homes by Property Features in Farmersville, TX
Nearby New Homes For Sale

Based on information from the North Texas Real Estate Information Systems, Inc., through Nov 05, 2026, 12:45PM. Information is provided exclusively for consumers’ personal, non-commercial use. It may not be used for any purpose other than to identify prospective properties consumers may be interested in purchasing. Data is deemed reliable but is not guaranteed accurate. This website may not include listings or property addresses of sellers who have directed their listing brokers to withhold their listing or their property address from display on the Internet. ©2026 North Texas Real Estate Information Systems, Inc. All Rights Reserved.
 Advertising Broker: Michelle Brecker | Pathway To Home Realty
