- Overview
- Description
- Property Details
- Location
- HOA Management
- Facts & Features
- Getting Around
- Nearby Homes

Street View
$599,999
Monthly Est:$2,986
 3 Beds
 3 Baths
3 full baths
 2,444sqft
79 Cold Spring Cir, Shelton, CT 06484
$599,999
$2,986/moEst:
Get Pre-Approved
Single Family Residence
Built in 1963
$-- HOA
41,382 sqft lot
$245/sq.ft
Description
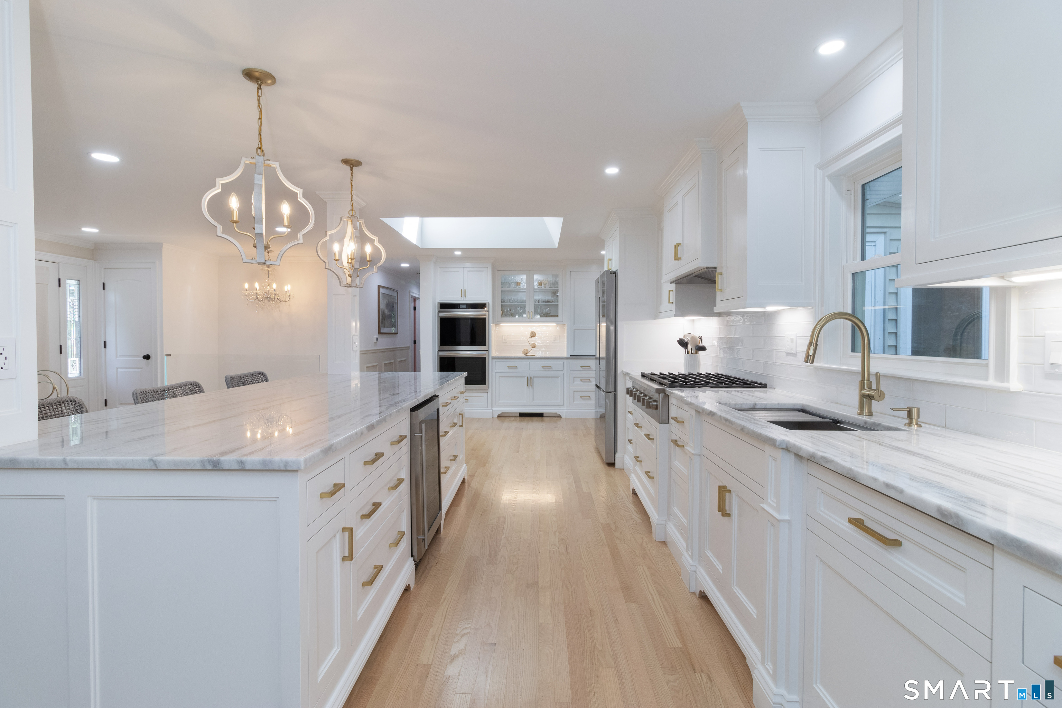
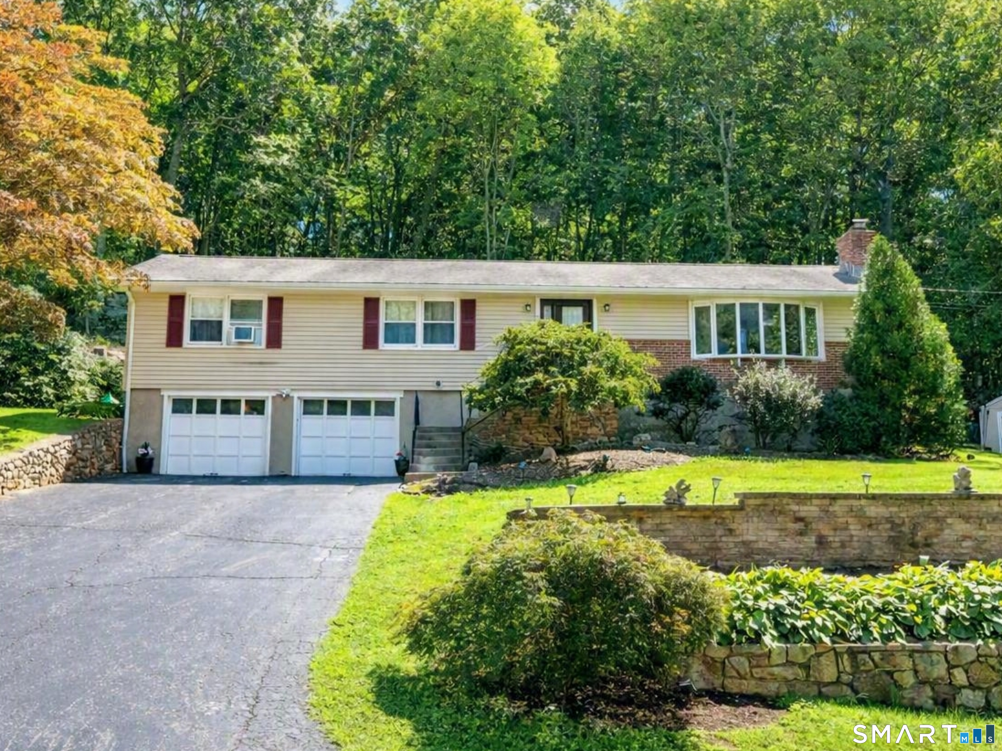
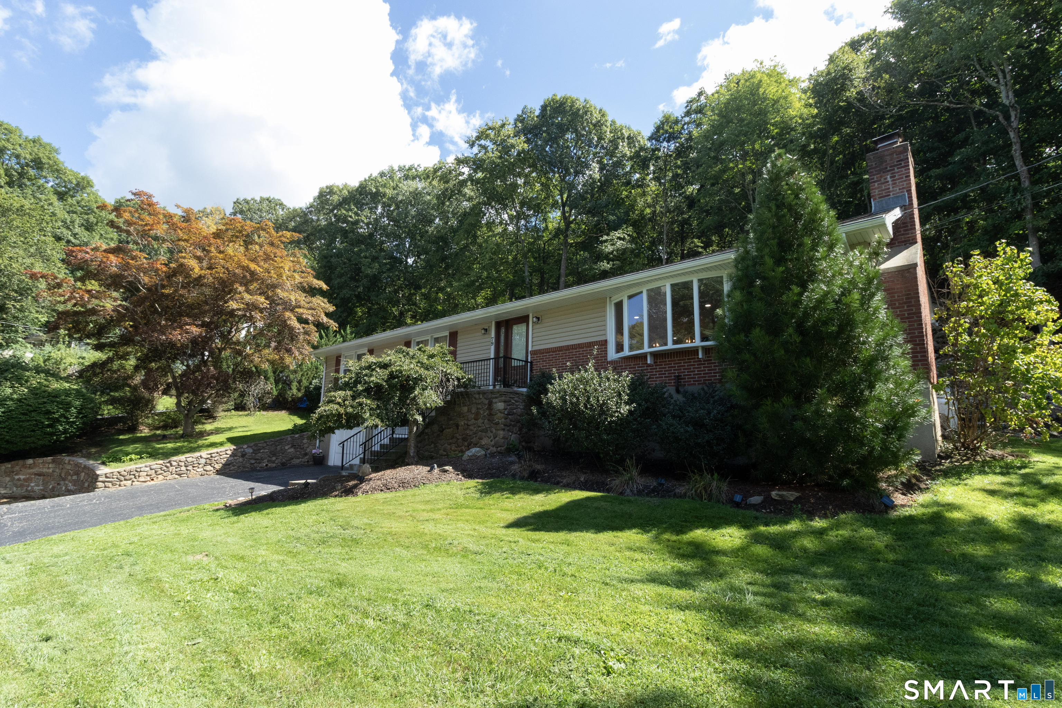
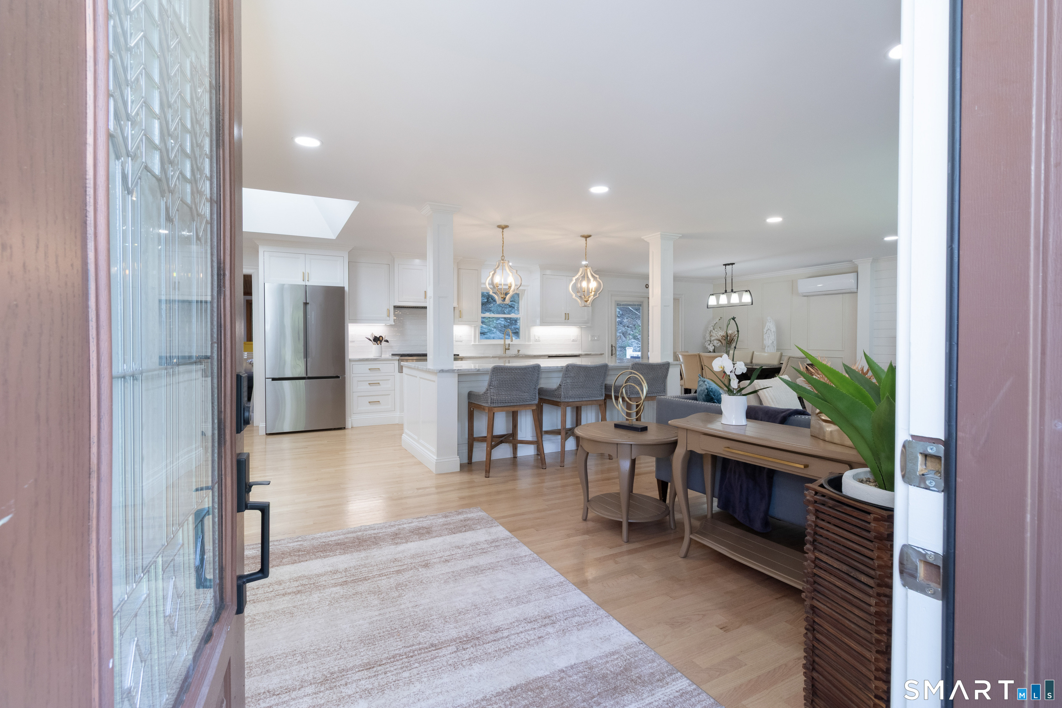
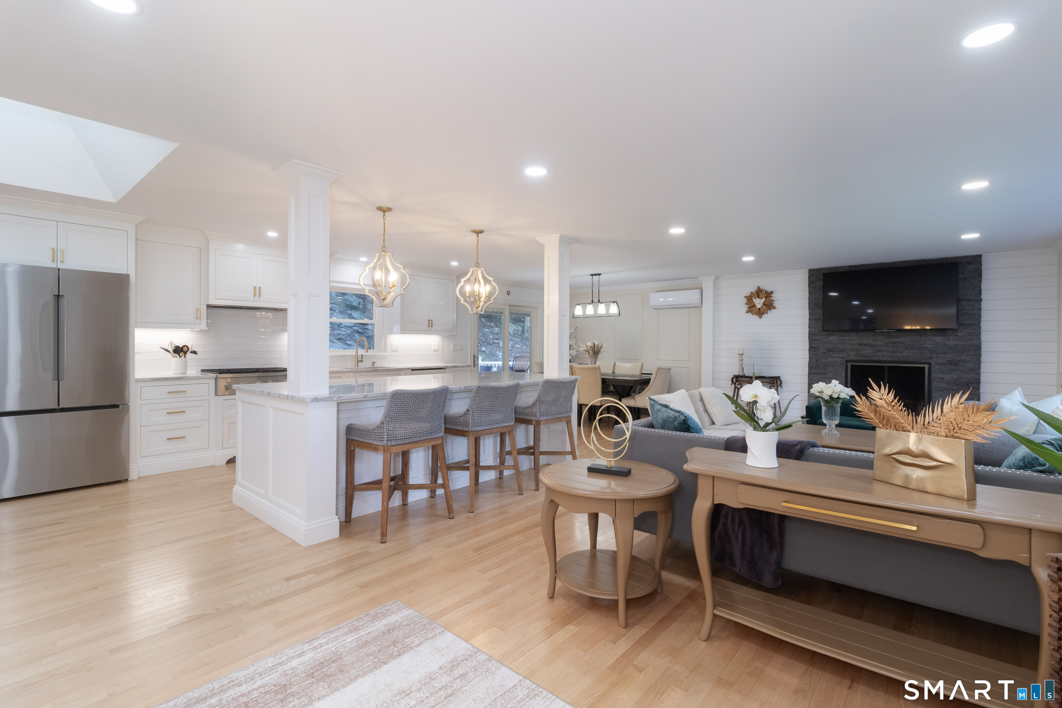
WELCOME and prepare to be completely wowed by 79 Cold Spring! This home is remodeled from top to bottom, this stunning 3/4-bedroom, 3 full bath home that sits on a cul-de-sac street and showcases exceptional craftsmanship throughout. Every space has been thoughtfully redesigned, including a fully renovated lower level featuring living area, bedroom, and full bath-perfect for an in-law suite, guest space, or flexible multigenerational living. The main level offers a GORGEOUS custom-built kitchen with a HEATED center island, propane gas range, and high-end finishes that elevate everyday cooking. The open living area includes a cozy fireplace and split system for efficient comfort year-round. A sunroom with heat and heated flooring provides a warm retreat in every season and leads directly to a brand-new outdoor deck ideal for relaxing or entertaining. Additional highlights include a spacious 2car garage, beautifully updated baths, and an impressive level of detail and custom work that truly sets this home apart. Located in Shelton, you'll enjoy low taxes, highly rated schools, abundant shopping and dining, scenic parks and trails, and convenient access to major highways-making this a rare opportunity to own a fully reimagined home in one of Fairfield County's most desirable communities. Come see it TODAY, before it is gone! Professional pictures coming soon!
- Houzeo last checked: 6 hours ago
- Listing updated: September 13, 2026 at 6:39 pm
- Listing Provided by: Jennifer Fusarelli | RE/MAX Right Choice
- Source: SMART MLS-CT | MLS#: 24204551

Property Details
Status
Active Under Contract
Type
Single Family Residence
No. of Stories
-
County
City
Neighborhood
--
Year Built
1963
HOA Fees
-
Finished Area
2,444 sqft
Lot Size
41,382 sqft lot
Basement Area
- sqft
MLS Name
SMART MLS
MLS Number
24204551
MLS Status
Under Contract - Continue to Show
Days on Market
32

Continue Your Journey in App
Find your dream home, receive real-time updates, and many more!
Download App
Continue Your Journey in App
Find your dream home, receive real-time updates, and many more!
Location
HOA Management
0
HOA Fees
$-/
Disclaimer: Amenities are based on third-party information and may vary; buyers must independently verify all amenities, as information is deemed reliable but not guaranteed.
Facts & Features
Rooms
Bedrooms & bathrooms
Bedrooms: 3
Bathrooms: 3
Interior
Sewer
Public Sewer Connected
Cooling
Split System, Window Unit
Interior Features
Open Floor Plan
Heating
Baseboard, Oil, Propane
Appliances
Wall Oven, Refrigerator, Dishwasher, Washer, Dryer
Exterior Features
Shed
Construction
Year Built
Year Built: 1963
Home type
Single Family Residence
Roof
Asphalt Shingle
Foundation Details
Concrete
Architectural Style
Ranch
Utilities & Energy
Basement
Full, Heated, Fully Finished, Garage Access, Liveable Space
Water Source
Private Well
Parking Features
Attached Garage
Laundry Features
Lower Level
Other Features
Lot Features
Lightly Wooded
Subdivision Name
N/a
Price History
| Date | Event | Price |
|---|---|---|
09/13/2026 Source: | Contingent (Active Under Contract) | $599,999 $245/sqft |
09/07/2026 Source: | Listed for Sale | $599,999 $245/sqft |
09/05/2026 Source: | Coming Soon | $599,999 +80.72% $245/sqft |
12/15/2022 Source: #170531724 | Sold | $332,000 $136/sqft |

Nearby Homes
Find Homes by Property Features in Shelton, CT


Based on information provided to and compiled by the SMART MLS, Inc. through Oct 08, 2026, 11:00AM. IDX information is provided exclusively for consumers’ personal, non-commercial use. It may not be used for any purpose other than to identify prospective properties consumers may be interested in purchasing. The data is deemed reliable but is not guaranteed accurate by the MLS. ©2026 SMART MLS, Inc. All Rights Reserved.
 Advertising Broker: Derek Greene | The Greene Realty Group