The Greene Realty
Powered by 
- 11
- Overview
- Description
- Property Details
- Location
- HOA Management
- Facts & Features
- Getting Around
- Nearby Homes

Street View
$999,000
Monthly Est:$4,972
 4 Beds
 2 Baths
2 full baths
 2,215sqft
79 Edgewater Dr, Wareham, MA 02571
$999,000
$4,972/moEst:
Get Pre-Approved
Single Family Residence
Built in 1964
$8.33/mo HOA
0.25 acre lot
$451/sq.ft
Description
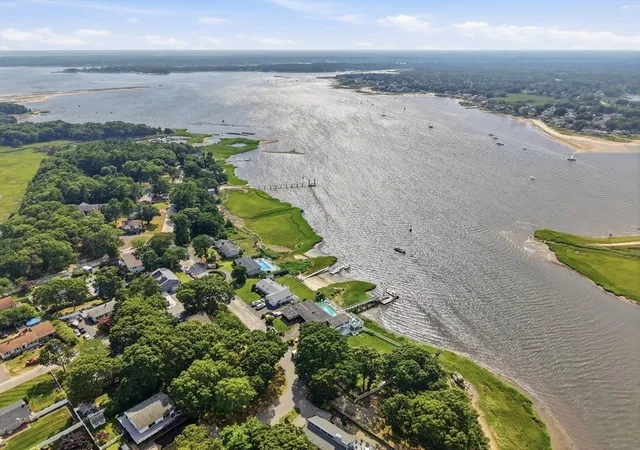
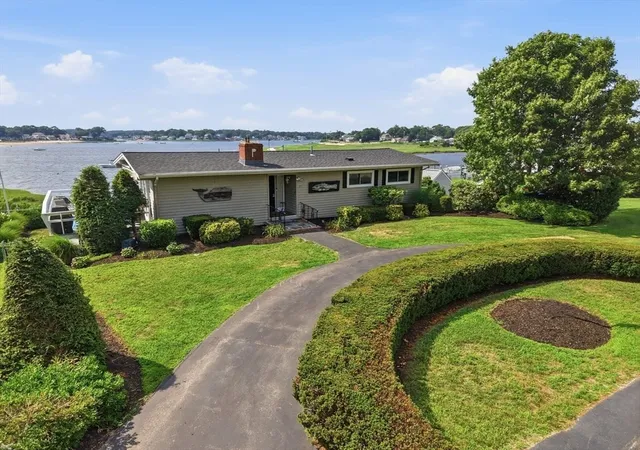
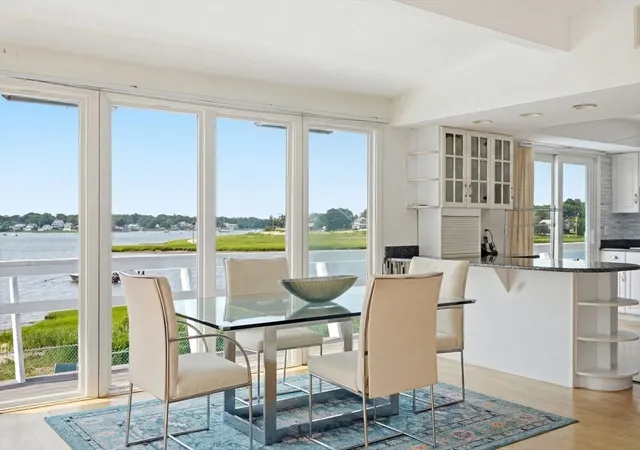
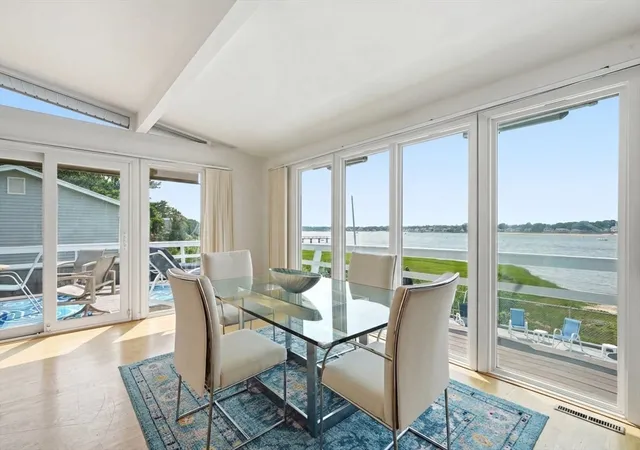
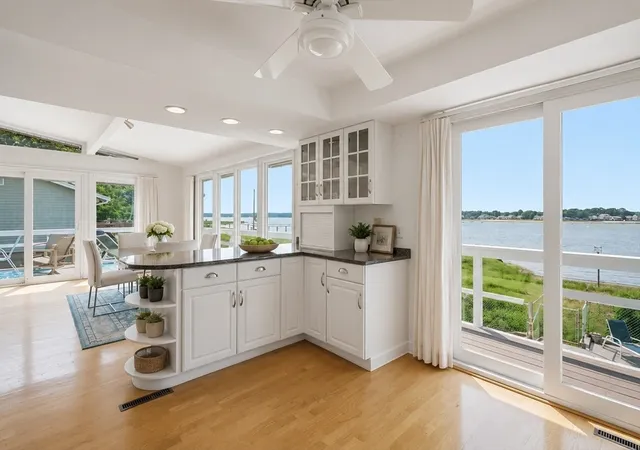
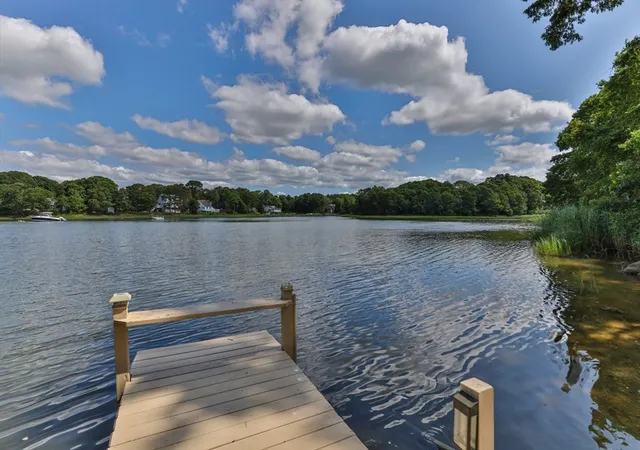
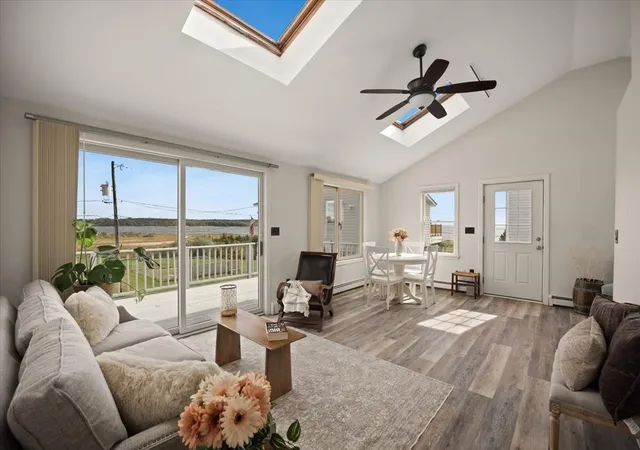
Experience coastal living at its finest in this exceptional waterfront-inspired ranch offering breathtaking ocean views and spectacular sunsets every evening. Designed for effortless one-level living, the home features a full finished walk-out lower level with separate living quarters, creating an ideal opportunity for multigenerational living, extended guests, or added privacy. Expansive windows frame the water from the main living spaces, while a wraparound deck invites you to relax and entertain against a stunning coastal backdrop. Outside, enjoy your own private retreat with an in-ground pool, whole house generator, spacious patio, and beautifully designed outdoor living areas perfect for summer gatherings. New paint, newer roof, pool heater, water heater, and septic system. Whether you're looking for a year-round residence or a luxurious seaside escape, 79 Edgewater Drive offers an extraordinary lifestyle where every day ends with unforgettable sunset views.
- Houzeo last checked: 8 minutes ago
- Listing updated: September 22, 2026 at 7:05 am
- Listing Provided by: Julie Johnson (508) 525-6523 | eXp Realty (888) 854-7493
- Source: MLS Property Information Network-MA | MLS#: 73553122

Property Details
Status
Active
Type
Single Family Residence
No. of Stories
-
County
City
Neighborhood
--
Year Built
1964
HOA Fees
$8.33/mo
Finished Area
2,215 sqft
Lot Size
0.25 acre lot
Basement Area
- sqft
MLS Name
MLS Property Information Network
MLS Number
73553122
MLS Status
Active
Days on Market
105

Continue Your Journey in App
Find your dream home, receive real-time updates, and many more!
Continue Your Journey in App
Find your dream home, receive real-time updates, and many more!
Location
HOA Management
N/A
HOA Fees
$100/ Annually
Disclaimer: Amenities are based on third-party information and may vary; buyers must independently verify all amenities, as information is deemed reliable but not guaranteed.
Facts & Features
Rooms
Bedrooms & bathrooms
Bedrooms: 4
Bathrooms: 2
Interior
Appliances
Range, Dishwasher, Microwave, Refrigerator, Washer, Dryer
Sewer
Private Sewer
Cooling
Central Air
Flooring
Tile, Hardwood, Flooring Stone/ceramic Tile
Interior Features
Countertops Stone/granite/solid, Slider, Kitchen, Internet Available Broadband
Window Features
Insulated Windows
Heating
Forced Air, Natural Gas
Exterior Features
Deck Composite
Construction
Year Built
Year Built: 1964
Home type
Single Family Residence
Foundation Details
Concrete Perimeter
Construction Materials
Frame
Architectural Style
Ranch
Roof
Shingle
Utilities & Energy
Utilities
For Gas Range
Laundry Features
In Basement
Basement
Full, Finished, Walk Out Access
Parking Features
Paved Drive
Water Source
Public
Other Features
Community Features
Public Transportation, Shopping, Pool, Tennis Court(s), Park, Walk/jog Trails, Golf, Medical Facility, Laundromat, Bike Path, Conservation Area, Highway Access, House Of Worship, Marina, Public School
Lot Features
Flood Plain
Disclosures
Flood Ins Policy May Be Transferrable. Photos Virtually Staged. Upper Level Fireplace Not Working. One Bedroom Converted To Closet. Pool Has One Leak In The Discharge Line And One Leak In Skimmer Line. Swim Spa And Two Gas Grills Will Convey.
Patio And Porch Features
Deck Composite
Price History
| Date | Event | Price |
|---|---|---|
09/18/2026 Source: | Price Decreased | $999,000 -9.10% $451/sqft |
08/13/2026 Source: | Price Decreased | $1,099,000 -8.42% $496/sqft |
07/22/2026 Source: | Listed for Sale | $1,200,000 +81.82% $542/sqft |
07/30/2018 Source: | Price Decreased | $660,000 -1.86% $298/sqft |
07/30/2018 Source: | Sold | $672,500 $304/sqft |

Nearby Homes


Find Homes by Property Features in Wareham, MA

Based on information provided to and compiled by MLS Property Information Network, Inc. covering through Nov 04, 2026, 11:45PM. The property listing data and information, or the Images, set forth herein were provided to MLS Property Information Network, Inc. from third-party sources, including sellers, lessors and public records, and were compiled by MLS Property Information Network, Inc. The property listing data and information, and the Images, are for the personal, non-commercial use of consumers having a good faith interest in purchasing or leasing listed properties of the type displayed to them and may not be used for any purpose other than to identify prospective properties which such consumers may have a good faith interest in purchasing or leasing. MLS Property Information Network, Inc. and its subscribers disclaim any and all representations and warranties as to the accuracy of the property listing data and information, or as to the accuracy of any of the Images, set forth herein. All information provided is deemed reliable, but is not guaranteed to be accurate and should be independently verified. © 2026 MLS Property Information Network, Inc. All Rights Reserved.
 Advertising Broker: Derek Greene | The Greene Realty Group
