The Greene Realty
Powered by 
- 0
- 5
- Overview
- Description
- Property Details
- Location
- Facts & Features
- Getting Around
- Nearby Homes

Street View
$479,900
Monthly Est:$2,389
 3 Beds
 1 Bath
1 full bath
 1,216sqft
79 Nicholson Dr, Brockton, MA 02302
$479,900
$2,389/moEst:
Get Pre-Approved
Single Family Residence
Built in 1960
$-- HOA
0.29 acre lot
$395/sq.ft
Description
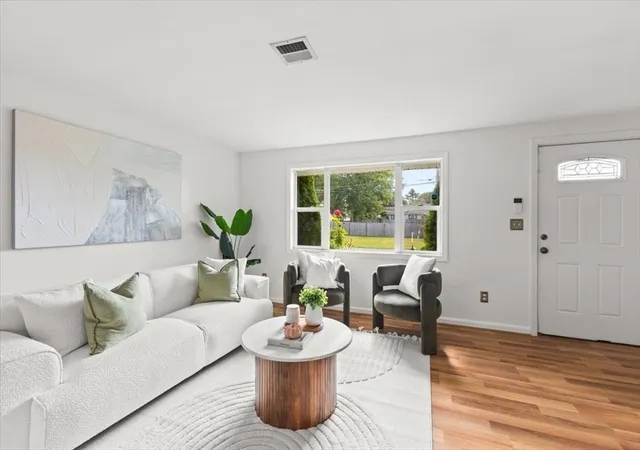
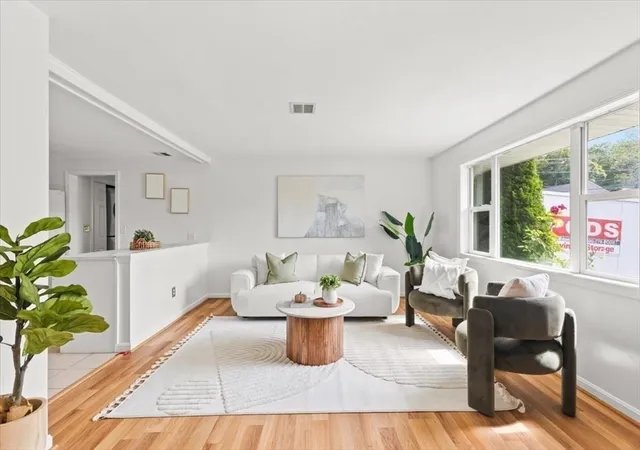
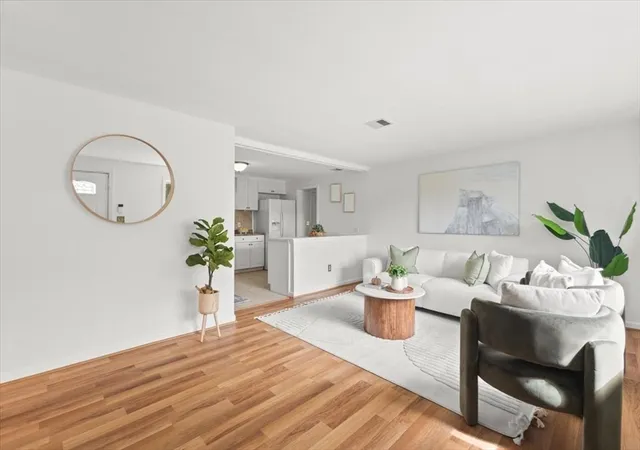
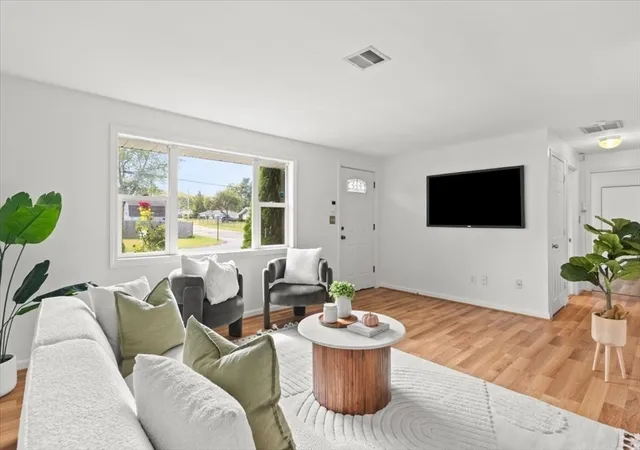
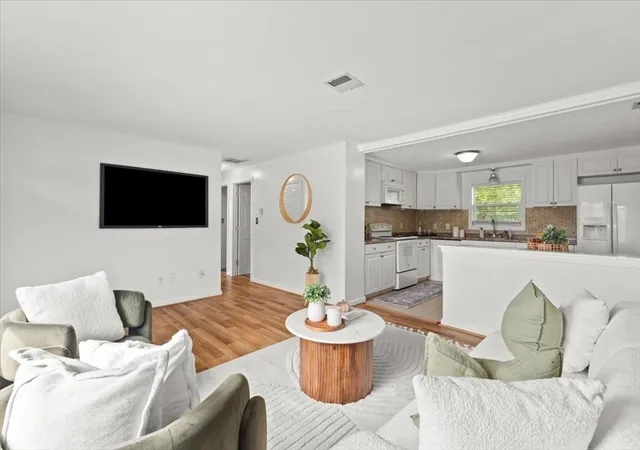
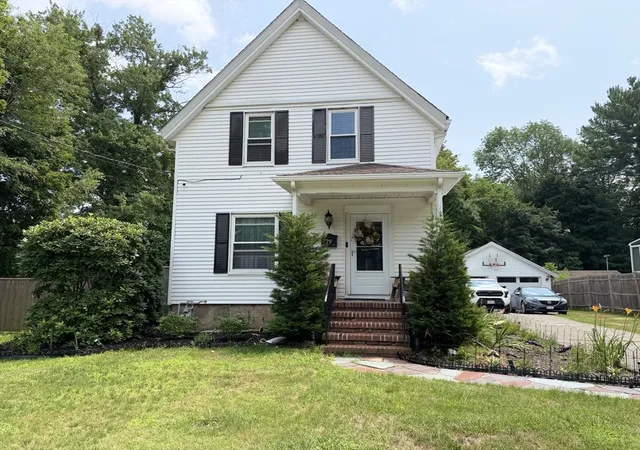
Welcome to 79 Nicholson Dr, a beautifully maintained 3-bedroom, 1-bath turnkey home in one of Brockton’s most convenient neighborhoods. Featuring an open concept layout, this home offers a spacious family and dining area filled with natural light, perfect for both entertaining and everyday living. The kitchen flows seamlessly into the main living space, making it the heart of the home. Enjoy the benefits of energy-efficient solar panels, helping reduce your utility costs. Step outside to a massive fenced-in backyard, ideal for gatherings, gardening, or pets. Additional features include off-street parking and a location close to DW Field Park, schools, the commuter rail, and major highways—making commuting and daily errands a breeze. Whether you're a first-time buyer or looking to downsize, this move-in ready home checks all the boxes. Don’t miss your chance to own this bright, efficient, and conveniently located property!
- Houzeo last checked: 12 hours ago
- Listing updated: September 24, 2025 at 9:08 pm
- Listing Provided by: Joanna Edwards (857) 919-1330 | Thumbprint Realty, LLC (617) 287-9000
- Source: MLS Property Information Network-MA | MLS#: 73433014

Property Details
Status
Pending
Type
Single Family Residence
No. of Stories
-
County
City
Neighborhood
--
Year Built
1960
HOA Fees
-
Finished Area
1,216 sqft
Lot Size
0.29 acre lot
Basement Area
- sqft
MLS Name
MLS Property Information Network
MLS Number
73433014
MLS Status
Under Agreement
Days on Market
380

Continue Your Journey in App
Find your dream home, receive real-time updates, and many more!
Download App
Continue Your Journey in App
Find your dream home, receive real-time updates, and many more!
Location
Facts & Features
Rooms
Bedrooms & bathrooms
Bedrooms: 3
Bathroom: 1
Interior
Heating
Baseboard, Oil
Sewer
Public Sewer
Cooling
Window Unit(s)
Appliances
Range, Refrigerator, Washer/dryer
Construction
Year Built
Year Built: 1960
Home type
Single Family Residence
Architectural Style
Ranch
Foundation Details
Slab
Utilities & Energy
Parking Features
Attached, Storage, Paved Drive, Off Street, Paved
Water Source
Public
Other Features
Community Features
Shopping, Park, Walk/jog Trails, Highway Access, Public School
Price History
| Date | Event | Price |
|---|---|---|
09/24/2025 Source: | Pending | $479,900 $436/sqft |
09/18/2025 Source: | Listed for Sale | $479,900 +21.52% $436/sqft |
12/14/2021 Source: | Price Increased | $394,900 +1.26% $359/sqft |
12/14/2021 Source: | Price Increased | $390,000 +69.64% $355/sqft |
05/30/2009 Source: | Price Increased | $229,900 +4.50% $209/sqft |

Show more
Nearby Homes




Find Homes by Property Features in Brockton, MA

Based on information provided to and compiled by MLS Property Information Network, Inc. covering through Oct 02, 2026, 09:00AM. The property listing data and information, or the Images, set forth herein were provided to MLS Property Information Network, Inc. from third-party sources, including sellers, lessors and public records, and were compiled by MLS Property Information Network, Inc. The property listing data and information, and the Images, are for the personal, non-commercial use of consumers having a good faith interest in purchasing or leasing listed properties of the type displayed to them and may not be used for any purpose other than to identify prospective properties which such consumers may have a good faith interest in purchasing or leasing. MLS Property Information Network, Inc. and its subscribers disclaim any and all representations and warranties as to the accuracy of the property listing data and information, or as to the accuracy of any of the Images, set forth herein. All information provided is deemed reliable, but is not guaranteed to be accurate and should be independently verified. © 2026 MLS Property Information Network, Inc. All Rights Reserved.
 Advertising Broker: Derek Greene | The Greene Realty Group