- Overview
- Description
- Property Details
- Location
- Facts & Features
- Getting Around
- Nearby Homes



$2,750,000
Monthly Est:$13,688
 5 Beds
 5 Baths
5 full baths
 7,483sqft
790 Bones Chapel Rd, Whitesboro, TX 76273
$2,750,000
$13,688/moEst:
Get Pre-Approved
Single Family Residence
Built in 2023
$-- HOA
31.8 acres lot
$367/sq.ft
Description
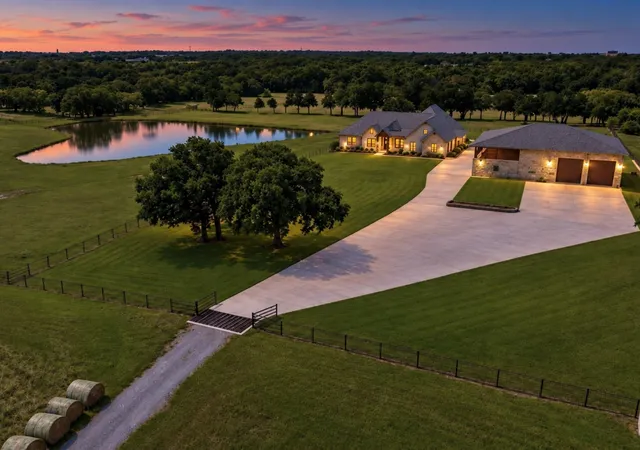
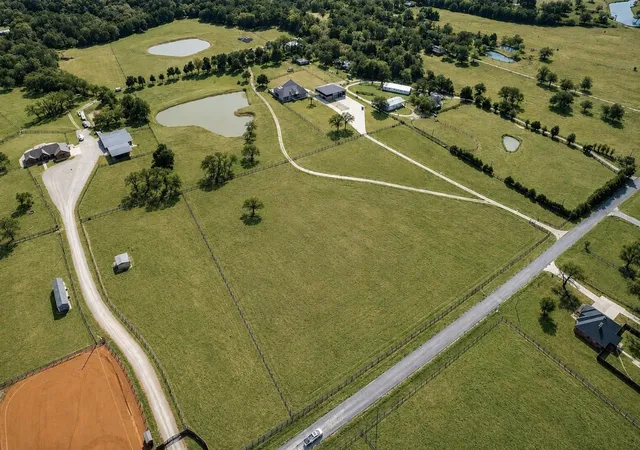
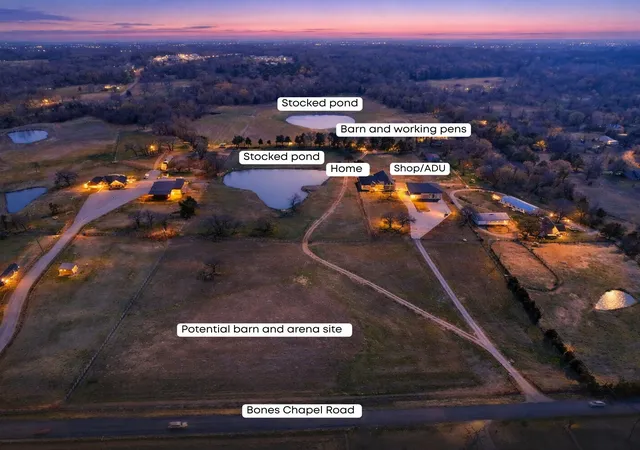
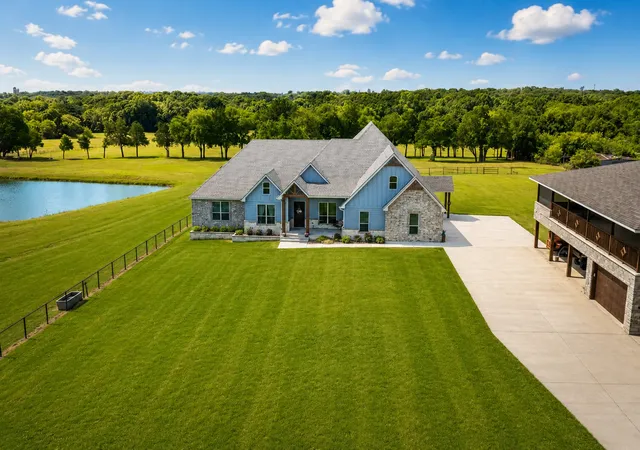
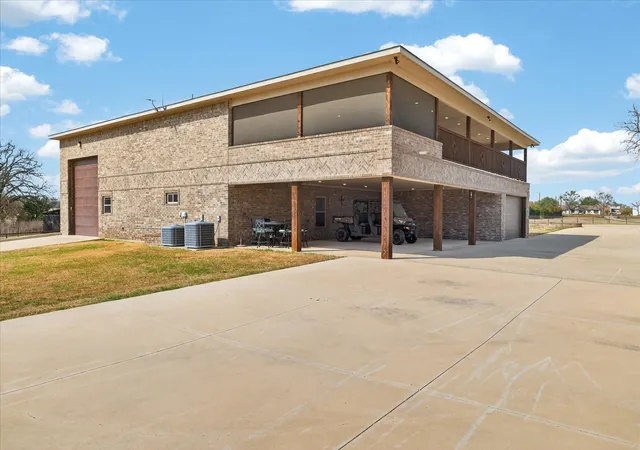
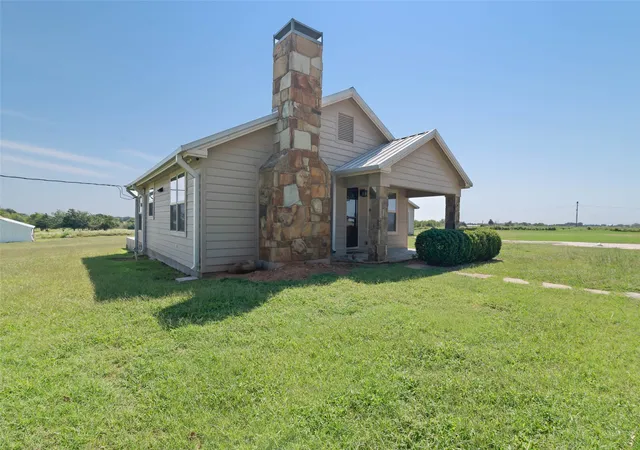
UPDATE: Arena and barn pad quoted for NE corner of property (near road), sellers are willing to discuss- this property can absolutely accommodate show horses! 32 acre estate in the heart of North Texas horse country! Approx 800 ft of paved road frontage on one of Whitesboro's most iconic roads & a private electric gate. The main home spans 5,472 total square feet (3,376 Sq Ft of living space) & is thoughtfully designed with 4 beds & 3 baths, filled with abundant natural light throughout. The kitchen features a large walk-in pantry, gorgeous custom cabinets, & seamless flow into a dining room bathed in natural light. A propane fireplace anchors the living area, creating warmth & charm. The primary suite is highlighted by a spa-inspired bath with a Jacuzzi tub beneath imported chandelier. Heated floors in the primary bath, closet, & laundry room provide everyday comfort. A large game room with full bath overlooks the in-ground pool & hot tub, creating the perfect entertaining space. Step outside to enjoy a 932 Sq Ft L-shaped covered patio, outdoor shower, pool room for storage & an in-ground safe room. 907 Sq Ft two-car garage-heated & cooled - with an electric vehicle plug. The property is equipped with a 400-amp generator, 500-gallon propane tank, 260-Ft water well, 2-way water system & irrigation system. For those seeking multi-generational living, income potential, or a recreational retreat, the 7,021 sqft shop is a rare find. It includes 968 sqft of main-level living space with a full bath, 967 sqft upper-level with full bath & kitchenette, plus a 1,468 sqft covered balcony. There’s dedicated space for 2 campers with full hookups & sewer drain, along with a 3-car carport. Equestrian & agricultural enthusiasts will love the 50x50 metal barn, corral, pipe fencing with no-climb wire, & Bermuda grass pastures with Ag exemption. 2 stocked ponds complete the picturesque landscape, making this property ideal for horses, cattle, or simply enjoying Texas skies.
- Houzeo last checked: 6 minutes ago
- Listing updated: September 15, 2026 at 11:37 pm
- Listing Provided by: Laurel Anthony (940) 443-0083 | eXp Realty LLC (888) 519-7431
- Source: NTREIS MLS-TX | MLS#: 21196520

Property Details
Status
Active
Type
Single Family Residence
No. of Stories
1
County
City
Neighborhood
--
Year Built
2023
HOA Fees
-
Finished Area
7,483 sqft
Lot Size
31.8 acres lot
Basement Area
- sqft
MLS Name
NTREIS MLS
MLS Number
21196520
MLS Status
Active
Cumulative Days on Market
303

Continue Your Journey in App
Find your dream home, receive real-time updates, and many more!
Download App
Continue Your Journey in App
Find your dream home, receive real-time updates, and many more!
Location
Facts & Features
Rooms
Bedrooms & bathrooms
Bedrooms: 5
Bathrooms: 5
Loft
Level: Second
Area: 500.00 Square Feet
Dimensions: 20 x 25
Bedroom
Level: First
Area: 187.00 Square Feet
Dimensions: 17 x 11
Bedroom
Level: First
Area: 143.00 Square Feet
Dimensions: 13 x 11
FullBath
Level: First
Area: 42.00 Square Feet
Dimensions: 7 x 6
Bedroom
Level: First
Area: 168.00 Square Feet
Dimensions: 12 x 14
GameRoom
Level: First
Area: 375.00 Square Feet
Dimensions: 25 x 15
Laundry
Level: First
Area: 135.00 Square Feet
Dimensions: 15 x 9
PrimaryBathroom
Level: First
Area: 135.00 Square Feet
Dimensions: 9 x 15
PrimaryBedroom
Level: First
Area: 272.00 Square Feet
Dimensions: 16 x 17
Sunroom
Level: First
Area: 99.00 Square Feet
Dimensions: 11 x 9
DiningRoom
Level: First
Area: 110.00 Square Feet
Dimensions: 11 x 10
Kitchen
Level: First
Area: 154.00 Square Feet
Dimensions: 11 x 14
LivingRoom
Level: First
Area: 324.00 Square Feet
Dimensions: 18 x 18
Interior
Flooring
Ceramic Tile, Hardwood
Heating
Central, Electric
Appliances
Dishwasher, Electric Cooktop, Electric Oven, Disposal, Gas Water Heater, Microwave, Vented Exhaust Fan
Sewer
Septic Tank
Cooling
Central Air, Ceiling Fans, Electric
Exterior Features
Rain Gutters
Interior Features
Wet Bar, Built In Features, Chandelier, Dry Bar, Decorative Designer Lighting Fixtures, Double Vanity, Eat In Kitchen, Granite Counters, High Speed Internet, Kitchen Island, Loft, Open Floorplan, Pantry, Cable Tv, Walk In Closets
Construction
Year Built
Year Built: 2023
Home type
Single Family Residence
Construction Materials
Brick
Property Condition
Resale
Foundation Details
Slab
Architectural Style
Ranch, Detached
Roof
Composition, Shingle
Utilities & Energy
Utilities
Electricity Connected, Septic Available, Cable Available
Parking Features
Door Multi, Garage, Garage Door Opener, Garage Faces Side
Pool Features
Gunite, Heated, In Ground, Pool, Pool Spa Combo
Security Features
Security System Owned, Carbon Monoxide Detectors, Smoke Detectors
Fireplace Features
Gas Log
Other Features
Lot Features
Acreage, Sprinkler System
Subdivision Name
Bratton Joseph
Patio And Porch Features
Patio, Covered
Disclosures
Accessory Dwelling Unit
Price History
| Date | Event | Price |
|---|---|---|
06/30/2026 Source: #21196520 | Price Decreased | $2,750,000 -5.01% $367/sqft |
05/15/2026 Source: | Price Decreased | $2,895,000 -3.50% $387/sqft |
03/04/2026 Source: | Price Decreased | $2,999,990 -16.55% $401/sqft |
11/01/2025 Source: | Listed for Sale | $3,595,000 $480/sqft |
11/01/2025 Source: | Off Market | $3,595,000 $480/sqft |

Nearby Homes






Find Homes by Property Features in Whitesboro, TX
Nearby New Homes For Sale

Based on information from the North Texas Real Estate Information Systems, Inc., through Oct 10, 2026, 04:15PM. Information is provided exclusively for consumers’ personal, non-commercial use. It may not be used for any purpose other than to identify prospective properties consumers may be interested in purchasing. Data is deemed reliable but is not guaranteed accurate. This website may not include listings or property addresses of sellers who have directed their listing brokers to withhold their listing or their property address from display on the Internet. ©2026 North Texas Real Estate Information Systems, Inc. All Rights Reserved.
 Advertising Broker: Michelle Brecker | Pathway To Home Realty