- Overview
- Description
- Property Details
- Location
- Facts & Features
- Getting Around
- Nearby Homes



$950,000
Monthly Est:$4,728
 3 Beds
 3 Baths
2 full baths + 1 half bath
 2,021sqft
790 S Lake Sybelia Dr, Maitland, FL 32751
$950,000
$4,728/moEst:
Get Pre-Approved
Single Family Residence
Built in 1958
$-- HOA
28,489 sqft lot
$470/sq.ft
Description
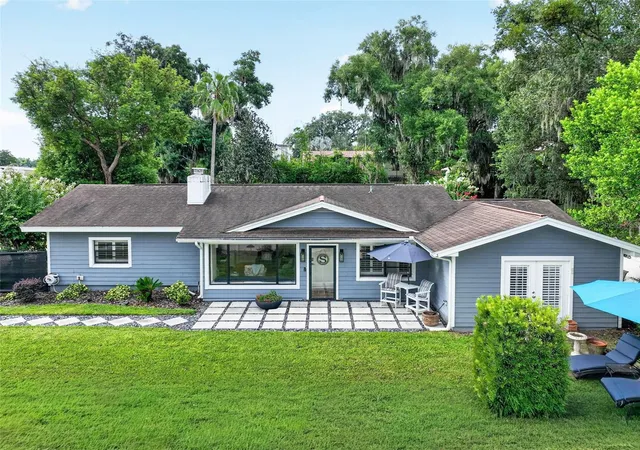
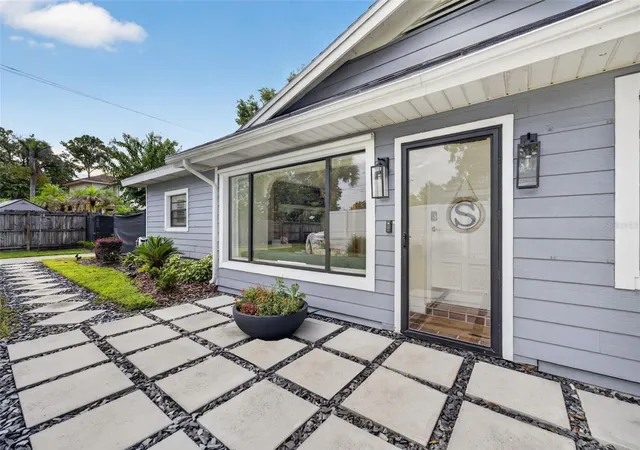
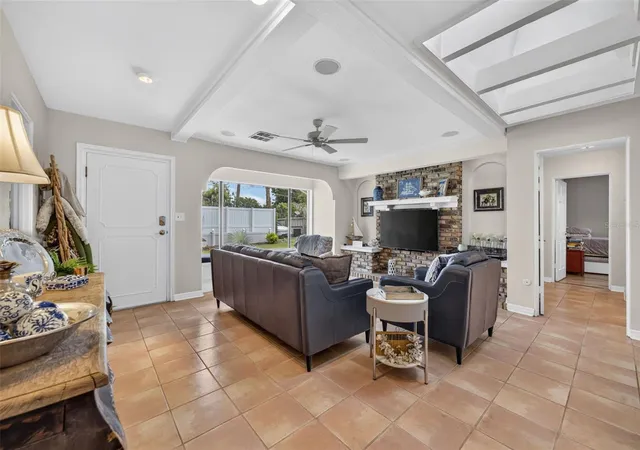
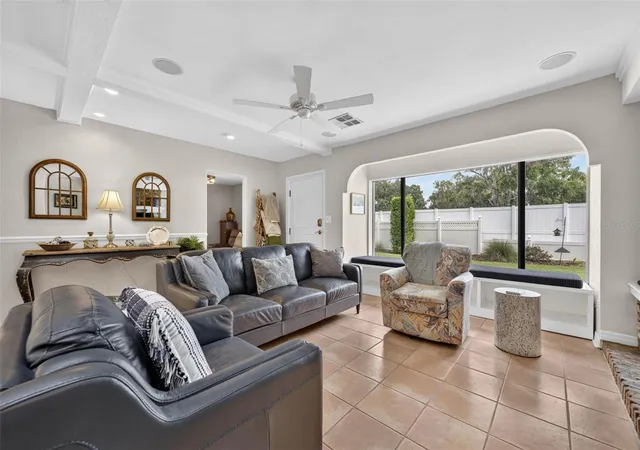
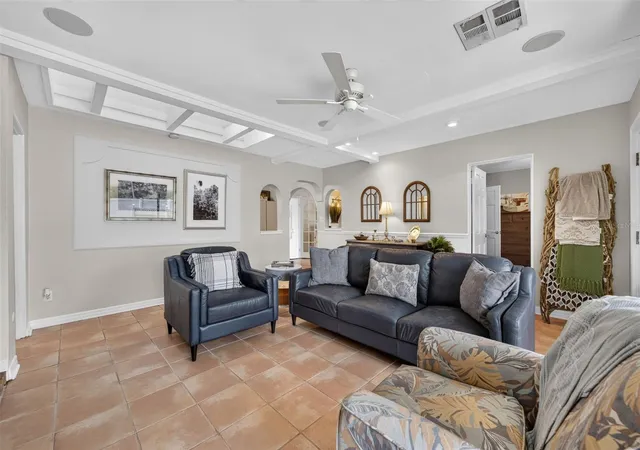
A truly unique opportunity to own well over half an acre of ultra-private property, set far back from the road, with 12 feet of deeded Lake Sybelia frontage and access. This charming, updated, cottage-style home offers 3 bedrooms plus a den, 2.5 bathrooms, and plenty of separate flex space for entertaining, both inside and out. The family room is light and bright with skylights, terracotta-look tile floors, a beamed ceiling, a window seat, and brick mantle. The inviting kitchen features smoky blue cabinetry, a farm sink, new refrigerator, tile counters and floors, and opens to the dining room and a light-filled sitting room with built-in wet bar, wine storage, and accordion doors opening to the backyard. The adjacent Florida room has walls of windows overlooking the yard and a door leading to the backyard. The split-bedroom floor plan offers two bedrooms sharing an updated hall bath with tile floors, quartz counters, dual sinks, and multiple showerheads, including a rain shower. The separate primary suite, part of the 2001 addition, is spacious with three closets and French doors opening to a brick patio. The primary bath features a single-sink vanity, built-in cabinetry, and shower. An attached den with a half bath and closet provides flexible space for an office, nursery, or additional sitting area. Additional features include wood floors in all bedrooms, ceiling fans, plantation shutters, a water softener, and interior laundry. Recent updates include roof (2019), AC (2023), insulation (2025), electric panel (2024), hot water heater (2026), lighting, fixtures, a new electric fence, and more. A long private driveway leads to a large circular drive at the rear of the property. A detached shed has electricity and running water. The fully fenced backyard offers mature landscaping, in-ground irrigation, and ample space and flexibility for outdoor living, entertaining, RV or boat storage, or for future improvements, additions, or to create a custom new build. The property includes a deeded 12-foot-wide strip of Lake Sybelia frontage, providing usable lake access and potential for an EZ floating dock; see survey/attachment for details. Ideally located near the new Maitland Public Library, currently under construction and expected to open in 2027, as well as the Enzian Theater, Maitland Art & History Center, and Lake Lily Park, and just minutes to Winter Park and Downtown Orlando. Assigned schools include Lake Sybelia Elementary, Maitland Middle, and Edgewater High. Lot size is approximately 0.65 acres per public record, including the portion of the parcel extending into Lake Sybelia; approximately 0.58 acres is dry land. Buyer to verify all measurements, property boundaries and lake access.
- Houzeo last checked: 5 minutes ago
- Listing updated: October 7, 2026 at 3:07 pm
- Listing Provided by: Nancy Bagby (407) 620-8868 | FANNIE HILLMAN & ASSOCIATES (407) 644-1234
- Source: Stellar MLS-FL | MLS#: O6436185

Property Details
Status
Active
Type
Single Family Residence
No. of Stories
-
County
City
Neighborhood
--
Year Built
1958
HOA Fees
-
Finished Area
2,021 sqft
Lot Size
28,489 sqft lot
Basement Area
- sqft
MLS Name
Stellar MLS
MLS Number
O6436185
MLS Status
Active
Days on Market
45
Cumulative Days on Market
43

Continue Your Journey in App
Find your dream home, receive real-time updates, and many more!
Download App
Continue Your Journey in App
Find your dream home, receive real-time updates, and many more!
Location
Facts & Features
Rooms
Bedrooms & bathrooms
Bedrooms: 3
Bathrooms: 3
Living Room
Level: First
Area: 357.00 Square Feet
Dimensions: 21x17
Dining Room
Level: First
Area: 121.00 Square Feet
Dimensions: 11x11
Kitchen
Level: First
Area: 120.00 Square Feet
Dimensions: 15x8
Florida Room
Level: First
Area: 160.00 Square Feet
Dimensions: 16x10
Bonus Room
Level: First
Area: 77.00 Square Feet
Dimensions: 11x7
Den
Level: First
Area: 120.00 Square Feet
Dimensions: 12x10
Bedroom 2
Level: First
Area: 130.00 Square Feet
Dimensions: 13x10
Bedroom 3
Level: First
Area: 154.00 Square Feet
Dimensions: 14x11
Primary Bedroom
Level: First
Area: 204.00 Square Feet
Dimensions: 17x12
Interior
Cooling
Central Air, Wall/window Unit(s)
Exterior Features
Lighting, Rain Gutters
Flooring
Ceramic Tile, Laminate, Wood
Interior Features
Built In Features, Ceiling Fans(s), Split Bedroom, Wet Bar
Heating
Central, Electric
Appliances
Bar Fridge, Dishwasher, Dryer, Electric Water Heater, Ice Maker, Range, Range Hood, Refrigerator, Washer
Window Features
Skylight(s)
Sewer
Public Sewer
Construction
Year Built
Year Built: 1958
Home type
Single Family Residence
Foundation Details
Slab
Roof
Shingle
Construction Materials
Block
Utilities & Energy
Utilities
Bb/hs Internet Available, Cable Available, Electricity Connected, Public, Sewer Connected, Water Connected
Fireplace Features
Living Room, Wood Burning
Parking Features
None
Water Source
Public
Laundry Features
Inside
Other Features
Subdivision Name
Acreage & Unrec
Vegetation
Trees/landscaped
Community Features
Park, Street Lights
Lot Features
City Limits, Near Public Transit, Oversized Lot, Paved
Patio And Porch Features
Enclosed, Patio
Price History
| Date | Event | Price |
|---|---|---|
08/25/2026 Source: | Listed for Sale | $960,000 +1.05% $0/sqft |
08/25/2026 Source: | Price Decreased | $950,000 -1.04% $0/sqft |
06/02/2026 Source: | Listing Removed | $960,000 -1.54% $0/sqft |
04/08/2026 Source: | Price Decreased | $975,000 -2.01% $0/sqft |
03/04/2026 Source: | Listed for Sale | $995,000 -9.55% $0/sqft |

Show more
Nearby Homes







Find Homes by Property Features in Maitland, FL
Nearby New Homes For Sale

Based on information from Stellar MLS® through Oct 10, 2026, 07:15PM as submitted to and distributed by MLS GRID. All data is obtained from various sources and may not have been verified by the broker or MLS GRID. Supplied Open House Information is subject to change without notice. All information should be independently reviewed and verified for accuracy. Properties may or may not be listed by the office/agent presenting the information. IDX information is provided exclusively for consumers’ personal non-commercial use. It may not be used for any purpose other than to identify prospective properties consumers may be interested in purchasing. The data is deemed reliable but is not guaranteed by MLS GRID. The use of the MLS GRID Data may be subject to an end-user license agreement prescribed by the Member Participant’s applicable MLS, if any, and as amended from time to time. © 2026 Stellar MLS. All Rights Reserved.
 Advertising Broker: Fred McGill | Simple Showing, Inc