- Overview
- Description
- Property Details
- Location
- HOA Management
- Facts & Features
- Getting Around
- Nearby Homes

Street View
$2,975,000
Monthly Est:$14,808
 4 Beds
 8 Baths
6 full baths + 2 half baths
 10,039sqft
7900 Thunder Farms Trl, Ooltewah, TN 37363
$2,975,000
$14,808/moEst:
Get Pre-Approved
Single Family Residence
Built in 2001
$333/mo HOA
4.06 acres lot
$296/sq.ft
Description
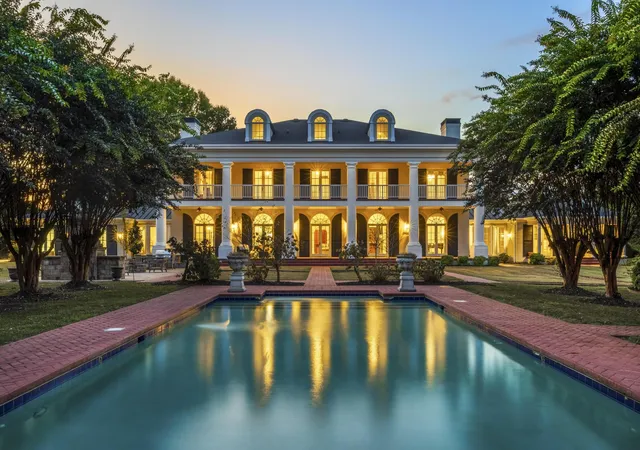
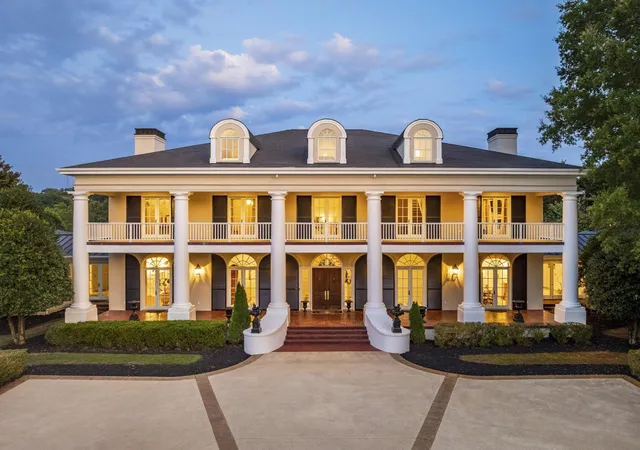
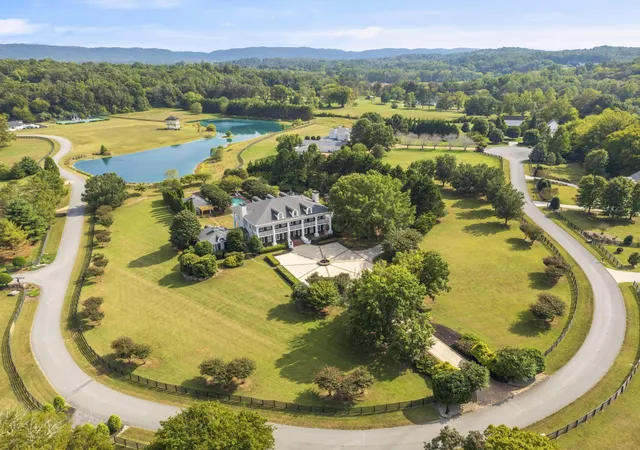
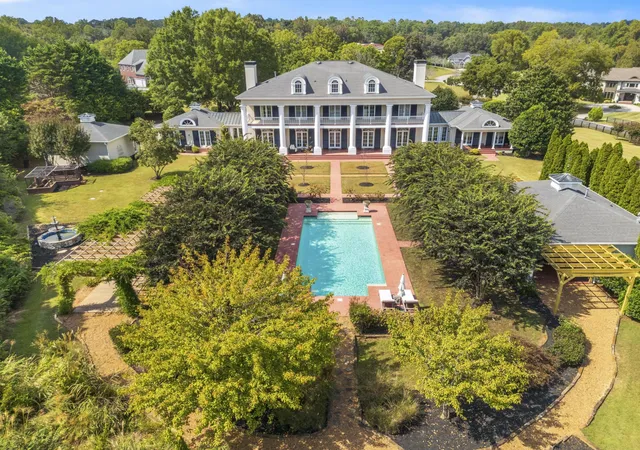
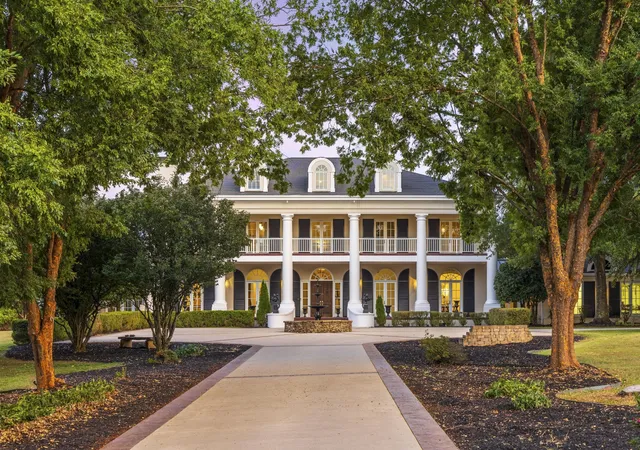
The Grandeur of the Southern Plantation. Nestled upon 4.5 level acres along with 283 ft of waterfrontage on the subject property community lake. Combined with privacy within the gated equestrian community of Thunder Farms. Quality custom built. Features five(5) car garage, in ground gunite pool with separate pool house with full bath, kitchen combined with extra space for a fitness area. The showcasing of the refined elements of this Southern architecture was designed by local architect Heidi Hefferlin, yet also replicates a historic Mississippi plantation home. The residence is anchored by striking two story verandas. The lush landscape design features pergolas, gardens and fountains(including, but not limited to a fenced herb garden) & irrigation system. Total privacy includes the most charming walk to the lake. This extraordinary estate features a circular drive centered by a fountain. Features a grand two story foyer with harlequin patterned marble flooring along with a sweeping cantilevered circular staircase which is a stunning introduction to the home. Each room is designed to balance gracious entertaining w/comfortable family living. Multiple sets of French doors open to the upper and lower verandas and a guest porch, all offering tranquil views of the beautifully landscaped grounds. The gourmet kitchen is equipped with granite countertops, a 10-foot custom cherry island with prep sink and hot water dispenser, Viking 8-burner stove with double ovens, Sub-Zero refrigerator, pot filler, Bosch dishwasher, warming drawer, and more. An adjoining full pantry includes a second sink, dishwasher, trash compactor, and a private spiral staircase that leads directly to the second-floor library. A 13-foot wet bar with illuminated glass-front cabinetry separates the kitchen from the spacious family room, which features a stacked stone fireplace with ventless gas logs, with galaxy granite countertops, custom cherry cabinetry, and brass bar sink.
- Houzeo last checked: 13 minutes ago
- Listing updated: September 11, 2026 at 11:53 am
- Listing Provided by: James Perry (423) 400-2424 DRE #228482 | The James Company Real Estate Brokers and Devel. (423) 499-9999
- Source: Nashville (RealTracs Mid) MLS-TN as distributed by MLS GRID | MLS#: 3540484

Property Details
Status
Active
Type
Single Family Residence
No. of Stories
3
County
City
Neighborhood
--
Year Built
2001
HOA Fees
$333/mo
Finished Area
10,039 sqft
Lot Size
4.06 acres lot
Basement Area
- sqft
MLS Name
Nashville (RealTracs Mid) MLS
MLS Number
3540484
MLS Status
Active
Days on Market
58

Continue Your Journey in App
Find your dream home, receive real-time updates, and many more!
Continue Your Journey in App
Find your dream home, receive real-time updates, and many more!
Location
HOA Management
N/A
HOA Fees
$333/ Monthly
Amenities
 Amenities and services may be covered by one or multiple associations and service providers.
 Security Gate
 Pool
Disclaimer: Amenities are based on third-party information and may vary; buyers must independently verify all amenities, as information is deemed reliable but not guaranteed.
Facts & Features
Rooms
Bedrooms & bathrooms
Bedrooms: 4
Bathrooms: 8
Interior
Exterior Features
Balcony
Heating
Central, Electric
Interior Features
Bookcases, Ceiling Fan(s), Entrance Foyer, High Ceilings, In Law Floorplan, Walk In Closet(s), Wet Bar
Cooling
Central Air, Electric
Flooring
Wood, Marble, Tile
Appliances
Trash Compactor, Microwave, Gas Range, Dryer, Double Oven, Disposal, Dishwasher
Sewer
Septic Tank
Construction
Year Built
Year Built: 2001
Home type
Single Family Residence
Foundation Details
Block
Construction Materials
Stucco
Roof
Metal
Utilities & Energy
Association Amenities
Pool, Gated
Pool Features
In Ground
Laundry Features
Electric Dryer Hookup, Washer Hookup
Water Source
Public
Utilities
Electricity Available, Water Available
Fireplace Features
Living Room, Den, Gas, Family Room
Parking Features
Garage Door Opener, Garage Faces Front, Circular Driveway, Concrete, Driveway
Other Features
Lot Features
Level, Other
Subdivision Name
Thunder Farms
Patio And Porch Features
Deck, Patio, Porch, Screened
Price History
| Date | Event | Price |
|---|---|---|
09/30/2025 Source: | Listed for Sale | $3,725,000 +25.21% $371/sqft |
09/30/2025 Source: | Price Decreased | $2,975,000 -20.13% $296/sqft |
09/30/2025 Source: | Price Increased | $3,725,000 +91.03% $371/sqft |
11/18/2016 Source: | Sold | $1,950,000 $194/sqft |

Getting Around 7900 Thunder Farms Trl
Bike Score®

Somewhat Bikeable
22/100
Walk Score®

Car-Dependent
0/100
Data provided by Redfin
Nearby Homes












Find Homes by Property Features in Ooltewah, TN
Nearby New Homes For Sale

Based on information from Realtracs® through Nov 01, 2026, 02:15AM. Data courtesy of Realtracs® MLS as distributed by MLS GRID. Some IDX listings have been excluded from this website. All data is obtained from various sources and may not have been verified by the broker or MLS GRID. Supplied Open House Information is subject to change without notice. All information should be independently reviewed and verified for accuracy. Properties may or may not be listed by the office/agent presenting the information. IDX information is provided exclusively for consumers’ personal, noncommercial use. It may not be used for any purpose other than to identify prospective properties consumers may be interested in purchasing. The data is deemed reliable but is not guaranteed by MLS GRID. The use of the MLS GRID Data may be subject to an end-user license agreement prescribed by Realtracs® MLS. © 2026 RealTracs Solutions. All Rights Reserved. Angela Fowler Real Estate, LLC | 423.320.4620 | afowler@catt.com Mailing Address: 452 Kailors Cove Cir, Ringgold, GA 30736
 Advertising Broker: Angela Fowler | Angela Fowler Real Estate, LLC.
