- Overview
- Description
- Property Details
- Location
- HOA Management
- Facts & Features
- Getting Around
- Nearby Homes



$550,000
Monthly Est:$2,738
 3 Beds
 3 Baths
2 full baths + 1 half bath
 2,317sqft
7900 Wichita Fls Blvd, Mc Kinney, TX 75071
$550,000
$2,738/moEst:
Get Pre-Approved
Single Family Residence
Built in 2016
$100/mo HOA
0.15 acre lot
$237/sq.ft
Description
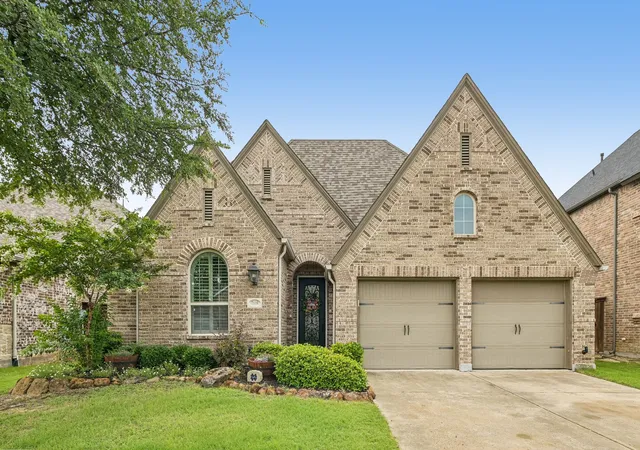
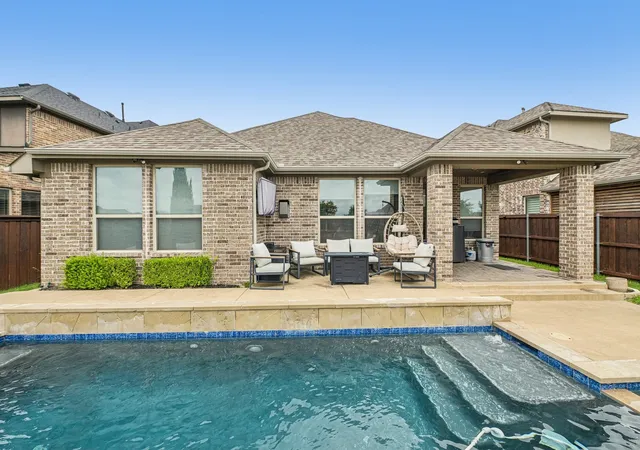
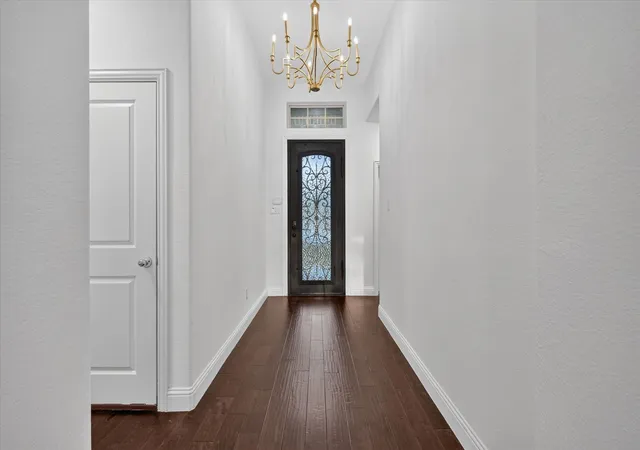
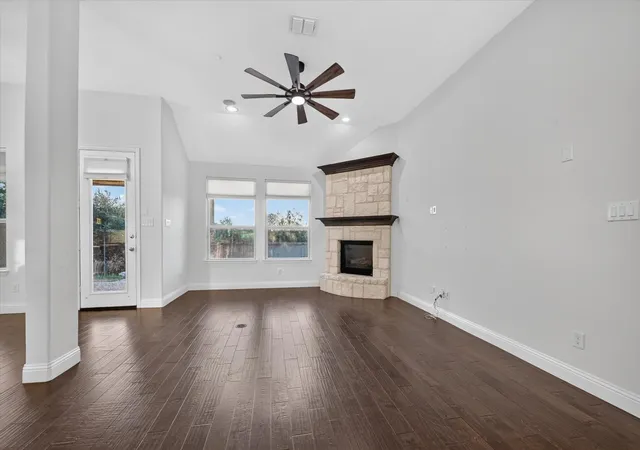
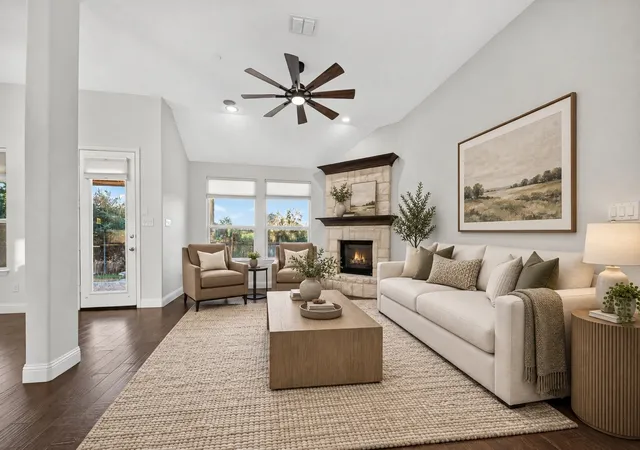
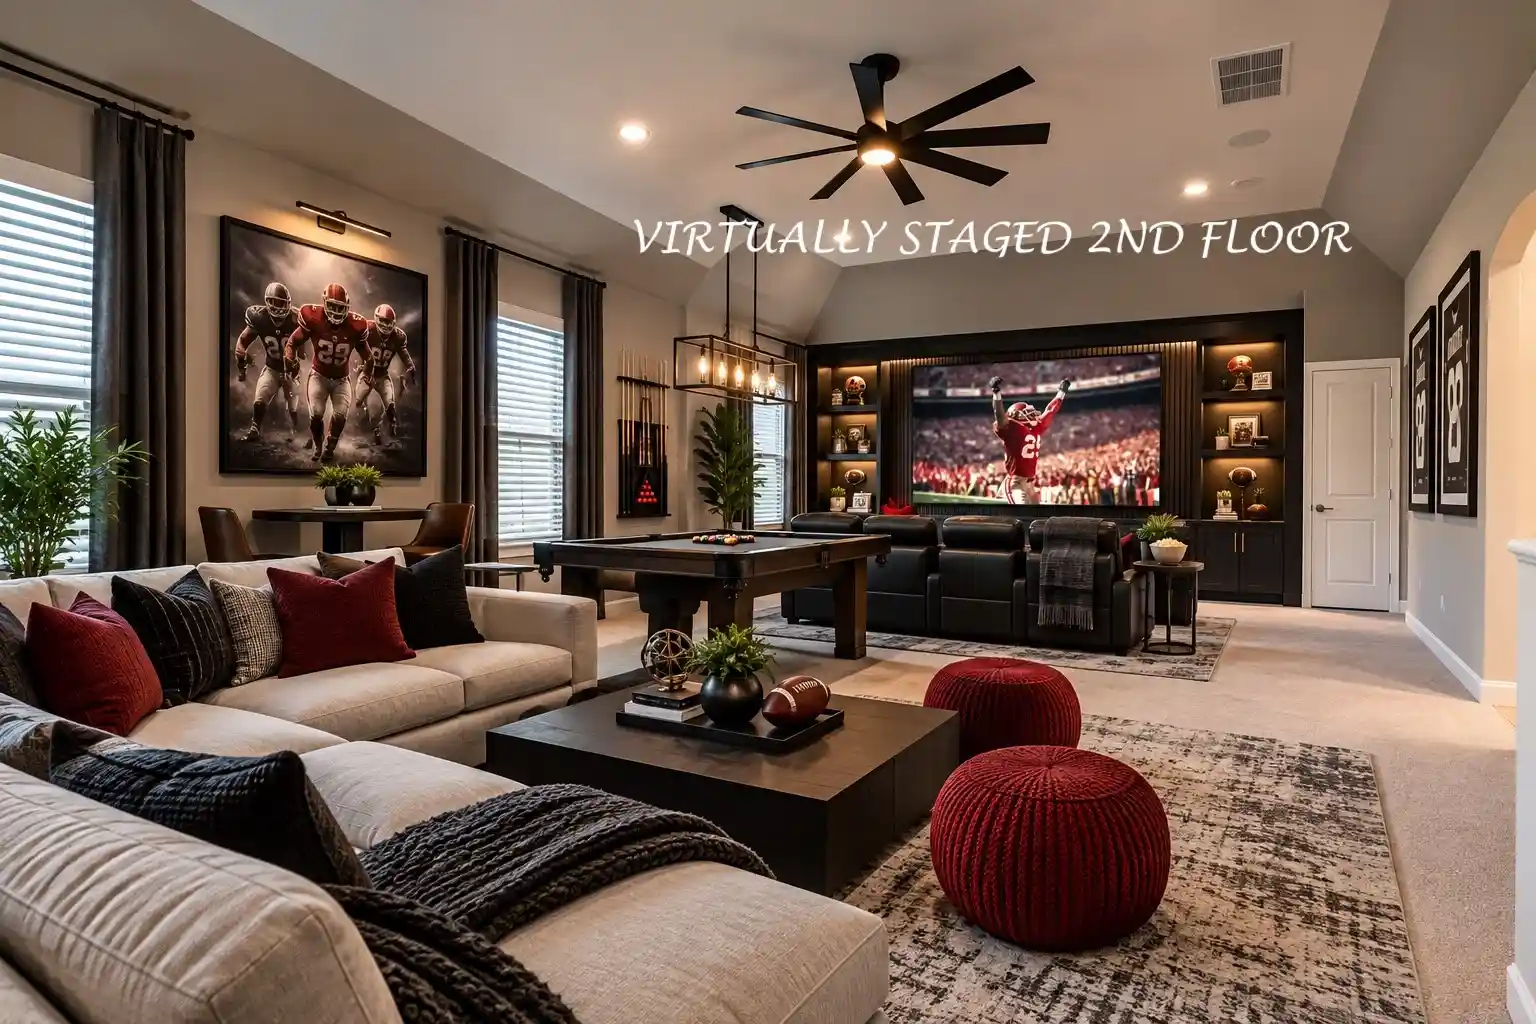
Welcome to this beautifully upgraded home in the highly sought-after Trinity Falls community, where thoughtful design, functional living, and exceptional entertaining spaces come together. From the moment you arrive, the stunning custom iron front door creates an unforgettable first impression and sets the tone for the craftsmanship found throughout the home. Inside, you’ll discover a spacious and inviting layout designed to accommodate both everyday living and special gatherings. The heart of the home is the gourmet kitchen, featuring elegant quartz countertops, a timeless farmhouse sink, and a massive butcher block island that serves as the perfect gathering place for family meals, holiday baking, and entertaining friends. The open-concept living spaces provide seamless flow throughout the home. For today’s lifestyle needs, the home offers a dedicated office, providing a private and productive workspace for remote work, studying, or creative pursuits. A spacious media and game room creates the perfect place for movie nights, game days, and making memories with family and friends. The primary suite offers a truly unique retreat with a custom built-in bookcase and charming window seat—an ideal space to curl up with a favorite book, enjoy a morning cup of coffee, or simply relax at the end of the day. Step outside and discover your own private backyard oasis. The sparkling pool and relaxing hot tub transform the outdoor living space into a resort-like escape, perfect for Texas summers, weekend entertaining, or unwinding under the stars. Located in the award-winning Trinity Falls community, residents enjoy miles of scenic trails, parks, playgrounds, community pools, and a vibrant neighborhood atmosphere, all while remaining conveniently close to shopping, dining, and major commuter routes. This is more than a house—it’s a home thoughtfully upgraded to enhance everyday living, offering the perfect balance of luxury, comfort, functionality, and fun.
- Houzeo last checked: 2 minutes ago
- Listing updated: November 2, 2026 at 7:02 pm
- Listing Provided by: Ryan Moore | Ebby Halliday, REALTORS (972) 893-3130
- Source: NTREIS MLS-TX | MLS#: 21393119

Property Details
Status
Pending
Type
Single Family Residence
No. of Stories
1
County
City
Neighborhood
--
Year Built
2016
HOA Fees
$100/mo
Finished Area
2,317 sqft
Lot Size
0.15 acre lot
Basement Area
- sqft
MLS Name
NTREIS MLS
MLS Number
21393119
MLS Status
Pending
Cumulative Days on Market
115

Continue Your Journey in App
Find your dream home, receive real-time updates, and many more!
Continue Your Journey in App
Find your dream home, receive real-time updates, and many more!
Location
HOA Management
CCM Property Management
HOA Fees
$300/ Quarterly
Amenities
 Amenities and services may be covered by one or multiple associations and service providers.
 Water
 Sewer
 Utilities
Disclaimer: Amenities are based on third-party information and may vary; buyers must independently verify all amenities, as information is deemed reliable but not guaranteed.
Facts & Features
Rooms
Bedrooms & bathrooms
Bedrooms: 3
Bathrooms: 3
DiningRoom
Level: First
Area: 100.00 Square Feet
Dimensions: 10 x 10
LivingRoom
Level: First
Area: 180.00 Square Feet
Dimensions: 15 x 12
Kitchen
Level: First
Area: 140.00 Square Feet
Dimensions: 14 x 10
MediaRoom
Level: First
Area: 182.00 Square Feet
Dimensions: 14 x 13
PrimaryBathroom
Level: First
Area: 40.00 Square Feet
Dimensions: 8 x 5
Bedroom
Level: First
Area: 130.00 Square Feet
Dimensions: 13 x 10
Bedroom
Level: First
Area: 130.00 Square Feet
Dimensions: 13 x 10
PrimaryBedroom
Level: First
Area: 273.00 Square Feet
Dimensions: 21 x 13
Interior
Exterior Features
Private Yard
Appliances
Dishwasher, Gas Cooktop, Disposal, Microwave, Wine Cooler
Cooling
Ceiling Fans, Electric
Heating
Central, Fireplaces
Sewer
Public Sewer
Flooring
Carpet, Tile
Interior Features
Built In Features, Dry Bar, Decorative Designer Lighting Fixtures, Eat In Kitchen, Granite Counters, High Speed Internet, Kitchen Island, Open Floorplan, Pantry, Cable Tv, Vaulted Ceilings, Walk In Closets, Wired For Sound
Construction
Year Built
Year Built: 2016
Home type
Single Family Residence
Architectural Style
Detached
Foundation Details
Slab
Utilities & Energy
Utilities
Sewer Available, Water Available, Cable Available
Parking Features
Door Multi, Epoxy Flooring
Fireplace Features
Living Room
Security Features
Carbon Monoxide Detectors, Fire Alarm
Water Source
Public
Pool Features
Heated, In Ground, Outdoor Pool, Pool, Private, Pool Spa Combo
Other Features
Patio And Porch Features
Covered
Disclosures
Municipal Utility District Disclosure
Lot Features
Interior Lot
Subdivision Name
Trinity Falls Planning Unit 2 Ph 1a
Price History
| Date | Event | Price |
|---|---|---|
11/02/2026 Source: | Pending | $550,000 $237/sqft |
09/22/2026 Source: | Contingent (Active Under Contract) | $550,000 $237/sqft |
09/22/2026 Source: | Listed for Sale | $550,000 +29.41% $237/sqft |
09/12/2017 Source: | Listing Removed | $425,000 $183/sqft |

Nearby Homes
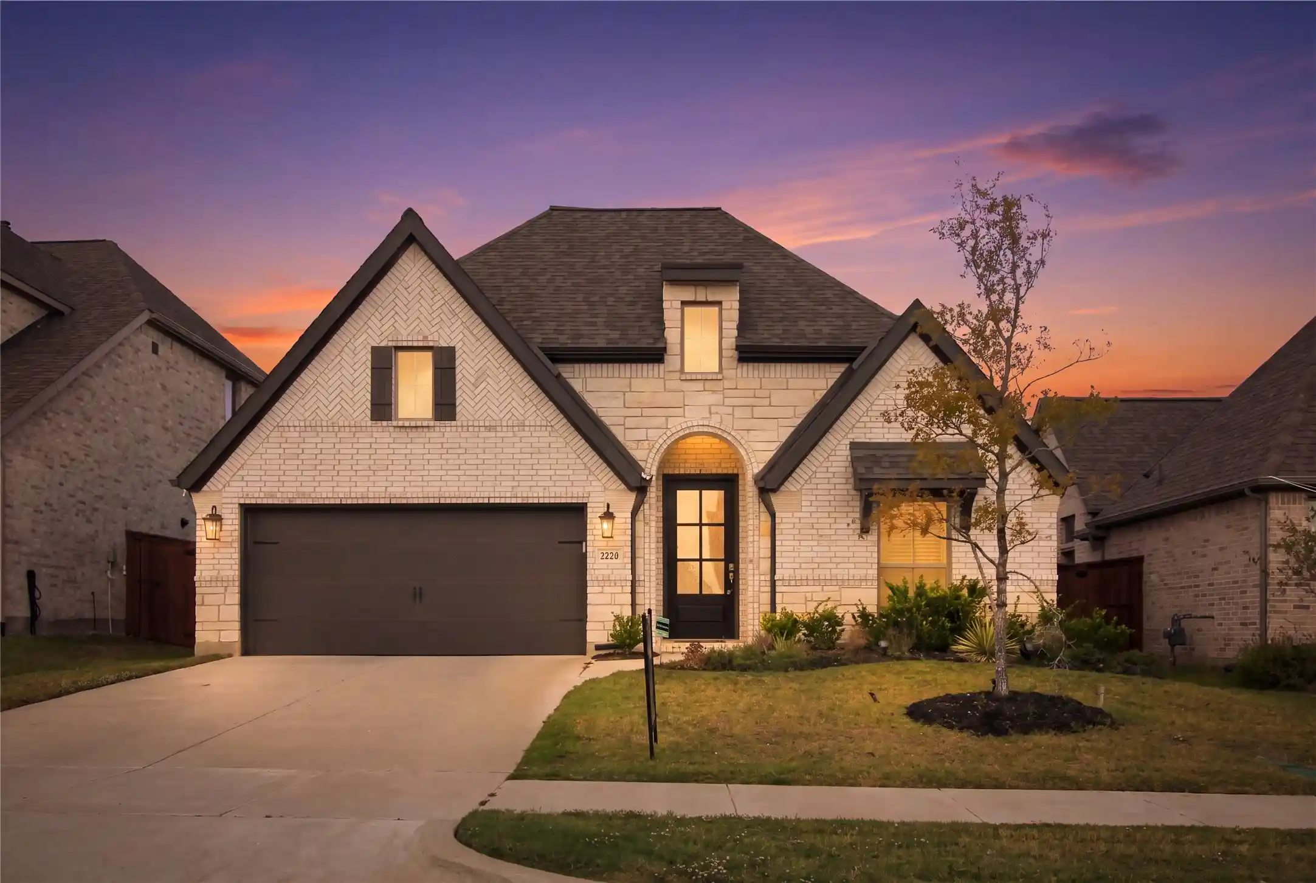

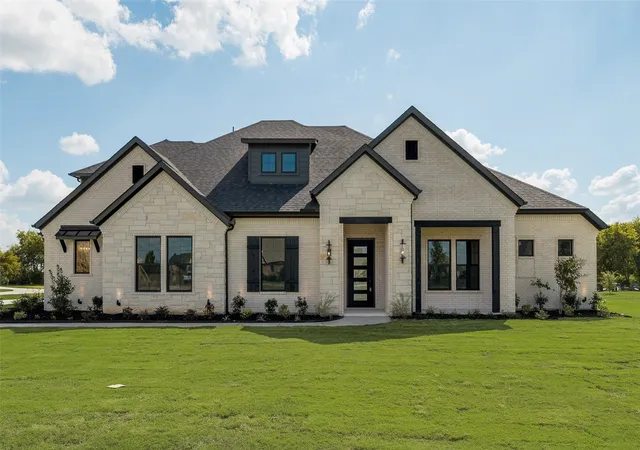
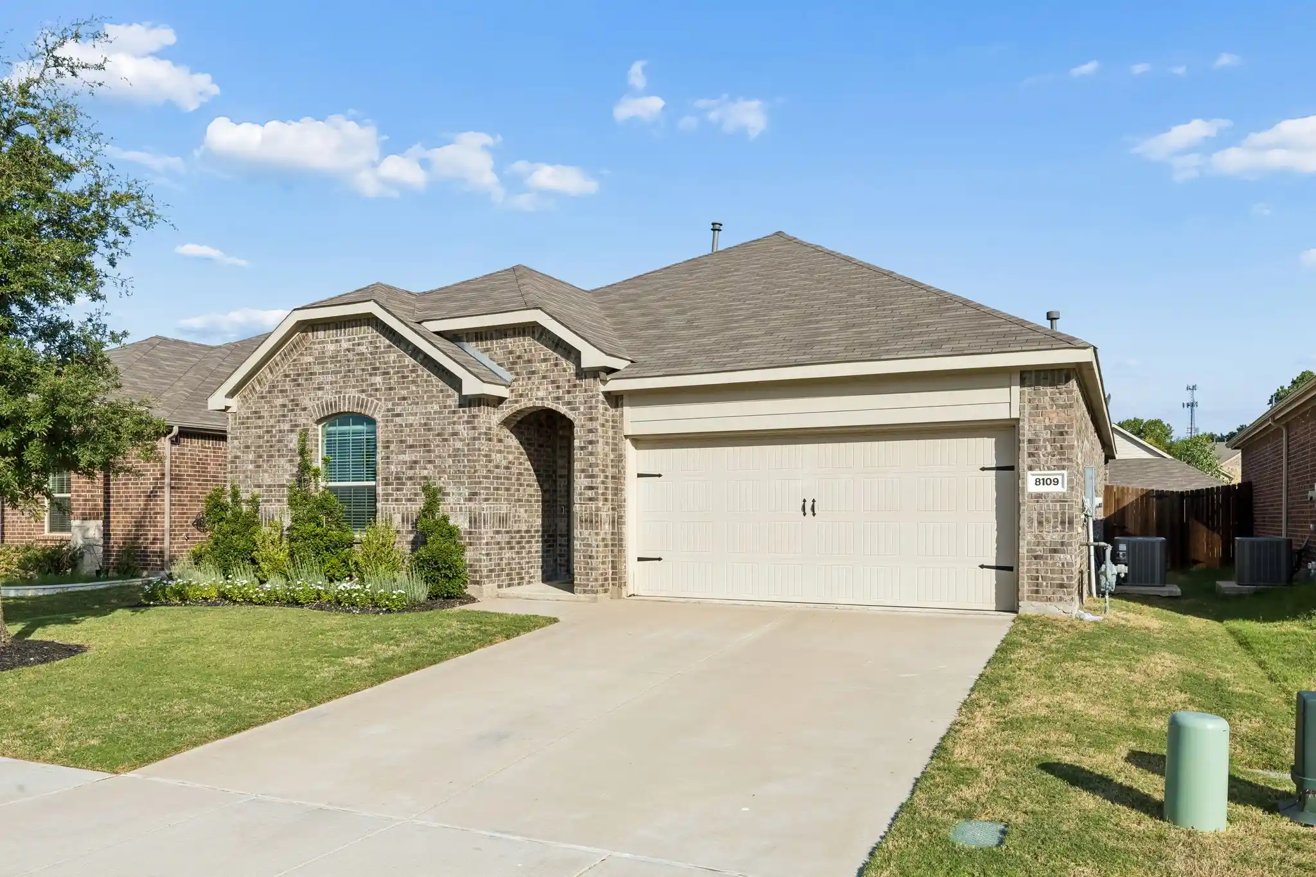
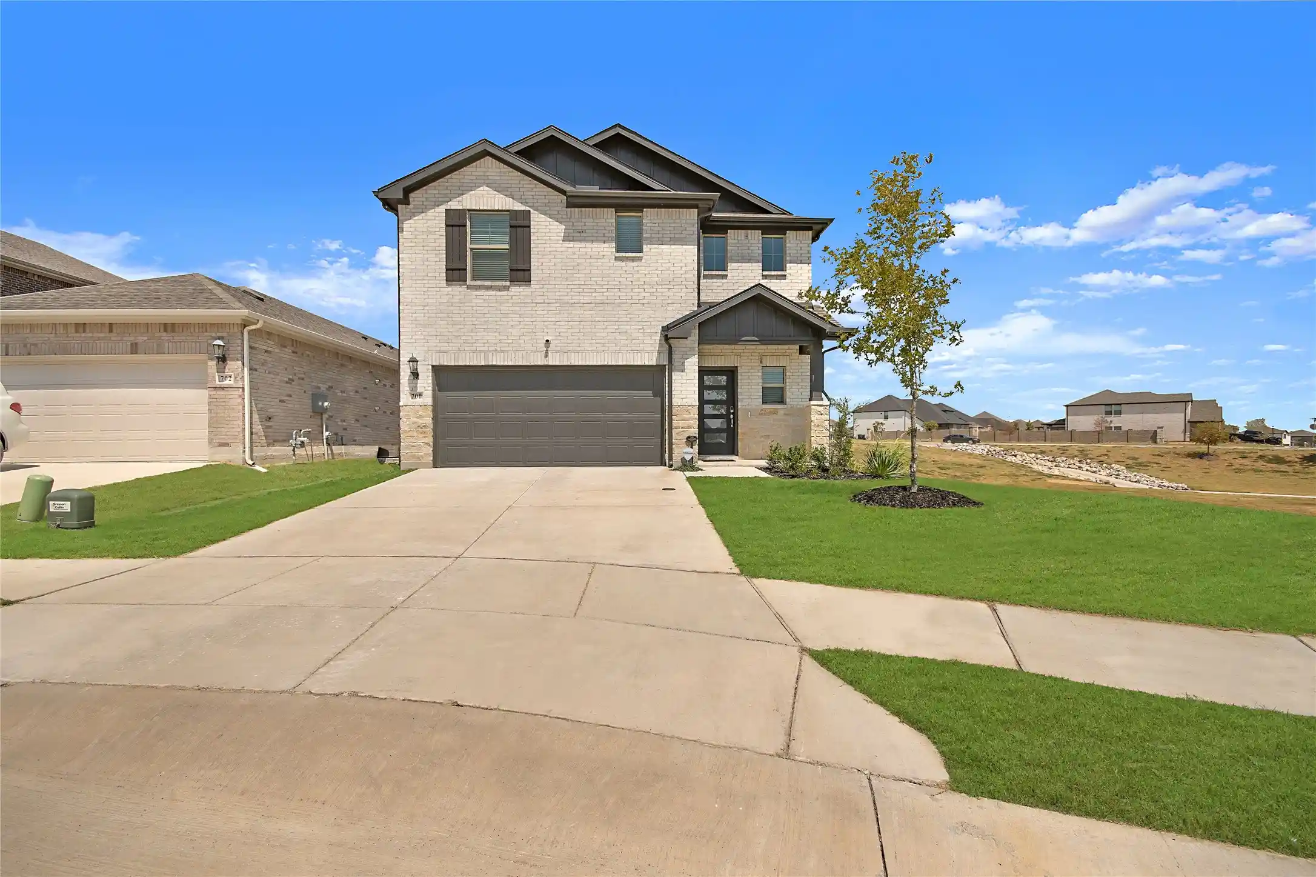
Find Homes by Property Features in Mc Kinney, TX
Nearby New Homes For Sale

Based on information from the North Texas Real Estate Information Systems, Inc., through Nov 05, 2026, 06:30PM. Information is provided exclusively for consumers’ personal, non-commercial use. It may not be used for any purpose other than to identify prospective properties consumers may be interested in purchasing. Data is deemed reliable but is not guaranteed accurate. This website may not include listings or property addresses of sellers who have directed their listing brokers to withhold their listing or their property address from display on the Internet. ©2026 North Texas Real Estate Information Systems, Inc. All Rights Reserved.
 Advertising Broker: Michelle Brecker | Pathway To Home Realty
