- Overview
- Description
- Property Details
- Location
- Facts & Features
- Getting Around
- Nearby Homes
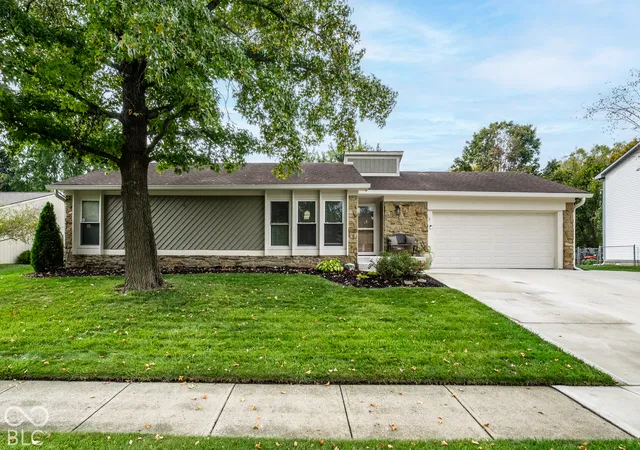
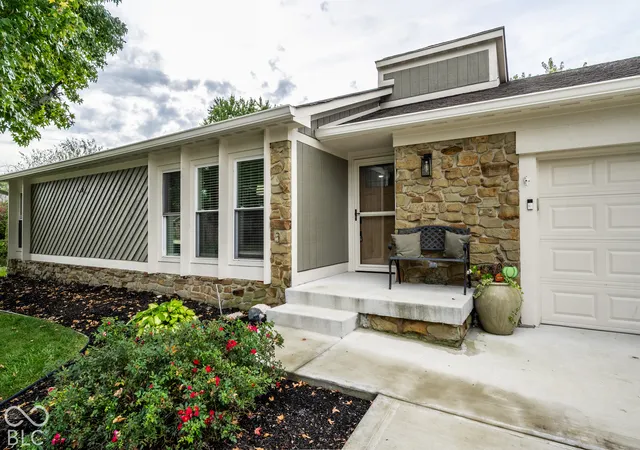
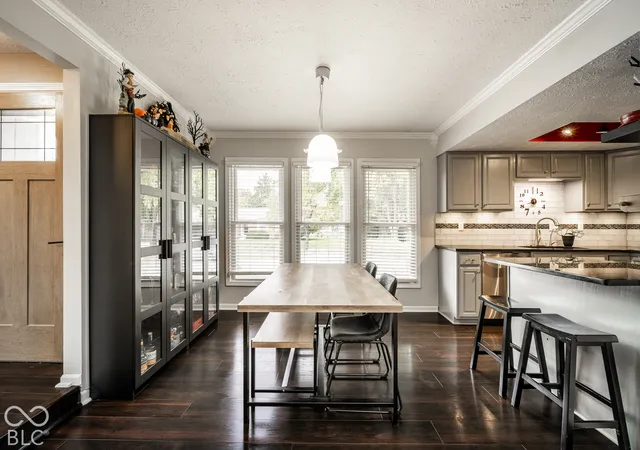
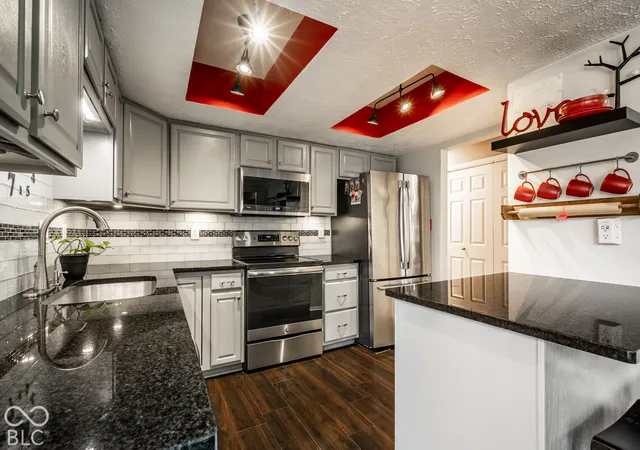
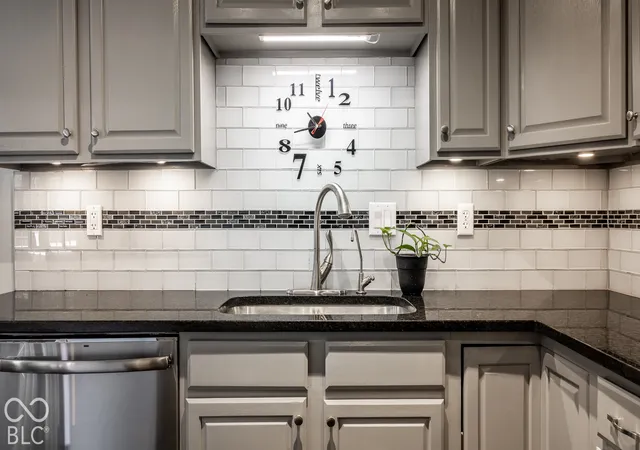

Street View
$339,000
Monthly Est:$1,687
 3 Beds
 2 Baths
2 full baths
 1,406sqft
7901 Hampton Pl, Fishers, IN 46038
$339,000
$1,687/moEst:
Get Pre-Approved
Single Family Residence
Built in 1984
$-- HOA
10,019 sqft lot
$241/sq.ft
Description
FALL IN LOVE with this adorable 3 bed / 2 bath ranch home nestled in the heart of Fishers and Sunblest Farms. Step inside and you'll notice a light-filled open floor plan with vaulted ceilings, skylight, and a wood-burning fireplace. Kitchen with granite counters, stylish backsplash, stainless steel appliances, r/o water filtration, and breakfast bar seating keeping conversation close. Updates in recent years include: Great Room carpet (2026), privacy fence, extended-width concrete driveway and sidewalk path to the backyard (2024), pool liner (2021), and exterior siding (2020). Outside you'll find opportunities to relax, entertain, and play. Imagine summer afternoons by the pool, evenings on the deck, and peaceful moments unwinding in the hot tub, all in the comfort of a place that feels like yours. Minutes from Holland Park, Downtown Fishers, and the Nickel Plate trail-putting restaurants, shopping, entertainment, and an effortless lifestyle all within close reach. Come see how easily this home could become the backdrop to your best memories; schedule your private showing today!
- Houzeo last checked: 7 minutes ago
- Listing updated: October 27, 2026 at 11:26 am
- Listing Provided by: Jason Hess (317) 716-9258 , Richie Holmes | Compass Indiana, LLC (317) 563-5051
- Source: Metropolitan Indianapolis Board of REALTORS (MIBOR) MLS-IN | MLS#: 22131504

Property Details
Status
Active
Type
Single Family Residence
No. of Stories
-
County
City
Neighborhood
--
Year Built
1984
HOA Fees
-
Finished Area
1,406 sqft
Lot Size
10,019 sqft lot
Basement Area
- sqft
MLS Name
Metropolitan Indianapolis Board of REALTORS (MIBOR) MLS
MLS Number
22131504
MLS Status
Active
Days on Market
12
Cumulative Days on Market
12

Continue Your Journey in App
Find your dream home, receive real-time updates, and many more!
Continue Your Journey in App
Find your dream home, receive real-time updates, and many more!
Location
Facts & Features
Rooms
Bedrooms & bathrooms
Bedrooms: 3
Bathrooms: 2
Bedroom 2
Level: Main
Area: 143.00 Square Feet
Dimensions: 13x11
Bedroom 3
Level: Main
Area: 121.00 Square Feet
Dimensions: 11x11
Dining Room
Level: Main
Area: 77.00 Square Feet
Dimensions: 07x11
Great Room
Level: Main
Area: 352.00 Square Feet
Dimensions: 16x22
Kitchen
Level: Main
Area: 88.00 Square Feet
Dimensions: 08x11
Master Bedroom
Level: Main
Area: 196.00 Square Feet
Dimensions: 14x14
Interior
Exterior Features
Sprinkler System, Storage Shed
Cooling
Heat Pump
Appliances
Dishwasher, Dryer, Electric Water Heater, Microwave, Electric Oven, Refrigerator, Washer, Water Softener Owned
Interior Features
Attic Access, Built In Features, Cathedral Ceiling(s), Breakfast Bar, Paddle Fan, Hi Speed Internet Availbl, Pantry
Heating
Forced Air, Heat Pump, Electric
Window Features
Skylight(s), Low Emissivity Windows
Construction
Year Built
Year Built: 1984
Home type
Single Family Residence
Foundation Details
Block
Architectural Style
Ranch
Construction Materials
Wood Siding
Utilities & Energy
Pool Features
Above Ground
Fireplace Features
Great Room
Utilities
Cable Connected
Water Source
Public
Laundry Features
Main Level
Parking Features
Attached
Other Features
Patio And Porch Features
Deck, Covered
Lot Features
Cul De Sac, Sidewalks, Mature Trees
Subdivision Name
Sunblest Farms
Price History
| Date | Event | Price |
|---|---|---|
10/16/2026 Source: | Listed for Sale | $339,000 $241/sqft |
10/15/2026 Source: | Coming Soon | $339,000 +134.76% $241/sqft |
01/21/2022 Source: | Price Decreased | $144,400 -7.97% $103/sqft |
01/30/2015 Source: | Price Decreased | $156,900 -1.88% $112/sqft |
01/30/2015 Source: | Sold | $159,900 $114/sqft |

Nearby Homes
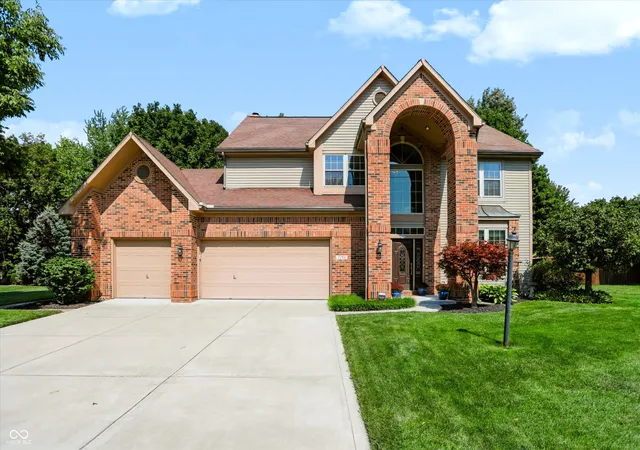
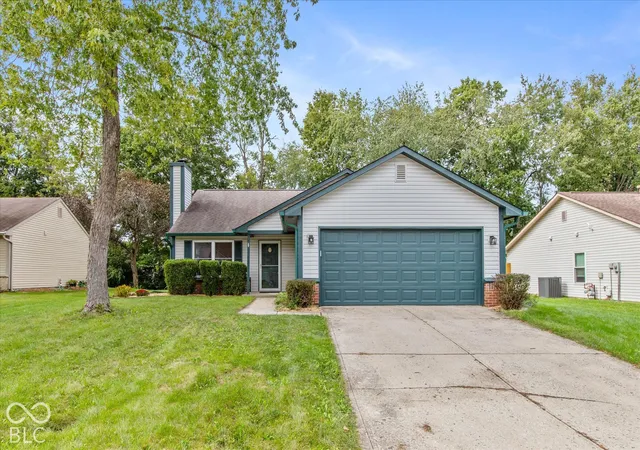
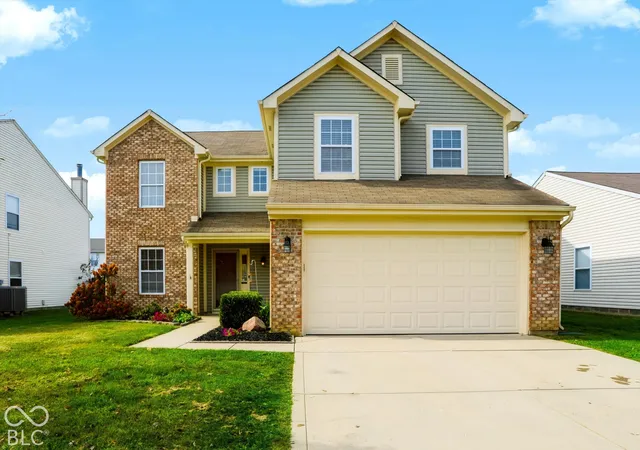
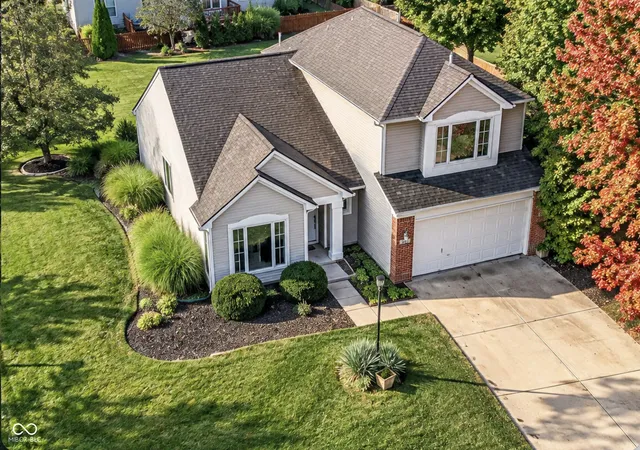
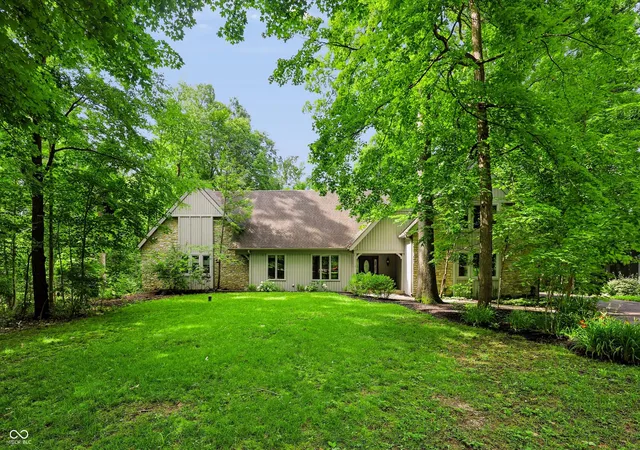
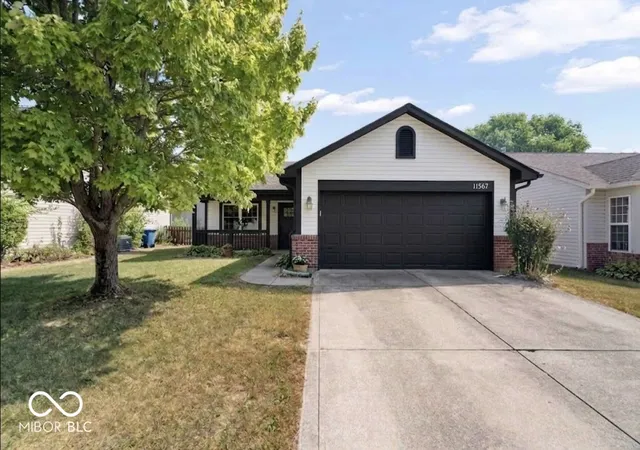
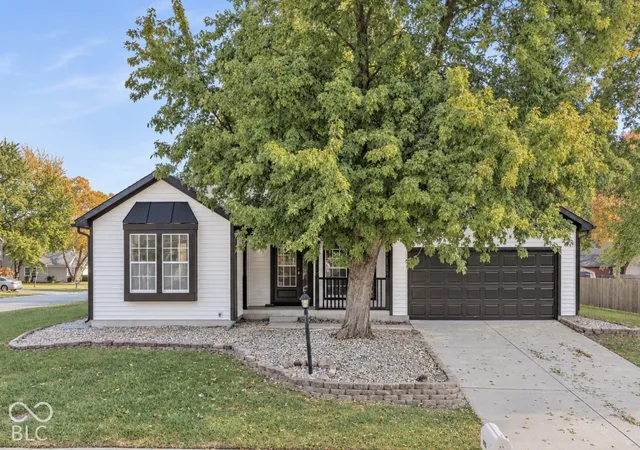
Find Homes by Property Features in Fishers, IN
Nearby New Homes For Sale

Based on information from MIBOR REALTOR® Association through Oct 28, 2026, 04:30AM. The Broker Listing Cooperative® listing service's Listing information is deemed reliable but is not guaranteed accurate by the Broker Listing Cooperative® listing service. All data is obtained from various sources and may not have been verified by broker or Broker Listing Cooperative listing service. Supplied Open House Information is subject to change without notice. All information should be independently reviewed and verified for accuracy. Properties may or may not be listed by the office/agent presenting the information.. All Rights Reserved. © 2026 MIBOR REALTOR® Association.
 Advertising Broker: Jonah Hartsburg | Hoosier Hub Realty
