- Overview
- Description
- Property Details
- Location
- HOA Management
- Facts & Features
- Getting Around
- Nearby Homes


$1,039,999
Monthly Est:$5,176
 2 Beds
 2 Baths
2 full baths
 1,540sqft
7901 Windrose Ave #1402, Plano, TX 75024
$1,039,999
$5,176/moEst:
Get Pre-Approved
Condominium
Built in 2019
$1,906/mo HOA
2.23 acres lot
$675/sq.ft
Description
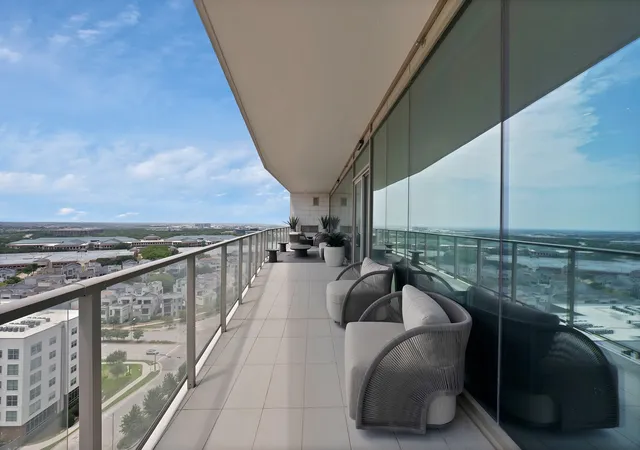
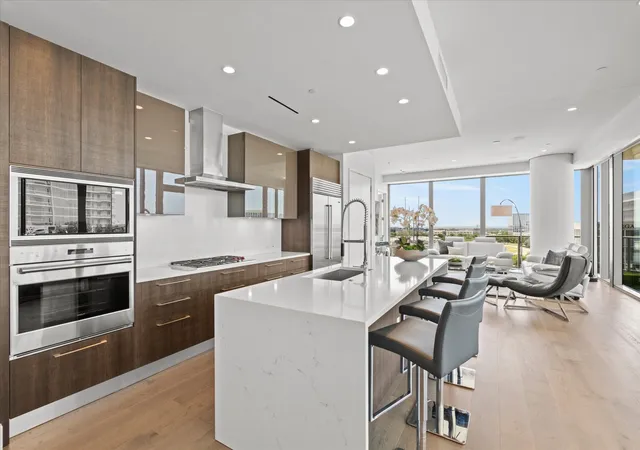
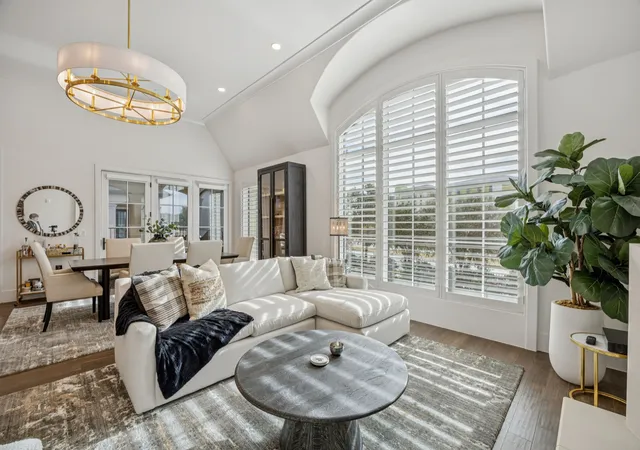
MOTIVATED SELLER! Stunning high-rise residence at Windrose Tower, ideally positioned in the heart of Legacy West, one of North Texas’ most sought-after locations. Unit 1402 is a 2 bedroom and 2 bath unit and is 1,540 square feet with a bright open-concept layout and dramatic floor-to-ceiling windows that flood the space with natural light and spectacular sunset views. The living area is anchored by a custom accent wall in addition to built-in California Closet shelving, creating a striking architectural focal point while offering exceptional functionality. Both bedrooms showcase custom California Closets and shelving, delivering exceptional organization and elevated design. The spa-inspired primary suite comes equipped with a dual vanity, soaking tub, and oversized walk-in shower. Amenities included are a 24-hour concierge service, fitness center, pool, golf simulator, business center, valet services, and many more. Windrose Tower offers great access to amazing upscale restaurants, entertainment, and shopping in walking distance of the complex.
- Houzeo last checked: 9 hours ago
- Listing updated: October 9, 2026 at 8:24 pm
- Listing Provided by: Reed Koenigsberg (908) 591-6954 , Kimberly Wyche | Keller Williams Realty DPR (972) 732-6000
- Source: NTREIS MLS-TX | MLS#: 21178363

Part of

Property Details
Status
Active
Type
Condominium
No. of Stories
27
County
City
Neighborhood
--
Year Built
2019
HOA Fees
$1906/mo
Finished Area
1,540 sqft
Lot Size
2.23 acres lot
Basement Area
- sqft
MLS Name
NTREIS MLS
MLS Number
21178363
MLS Status
Active
Cumulative Days on Market
239

Continue Your Journey in App
Find your dream home, receive real-time updates, and many more!
Download App
Continue Your Journey in App
Find your dream home, receive real-time updates, and many more!
Location
HOA Management
First Service Residential
HOA Fees
$1,906/ Monthly
Amenities
 Amenities and services may be covered by one or multiple associations and service providers.
 Maintenance
 Security Guard
 Gas
Gas
 Water
Water
 Sewer
Sewer
 AllFacilities
Utilities
AssociationManagement
PestControl
Disclaimer: Amenities are based on third-party information and may vary; buyers must independently verify all amenities, as information is deemed reliable but not guaranteed.
Facts & Features
Rooms
Bedrooms & bathrooms
Bedrooms: 2
Bathrooms: 2
DiningRoom
Level: First
Area: 144.00 Square Feet
Dimensions: 9 x 16
LivingRoom
Level: First
Area: 288.00 Square Feet
Dimensions: 16 x 18
UtilityRoom
Level: First
Area: 21.00 Square Feet
Dimensions: 3 x 7
Kitchen
Level: First
Area: 160.00 Square Feet
Dimensions: 10 x 16
FullBath
Level: First
Area: 110.00 Square Feet
Dimensions: 11 x 10
PrimaryBathroom
Level: First
Area: 132.00 Square Feet
Dimensions: 11 x 12
Bedroom
Level: First
Area: 132.00 Square Feet
Dimensions: 11 x 12
PrimaryBedroom
Level: First
Area: 169.00 Square Feet
Dimensions: 13 x 13
Interior
Flooring
Granite, Hardwood
Sewer
Public Sewer
Appliances
Built In Gas Range, Built In Refrigerator, Dryer, Dishwasher, Gas Cooktop, Disposal, Gas Oven, Gas Range, Ice Maker, Microwave, Range, Refrigerator, Some Commercial Grade, Vented Exhaust Fan, Washer, Wine Cooler
Exterior Features
Built In Barbecue, Barbecue, Outdoor Grill, Outdoor Kitchen, Outdoor Living Area
Interior Features
Built In Features, Chandelier, Decorative Designer Lighting Fixtures, Elevator, Granite Counters, High Speed Internet, Kitchen Island, Open Floorplan, Pantry, Smart Home, Wired For Data, Natural Woodwork, Walk In Closets, Wired For Sound
Heating
Central
Cooling
Central Air
Construction
Year Built
Year Built: 2019
Home type
Condominium
Foundation Details
Concrete Perimeter
Architectural Style
Contemporary Modern, High Rise
Property Condition
Resale
Roof
Asphalt
Construction Materials
Concrete
Utilities & Energy
Pool Features
Fenced, Gunite, Heated, In Ground, Lap, Outdoor Pool, Pool, Private, Pool Spa Combo, Salt Water
Fireplace Features
Outside
Parking Features
Assigned, Basement, Electric Gate, Electric Vehicle Charging Stations, Private, Community Structure
Water Source
Public
Security Features
Prewired, Fire Sprinkler System, Key Card Entry, Smoke Detectors, Security Guard
Utilities
Cable Available, Sewer Available, Water Available
Other Features
Subdivision Name
Windrose Tower At Legacy West Condo
Community Features
Community Mailbox, Curbs
Price History
| Date | Event | Price |
|---|---|---|
09/18/2026 Source: | Price Decreased | $1,049,993 -2.33% $682/sqft |
08/26/2026 Source: | Price Decreased | $1,075,000 -1.29% $698/sqft |
07/28/2026 Source: #21178363 | Price Decreased | $1,089,000 -0.91% $707/sqft |
06/07/2026 Source: | Price Decreased | $1,099,000 -3.85% $714/sqft |
05/13/2026 Source: | Price Decreased | $1,143,000 -0.61% $742/sqft |

Show more
Nearby Homes




Find Homes by Property Features in Plano, TX

Based on information from the North Texas Real Estate Information Systems, Inc., through Oct 09, 2026, 02:30PM. Information is provided exclusively for consumers’ personal, non-commercial use. It may not be used for any purpose other than to identify prospective properties consumers may be interested in purchasing. Data is deemed reliable but is not guaranteed accurate. This website may not include listings or property addresses of sellers who have directed their listing brokers to withhold their listing or their property address from display on the Internet. ©2026 North Texas Real Estate Information Systems, Inc. All Rights Reserved.
 Advertising Broker: Michelle Brecker | Pathway To Home Realty