- Overview
- Description
- Property Details
- Location
- HOA Management
- Facts & Features
- Getting Around
- Nearby Homes



$1,850,000
Monthly Est:$9,208
 2 Beds
 3 Baths
2 full baths + 1 half bath
 2,245sqft
7901 Windrose Ave #801, Plano, TX 75024
$1,850,000
$9,208/moEst:
Get Pre-Approved
Condominium
Built in 2020
$2,777/mo HOA
2.23 acres lot
$824/sq.ft
Description
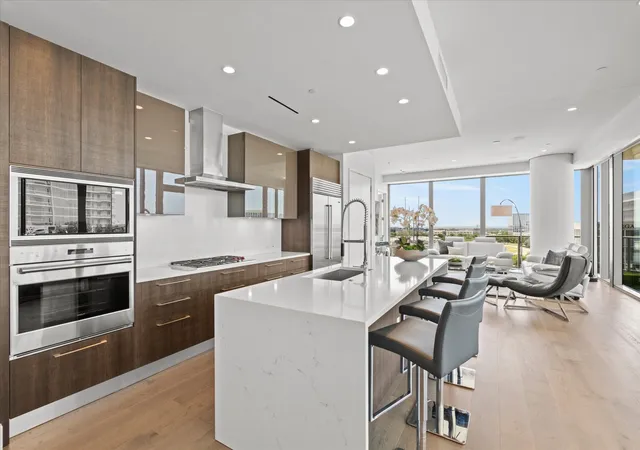
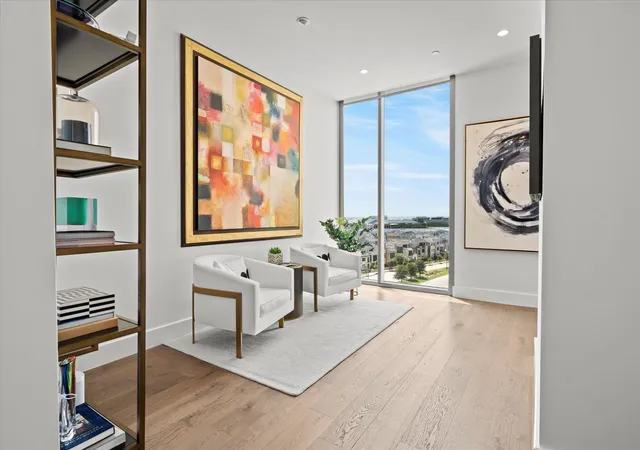
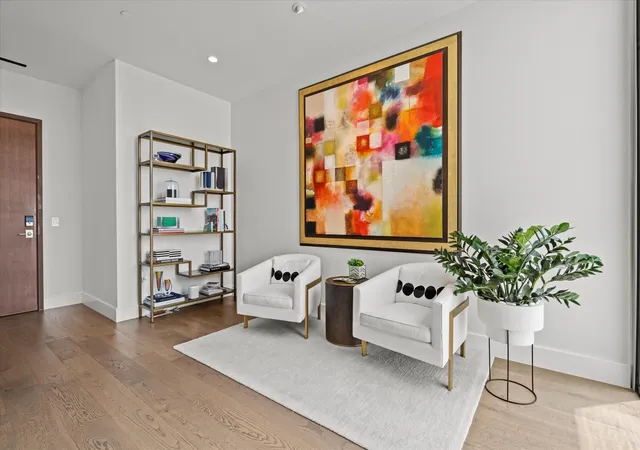
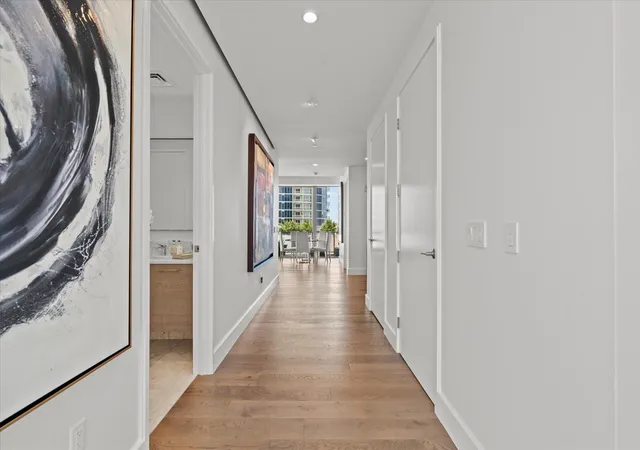
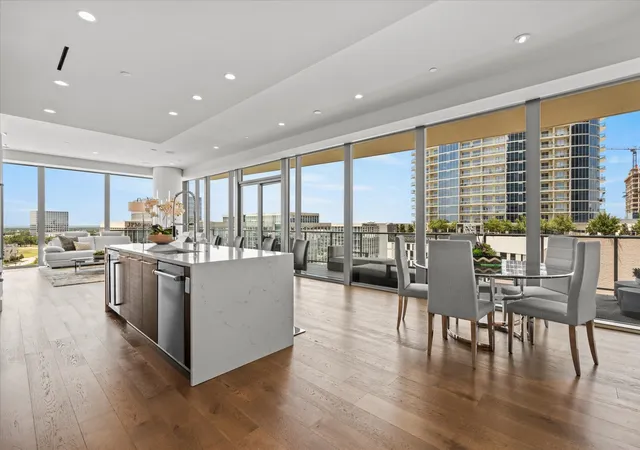
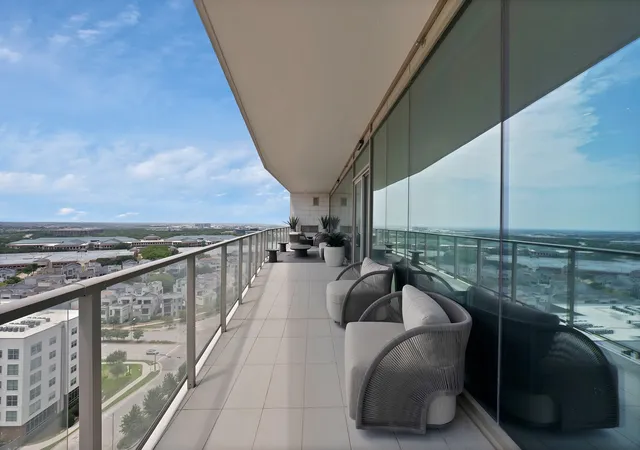
A corner residence in the sky. Fully reimagined. Effortlessly automated. Offered fully furnished or unfurnished. An elevated corner home reimagined without compromise. Perched on the eighth floor of Windrose Tower in the heart of Legacy West, Residence 801 is a Northwest-facing corner home wrapped in floor-to-ceiling glass. Every room has been thoughtfully and extensively upgraded, from a whole-home Savant automation system and motorized Lutron shades to custom California Closets and rich hardwood floors throughout. The result is a residence that lives as effortlessly as it looks: light-filled, view-framed, and ready to enjoy from the moment you arrive. More than 2,800 square feet of indoor and outdoor living open to sweeping skyline and sunset views. Walls of glass frame uninterrupted views west over Legacy West, while rich hardwood floors anchor a space built equally for quiet evenings and lively gatherings, opening to a wraparound balcony with its own fireplace. Designed for the way you actually live. An open, flowing plan links the living room to the kitchen and a dedicated bar nook, finished with designer furnishings available with the home. A custom Italian kitchen by Cantoni, anchored by a waterfall-edge island with seating and open to an adjoining dining area. Outfitted with a full suite of Wolf appliances, a Sub-Zero refrigerator and a built-in wine refrigerator, complemented by abundant custom storage, and brilliant LED lighting. Wake to the city, unwind to the sunset. A serene corner Primary suite with floor-to-ceiling views, motorized shades, a spa-inspired bath and an expansive custom Closet. A marble primary bath with a freestanding soaking tub, frameless glass shower, alongside bedroom closets fully outfitted by custom California Closets. A home that anticipates you. An extensive, top-to-bottom series of recent designer and smart-home upgrades, touching every room in the residence, brings convenience, comfort and technology together seamlessly.
- Houzeo last checked: 12 hours ago
- Listing updated: August 15, 2026 at 4:11 am
- Listing Provided by: L.J. Erickson | Duggan Realty Advisors L.L.C. (972) 980-9686
- Source: NTREIS MLS-TX | MLS#: 21360007

Part of

Property Details
Status
Active
Type
Condominium
No. of Stories
27
County
City
Neighborhood
--
Year Built
2020
HOA Fees
$2777/mo
Finished Area
2,245 sqft
Lot Size
2.23 acres lot
Basement Area
- sqft
MLS Name
NTREIS MLS
MLS Number
21360007
MLS Status
Active

Continue Your Journey in App
Find your dream home, receive real-time updates, and many more!
Download App
Continue Your Journey in App
Find your dream home, receive real-time updates, and many more!
Location
HOA Management
First Service Residential
HOA Fees
$2,777/ Monthly
Amenities
 Amenities and services may be covered by one or multiple associations and service providers.
 Sewer
Sewer
 Water
Water
 Trash Pickup
 Maintenance
 Lawn Care
 Gas
Gas
 Concierge
PestControl
AllFacilities
AssociationManagement
Disclaimer: Amenities are based on third-party information and may vary; buyers must independently verify all amenities, as information is deemed reliable but not guaranteed.
Facts & Features
Rooms
Bedrooms & bathrooms
Bedrooms: 2
Bathrooms: 3
FullBath
Level: First
Area: 81.00 Square Feet
Dimensions: 9 x 9
LivingRoom
Level: First
Area: 594.00 Square Feet
Dimensions: 33 x 18
Bedroom
Level: First
Area: 169.00 Square Feet
Dimensions: 13 x 13
DiningRoom
Level: First
Area: 594.00 Square Feet
Dimensions: 33 x 18
HalfBath
Level: First
Area: 42.00 Square Feet
Dimensions: 6 x 7
FullBath
Level: First
Area: 180.00 Square Feet
Dimensions: 10 x 18
PrimaryBedroom
Level: First
Area: 238.00 Square Feet
Dimensions: 14 x 17
Interior
Sewer
Public Sewer
Interior Features
Decorative Designer Lighting Fixtures, Eat In Kitchen, Elevator, High Speed Internet, Kitchen Island, Open Floorplan, Other, Pantry, Smart Home, Cable Tv, Wired For Sound
Appliances
Some Gas Appliances, Built In Gas Range, Built In Refrigerator, Convection Oven, Dishwasher, Electric Oven, Gas Cooktop, Disposal, Ice Maker, Microwave, Plumbed For Gas, Refrigerator, Some Commercial Grade, Water Softener, Vented Exhaust Fan, Washer, Wine Cooler
Exterior Features
Awnings, Built In Barbecue, Balcony, Barbecue, Dog Run, Fire Pit, Gas Grill, Lighting, Outdoor Grill, Private Yard
Flooring
Engineered Hardwood, Marble
Cooling
Ceiling Fans, Zoned
Heating
Central, Fireplaces, Zoned
Construction
Year Built
Year Built: 2020
Home type
Condominium
Property Condition
Resale
Foundation Details
Slab
Architectural Style
Contemporary Modern, High Rise
Roof
Other
Construction Materials
Concrete, Rock, Stone
Utilities & Energy
Security Features
Prewired, Security System, Carbon Monoxide Detectors, Fire Alarm, Firewalls, Fire Sprinkler System, Security Gate, Key Card Entry, Smoke Detectors, Security Lights, Security Service
Water Source
Public
Fireplace Features
Gas, Gas Starter, Other, Outside
Utilities
Electricity Connected, Natural Gas Available, Other, Sewer Available, Underground Utilities, Water Available, Cable Available
Association Amenities
Concierge, Maintenance Front Yard
Parking Features
Assigned, Concrete, Covered, Deeded, Electric Vehicle Charging Stations, Garage, Gated, Private, Secured, Valet
Pool Features
Pool
Other Features
Community Features
Community Mailbox, Curbs, Putting Green, Sidewalks
Patio And Porch Features
Balcony, Covered
Subdivision Name
Windrose Tower At Legacy West Condo
Price History
| Date | Event | Price |
|---|---|---|
08/14/2026 Source: | Listed for Sale | $1,850,000 +21664.71% $824/sqft |
08/03/2020 Source: | Listing Removed | $8,500 $4/sqft |

Nearby Homes




Find Homes by Property Features in Plano, TX

Based on information from the North Texas Real Estate Information Systems, Inc., through Oct 09, 2026, 02:30PM. Information is provided exclusively for consumers’ personal, non-commercial use. It may not be used for any purpose other than to identify prospective properties consumers may be interested in purchasing. Data is deemed reliable but is not guaranteed accurate. This website may not include listings or property addresses of sellers who have directed their listing brokers to withhold their listing or their property address from display on the Internet. ©2026 North Texas Real Estate Information Systems, Inc. All Rights Reserved.
 Advertising Broker: Michelle Brecker | Pathway To Home Realty