- Overview
- Description
- Property Details
- Location
- HOA Management
- Facts & Features
- Getting Around
- Nearby Homes




$385,000
Monthly Est:$1,916
 3 Beds
 3 Baths
2 full baths + 1 half bath
 1,670sqft
7905 Spectrum Dr, Reunion, FL 34747
$385,000
$1,916/moEst:
Get Pre-Approved
Townhouse
Built in 2024
$860/mo HOA
1,307 sqft lot
$231/sq.ft
Description
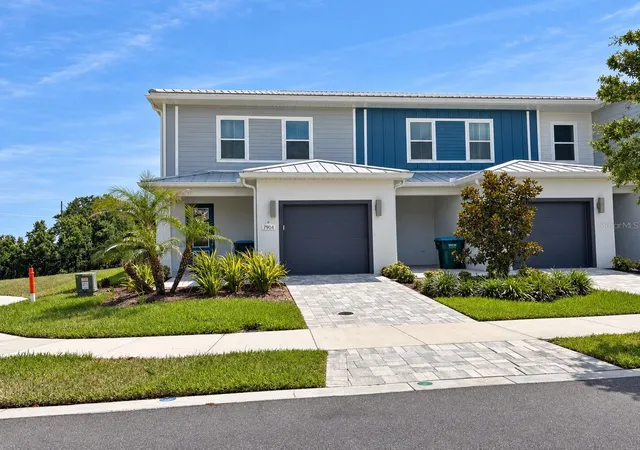
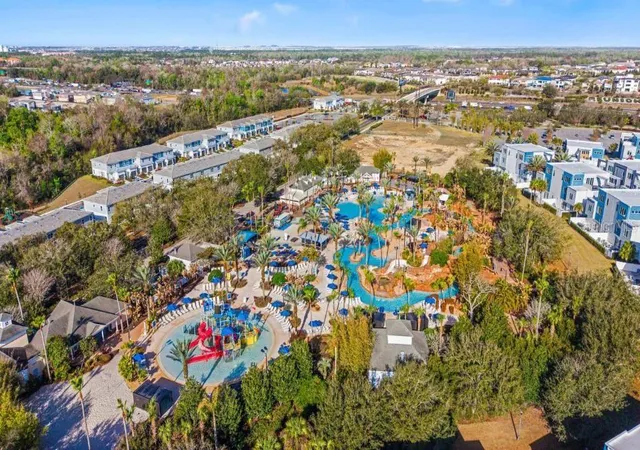
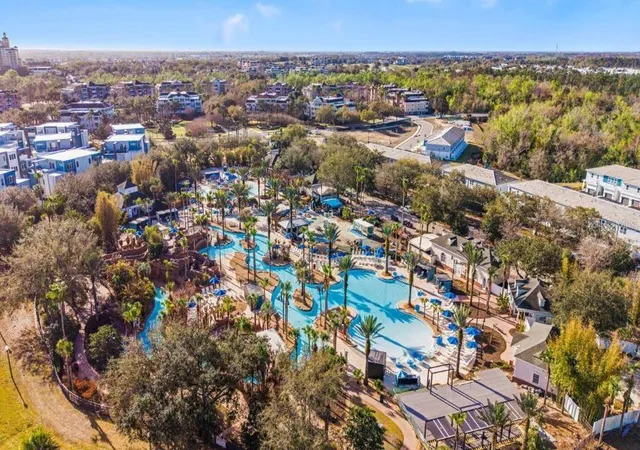
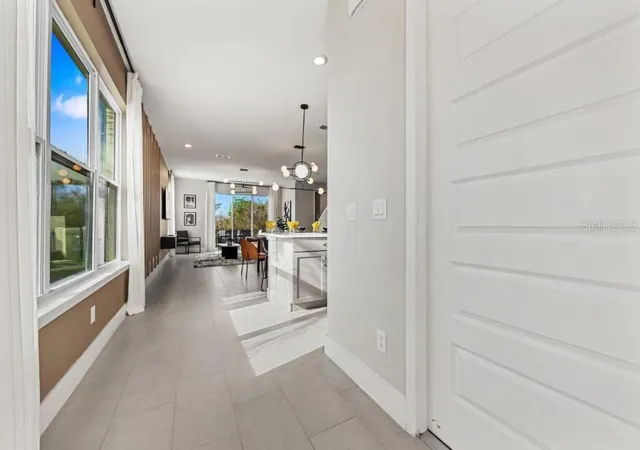
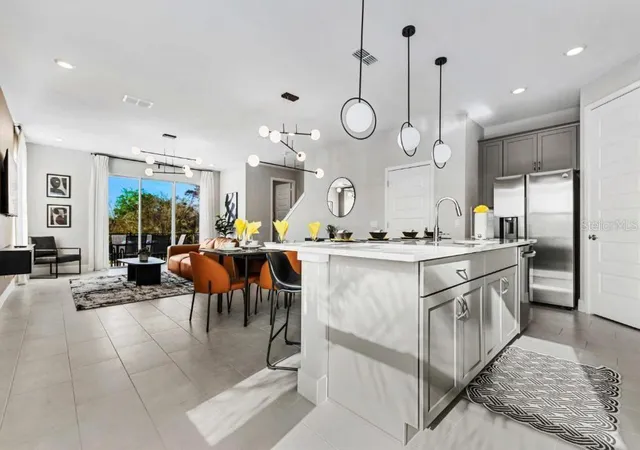
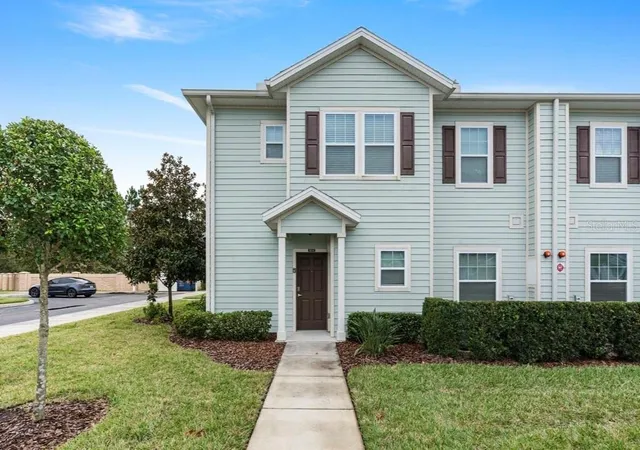
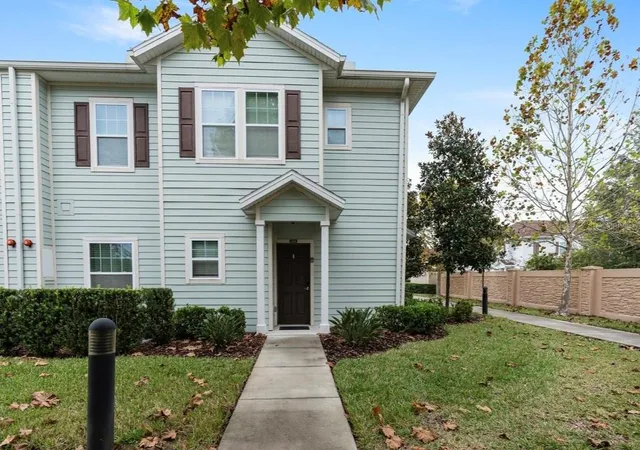
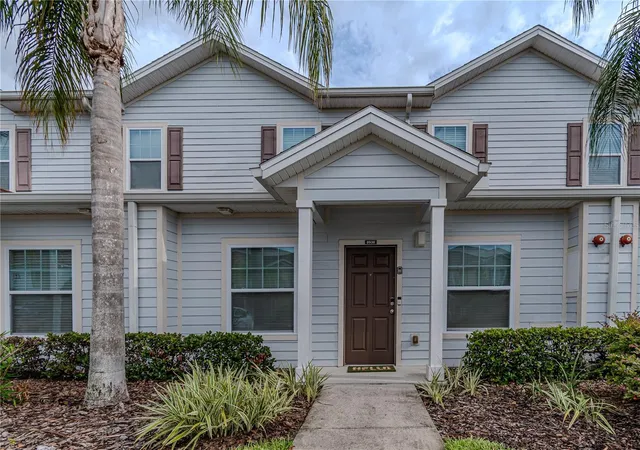
EXPERIENCE THE ULTIMATE REUNION RESORT LIFESTYLE! STUNNING WATER VIEWS, WORLD-CLASS AMENITIES & EXCEPTIONAL INVESTMENT POTENTIAL! Welcome to 7904 Spectrum Drive, a beautifully designed 2024-built END-UNIT TOWNHOME in the prestigious, guard-gated Reunion Resort community, where luxury, recreation, and convenience come together in one extraordinary destination! Offering 3 spacious bedrooms, 2.5 bathrooms, 1,670 square feet of thoughtfully designed living space, and an attached one-car garage, this impressive residence features high ceilings, abundant natural light, and an inviting open-concept floor plan that seamlessly connects the living, dining, and kitchen areas; perfect for entertaining or relaxing after a day of enjoying Central Florida's attractions. The well-appointed kitchen features solid wood cabinetry, ample storage, and a full appliance package, while the second floor offers a comfortable primary suite, two additional bedrooms, and a convenient laundry closet with a washer and dryer. Enjoy tranquil water views and the added appeal of a desirable end-unit location, creating an inviting setting for both everyday living and vacation escapes. THE REUNION RESORT LIFESTYLE IS TRULY EXCEPTIONAL! Residents enjoy access to an unparalleled collection of world-class amenities, including THREE CHAMPIONSHIP GOLF COURSES designed by legends Jack Nicklaus, Arnold Palmer, and Tom Watson; a spectacular 5-ACRE WATER PARK featuring a lazy river; SEVEN SWIMMING POOLS; a fitness center; tennis center; pickleball courts; miniature golf; and an impressive selection of on-site restaurants and dining experiences. Whether you're an avid golfer, enjoy relaxing poolside, or love an active resort lifestyle, Reunion offers something for everyone! LOCATION IS EVERYTHING! Just approximately 10 minutes from Walt Disney World and 20 minutes from Universal Orlando Resort, this exceptional property places you near world-famous theme parks, shopping, dining, entertainment, and championship golf, with convenient access to I-4, SR 417, and SR 429. FLEXIBILITY MEETS OPPORTUNITY! Whether you're seeking a PRIMARY RESIDENCE, a LONG-TERM RENTAL INVESTMENT, or a SHORT-TERM VACATION RENTAL, this versatile property offers exciting possibilities for personal enjoyment and potential income generation. With its modern construction, desirable water views, extensive resort amenities, and outstanding location in one of Central Florida's premier vacation destinations, this gorgeous townhome presents an exceptional opportunity to own a piece of the Florida resort lifestyle. DON'T JUST VACATION IN PARADISE—OWN IT! SCHEDULE YOUR PRIVATE SHOWING TODAY!
- Houzeo last checked: 1 hour ago
- Listing updated: October 12, 2026 at 5:01 am
- Listing Provided by: Marion McKenzie (407) 497-0282 | COLDWELL BANKER REALTY (407) 647-1211
- Source: Stellar MLS-FL | MLS#: S5159336

Property Details
Status
Active
Type
Townhouse
No. of Stories
2
County
City
Neighborhood
--
Year Built
2024
HOA Fees
$860/mo
Finished Area
1,670 sqft
Lot Size
1,307 sqft lot
Basement Area
- sqft
MLS Name
Stellar MLS
MLS Number
S5159336
MLS Status
Active
Days on Market
1

Continue Your Journey in App
Find your dream home, receive real-time updates, and many more!
Download App
Continue Your Journey in App
Find your dream home, receive real-time updates, and many more!
Location
HOA Management
Artemis Lifestyles
HOA Fees
$434/ Monthly
Reunion Master Association
HOA Fees
$426/ Monthly
Amenities
 Amenities and services may be covered by one or multiple associations and service providers.
 Club House
 Park Playground
 Trash Pickup
 Pool
Pool
 Pest Control
 Tennis
 Security Guard
 Internet
 Gym
Gym
 Insurance
 Maintenance
 Security Gate
 Cable TV
 Golf
Golf
 Sports Court
Optional Additional Fees
Recreational Facilities
Recreation Facilities
Private Road
Disclaimer: Amenities are based on third-party information and may vary; buyers must independently verify all amenities, as information is deemed reliable but not guaranteed.
Facts & Features
Rooms
Bedrooms & bathrooms
Bedrooms: 3
Bathrooms: 3
Living Room
Level: First
Area: 240.94 Square Feet
Dimensions: 15.04x16.02
Dining Room
Level: First
Area: 169.00 Square Feet
Dimensions: 13x13
Primary Bedroom
Level: Second
Area: 178.64 Square Feet
Dimensions: 15.4x11.6
Primary Bathroom
Level: Second
Bedroom 2
Level: Second
Area: 110.84 Square Feet
Dimensions: 10.04x11.04
Bedroom 3
Level: Second
Area: 110.84 Square Feet
Dimensions: 10.04x11.04
Kitchen
Level: First
Area: 110.00 Square Feet
Dimensions: 10x11
Interior
Cooling
Central Air
Appliances
Dishwasher, Disposal, Dryer, Electric Water Heater, Exhaust Fan, Microwave, Range, Refrigerator, Washer
Interior Features
High Ceilings, Living Room/dining Room Combo, Open Floorplan, Thermostat, Walk In Closet(s)
Heating
Central, Electric
Sewer
Public Sewer
Flooring
Carpet, Ceramic Tile
Construction
Year Built
Year Built: 2024
Home type
Townhouse
Property Condition
Completed
Architectural Style
Coastal
Roof
Tile
Construction Materials
Concrete, Stucco, Vinyl Siding, Frame
Foundation Details
Block, Slab
Utilities & Energy
Utilities
Bb/hs Internet Available, Cable Available, Electricity Connected
Water Source
Public
Laundry Features
Laundry Closet, Upper Level
Security Features
Fire Sprinkler System, Gated Community, Security Gate, Smoke Detector(s)
Association Amenities
Cable Tv, Clubhouse, Fence Restrictions, Fitness Center, Gated, Golf Course, Maintenance, Optional Additional Fees, Pickleball Court(s), Playground, Pool, Recreation Facilities, Tennis Court(s)
Other Features
Subdivision Name
Spectrum At Reunion Ph 2
Patio And Porch Features
Patio
Community Features
Clubhouse, Community Mailbox, Deed Restrictions, Fitness Center, Gated Community Guard, Golf Carts Ok, Golf, No Truck/rv/motorcycle Parking, Playground, Pool, Restaurant, Sidewalks, Special Community Restrictions, Tennis Court(s)
Lot Features
Landscaped, Paved
Price History
| Date | Event | Price |
|---|---|---|
10/11/2026 Source: | Listed for Sale | $385,000 +12.57% $231/sqft |
08/04/2026 Source: | Sold | $342,000 -2.26% $205/sqft |
06/23/2026 Source: | Pending | $349,900 $210/sqft |
05/29/2026 Source: | Price Decreased | $349,900 -5.43% $210/sqft |
03/24/2026 Source: | Listed for Sale | $370,000 +3.67% $222/sqft |

Show more
Nearby Homes
Find Homes by Property Features in Reunion, FL
Nearby New Homes For Sale

Based on information from Stellar MLS® through Oct 12, 2026, 05:15AM as submitted to and distributed by MLS GRID. All data is obtained from various sources and may not have been verified by the broker or MLS GRID. Supplied Open House Information is subject to change without notice. All information should be independently reviewed and verified for accuracy. Properties may or may not be listed by the office/agent presenting the information. IDX information is provided exclusively for consumers’ personal non-commercial use. It may not be used for any purpose other than to identify prospective properties consumers may be interested in purchasing. The data is deemed reliable but is not guaranteed by MLS GRID. The use of the MLS GRID Data may be subject to an end-user license agreement prescribed by the Member Participant’s applicable MLS, if any, and as amended from time to time. © 2026 Stellar MLS. All Rights Reserved.
 Advertising Broker: Fred McGill | Simple Showing, Inc