- 0
- 3
- Overview
- Description
- Property Details
- Location
- Facts & Features
- Getting Around
- Nearby Homes
 6 days ago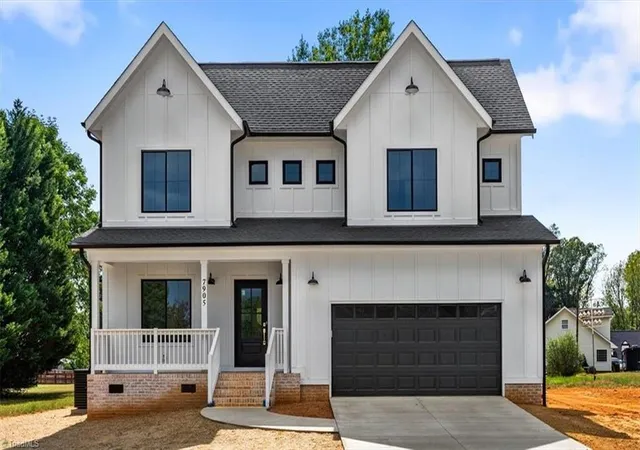

Street View
$650,000
Monthly Est:$3,235
 4 Beds
 3 Baths
2 full baths + 1 half bath
 2,521sqft
7905 Walkover Dr, Greensboro, NC 27455
$650,000
$3,235/moEst:
Get Pre-Approved
Single Family Residence
Built in 2026
$-- HOA
1.21 acres lot
$258/sq.ft
Description
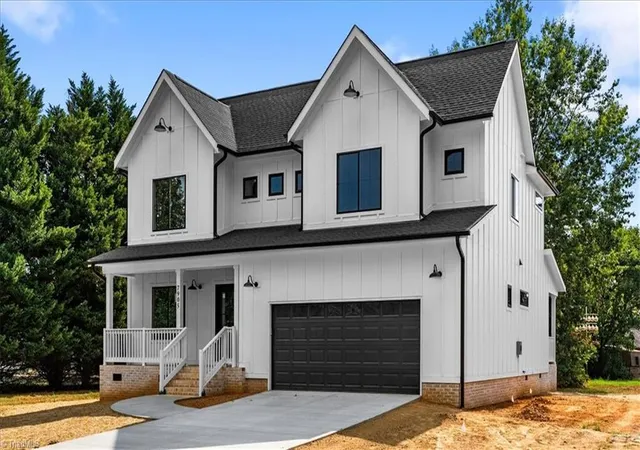
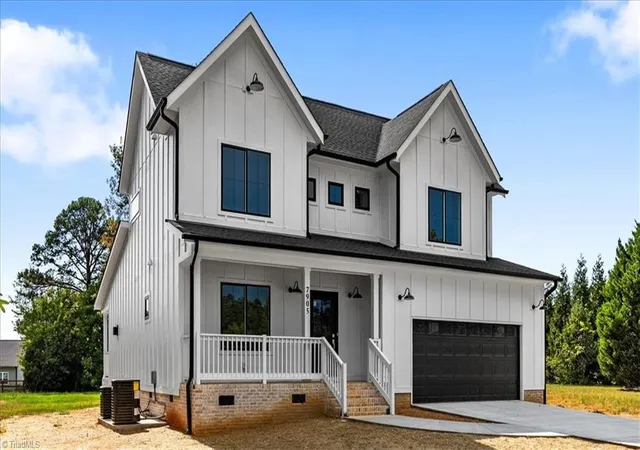
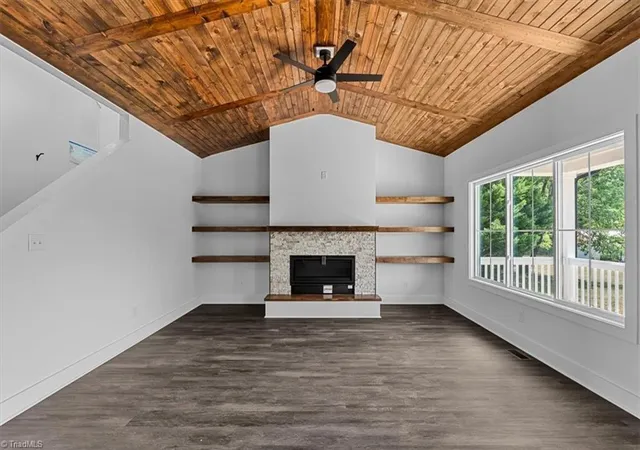
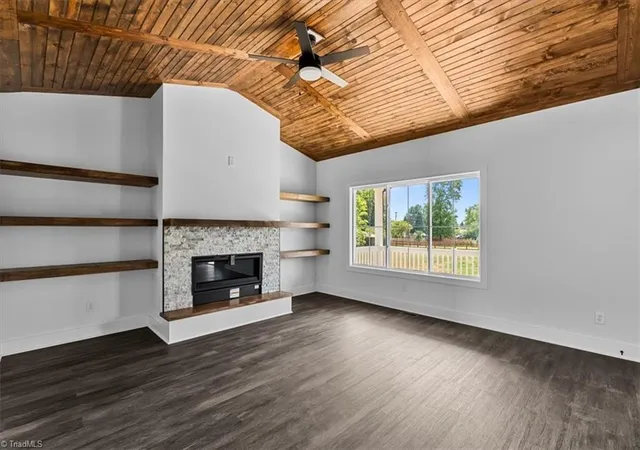
Welcome to this stunning brand-new custom-built home in Greensboro! Featuring 4 bedrooms and 2 1/2 bathrooms, this thoughtfully designed home is filled with modern finishes and beautiful details throughout. The spacious living room is a showstopper with vaulted wood ceilings and built-in shelving, creating a warm yet elevated feel. Enjoy separate living and dining areas, along with a convenient main-level laundry room.
This home offers additional rooms—providing plenty of flexibility for guests, multigenerational living, or added privacy. Step outside to the covered back porch, perfect for relaxing or entertaining. With custom touches throughout and space for everyone, t...
- Houzeo last checked: 10 minutes ago
- Listing updated: September 10, 2026 at 3:09 pm
- Listing Provided by: Martin Morales (336) 848-8303 | Keller Williams Realty (336) 992-0200
- Source: Triad MLS-NC | MLS#: 1234781

Property Details
Status
Active
Type
Single Family Residence
No. of Stories
-
County
City
Neighborhood
--
Year Built
2026
HOA Fees
-
Finished Area
2,521 sqft
Lot Size
1.21 acres lot
Basement Area
- sqft
MLS Name
Triad MLS
MLS Number
1234781
MLS Status
Active
Days on Market
6

Continue Your Journey in App
Find your dream home, receive real-time updates, and many more!
Download App
Continue Your Journey in App
Find your dream home, receive real-time updates, and many more!
Facts & Features
Rooms
Bedrooms & bathrooms
Bedrooms: 4
Bathrooms: 3
Interior
Cooling
Central Air
Interior Features
Built In Features, Ceiling Fan(s), Dead Bolt(s)
Sewer
Septic Tank
Appliances
Dishwasher
Heating
Heat Pump, Electric
Construction
Year Built
Year Built: 2026
Home type
Single Family Residence
Construction Materials
Brick, Vinyl Siding
Utilities & Energy
Basement
Crawl Space
Laundry Features
Dryer Connection, Washer Hookup
Pool Features
None
Fireplace Features
Living Room
Water Source
Well
Parking Features
Driveway, Garage, Garage Door Opener, Attached
Other Features
Subdivision Name
Smothers Place
Price History
| Date | Event | Price |
|---|---|---|
09/10/2026 Source: | Listed for Sale | $650,000 +465.22% $258/sqft |
10/14/2025 Source: | Sold | $115,000 $46/sqft |
09/30/2025 Source: | Pending | $115,000 $46/sqft |
09/24/2025 Source: | Listed for Sale | $115,000 +15.00% $46/sqft |
01/29/2025 Source: | Sold | $100,000 $40/sqft |


Nearby Homes




Find Homes by Property Features in Greensboro, NC
Nearby New Homes For Sale

Based on information from the Board/Association of REALTORS® (or from the Triad MLS) through Sep 17, 2026, 12:45AM. IDX information is provided exclusively for personal, non-commercial use, and may not be used for any purpose other than to identify prospective properties consumers may be interested in purchasing. Information is deemed reliable but not guaranteed. This site will be monitored for ‘scraping’ and any use of search facilities of data on the site other than by potential buyers/sellers is prohibited. All Sale data is for informational purposes only and is not an indication of a market analysis or appraisal. Properties marked with the Triad MLS, Inc. icon are provided courtesy of the Triad MLS, Inc.’s Internet Data Exchange Database. Data cannot be redistributed and cannot be used for any reason other than as provided in the contract. © 2026 Triad MLS, Inc. All rights reserved.
 Advertising Broker: Nicholas Huscroft | Chosen Realty

Love this home?
Here's 4 things you can do

Your local real estate expert. Speak directly with agent about the home & pricing.

Book your private tour
as early as Tomorrow at 09:00 AM

Rates starting from 6.8%. Secure financing early to move quickly when you're ready.

Fastest way to get your offer in. Speak directly with agent to negotiate the offer.
Houzeo Corp. holds real estate brokerage licenses in Alabama (License No. 000157023 - 0) and Texas (License No. 9013396)
TREC: Info About Brokerage Services, Consumer Protection Notice.
§ 442‑H New York Standard Operating Procedure.
New York State Fair Housing Notice.


