- Overview
- Description
- Property Details
- Location
- Facts & Features
- Getting Around
- Nearby Homes



$163,000
Monthly Est:$811
 2 Beds
 2 Baths
2 full baths
 728sqft
7908 Butler Ave, Hudson, FL 34667
$163,000
$811/moEst:
Get Pre-Approved
Single Family Residence
Built in 1977
$-- HOA
7,200 sqft lot
$224/sq.ft
Description
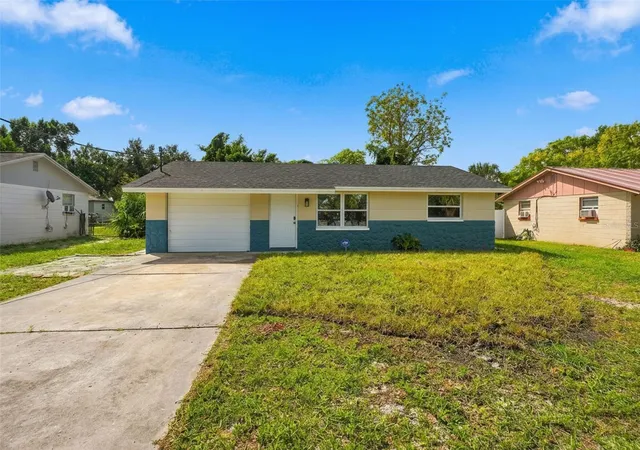
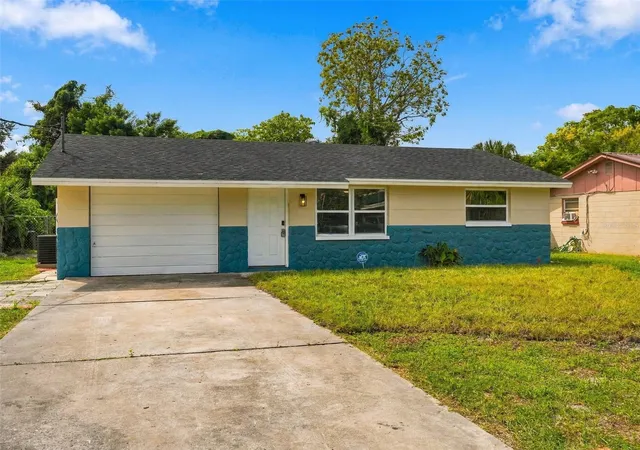
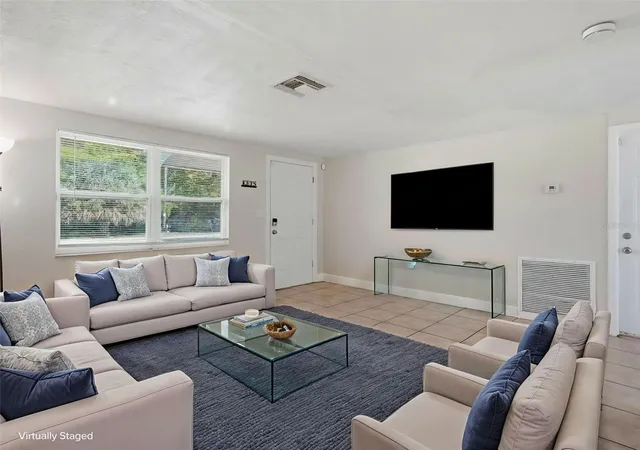
Under contract-accepting backup offers. Welcome to 7908 Butler Avenue in Hudson’s Gulf Side Estates! This beautifully refreshed 2-bedroom, 2-bath home offers an impressive list of upgrades, including a NEW 31-CUBIC-FOOT FRENCH-DOOR REFRIGERATOR, CONVECTION OVEN, STAINLESS STEEL WHIRLPOOL APPLIANCES, a 2022 ROOF, a DECEMBER 2021 AC SYSTEM, a FULLY REMODELED MAIN BATHROOM, and a HUGE SCREENED-IN LANAI.
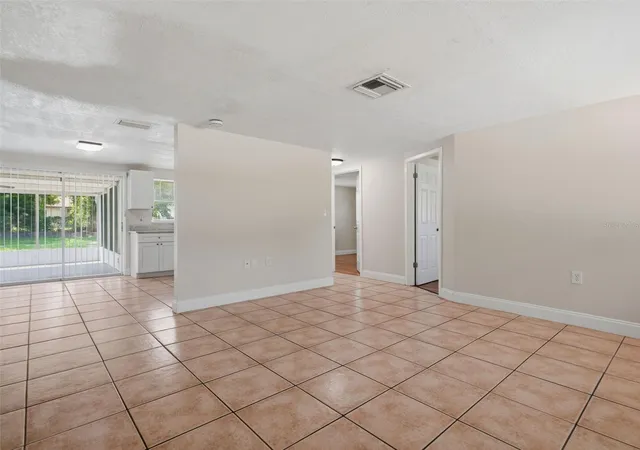
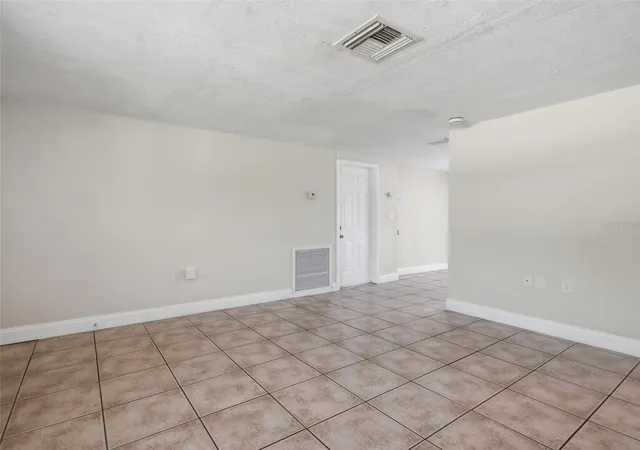
Inside, the home has been FRESHLY PAINTED and features CERAMIC TILE FLOORING throughout the living room, kitchen, dining area, and hallway, while both generously sized bedrooms have WOOD-PLANK FLOORING. Both bedrooms are large enough to comfortably accommodate KING-SIZE BEDROOM SETS. The kitchen has been updated with WHITE SHAKER CABINETS WITH SOFT-CLOSE DOORS, GRANITE COUNTERTOPS, and STAINLESS STEEL WHIRLPOOL APPLIANCES. The NEW 31-CUBIC-FOOT FRENCH-DOOR REFRIGERATOR and CONVECTION OVEN add both style and functionality.
The FULLY REMODELED MAIN BATHROOM features CERAMIC TILE FLOORING and updated finishes. There is also an ADDITIONAL BATHROOM WITH A SHOWER IN THE GARAGE, which has itself been extensively updated. The garage floor has been painted and coated, giving the space a clean, finished appearance and making it useful for more than just parking and storage.
Step outside and the home really shines. The HUGE SCREENED-IN LANAI provides a wonderful outdoor living area with GFCI-PROTECTED ELECTRICAL OUTLETS, making it ideal for relaxing, entertaining, or enjoying the Florida weather. The lanai floor has also been painted and coated for easy maintenance. The backyard is COMPLETELY FENCED, and several old trees and stumps have been removed, creating a more open and manageable outdoor space.
Major improvements include the 2022 ROOF and DECEMBER 2021 AC SYSTEM, which has been FULLY SERVICED. The home also features a DOUBLE-PANE INSULATED ROOF Porch. A CLEAN 4-POINT INSPECTION has been completed prior to listing, and documentation is available that may support potential WIND MITIGATION INSURANCE CREDITS, subject to the buyer’s insurance company and applicable requirements.
For additional peace of mind, the SELLER WILL PROVIDE A HOME WARRANTY TO THE BUYER. An ADT SECURITY SYSTEM CONVEYS WITH THE PROPERTY and includes installed WINDOW SENSORS, DOOR SENSORS, and a MOTION DETECTOR, along with SMOKE DETECTORS and CARBON MONOXIDE DETECTORS.
- Houzeo last checked: 8 hours ago
- Listing updated: October 29, 2026 at 1:44 am
- Listing Provided by: Lori West (813) 744-4347 | RE/MAX MARKETING SPECIALISTS (352) 686-0540
- Source: Stellar MLS-FL as distributed by MLS GRID | MLS#: TB8553915

Property Details
Status
Active Under Contract
Type
Single Family Residence
No. of Stories
1
County
City
Neighborhood
--
Year Built
1977
HOA Fees
-
Finished Area
728 sqft
Lot Size
7,200 sqft lot
Basement Area
- sqft
MLS Name
Stellar MLS
MLS Number
TB8553915
MLS Status
Pending
Days on Market
32
Cumulative Days on Market
2

Continue Your Journey in App
Find your dream home, receive real-time updates, and many more!
Continue Your Journey in App
Find your dream home, receive real-time updates, and many more!
Location
Facts & Features
Rooms
Bedrooms & bathrooms
Bedrooms: 2
Bathrooms: 2
Interior
Window Features
Blinds, Double Pane Windows
Heating
Central
Flooring
Ceramic Tile, Laminate
Appliances
Electric Water Heater, Microwave, Range, Refrigerator
Exterior Features
Private Yard
Interior Features
Eat In Kitchen, Primary Bedroom Main Floor, Solid Wood Cabinets, Thermostat, Window Treatments
Sewer
Septic Tank
Cooling
Central Air
Construction
Year Built
Year Built: 1977
Home type
Single Family Residence
Roof
Shingle
Foundation Details
Slab
Construction Materials
Block, Stucco
Architectural Style
Contemporary
Utilities & Energy
Utilities
Cable Available, Electricity Connected, Phone Available, Sewer Connected, Water Connected
Water Source
Public
Laundry Features
Electric Dryer Hookup, In Garage, Washer Hookup
Other Features
Lot Features
Landscaped, Level, Near Marina, Near Public Transit, Paved
Patio And Porch Features
Rear Porch, Screened
Subdivision Name
Gulf Side Estates
Price History
| Date | Event | Price |
|---|---|---|
10/29/2026 Source: | Contingent (Active Under Contract) | $163,000 $224/sqft |
10/27/2026 Source: | Listed for Sale | $163,000 $224/sqft |
10/01/2026 Source: | Price Increased | $163,000 +3160.00% $224/sqft |
05/21/2026 Source: | Listed for Sale | $5,000 $7/sqft |
05/21/2026 Source: | Off Market | $5,000 +212.50% $7/sqft |


Show more
Nearby Homes
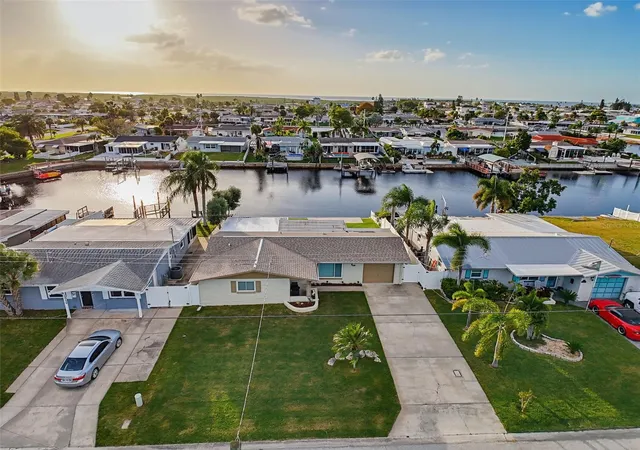
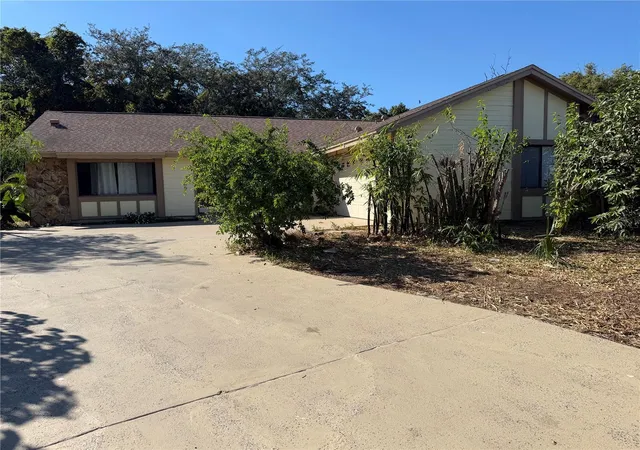
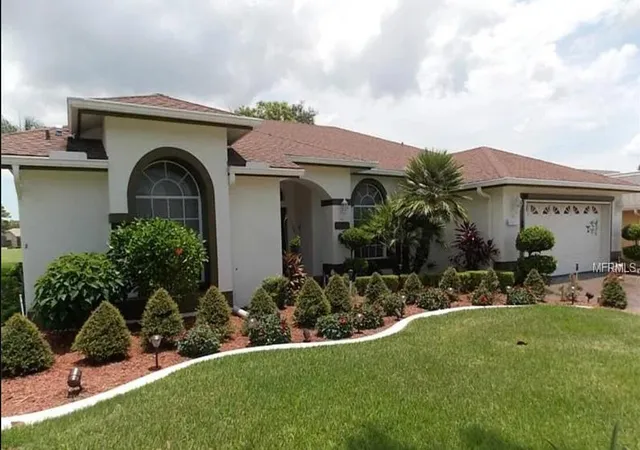

Find Homes by Property Features in Hudson, FL
Nearby New Homes For Sale

Based on information from Stellar MLS® through Nov 02, 2026, 02:15PM as submitted to and distributed by MLS GRID. All data is obtained from various sources and may not have been verified by the broker or MLS GRID. Supplied Open House Information is subject to change without notice. All information should be independently reviewed and verified for accuracy. Properties may or may not be listed by the office/agent presenting the information. IDX information is provided exclusively for consumers’ personal non-commercial use. It may not be used for any purpose other than to identify prospective properties consumers may be interested in purchasing. The data is deemed reliable but is not guaranteed by MLS GRID. The use of the MLS GRID Data may be subject to an end-user license agreement prescribed by the Member Participant’s applicable MLS, if any, and as amended from time to time. © 2026 Stellar MLS. All Rights Reserved.
 Advertising Broker: Fred McGill | Simple Showing, Inc
