Realty Solution
Powered by 
- 3
- Overview
- Description
- Property Details
- Location
- HOA Management
- Facts & Features
- Getting Around
- Nearby Homes


Street View
Listed by: Carole Geronsin (714) 602-3557 DRE #00604118, George Geronsin DRE #01435284 | BHHS CA Properties (714) 602-2626
$1,249,999
Monthly Est:$6,222
 4 Beds
 3 Baths
2 full baths + 1 half bath
 1,848sqft
7908 E Saffron St, Anaheim, CA 92808
$1,249,999
$6,222/moEst:
Get Pre-Approved
Single Family Residence
Built in 1985
$77/mo HOA
6,500 sqft lot
$676/sq.ft
Description
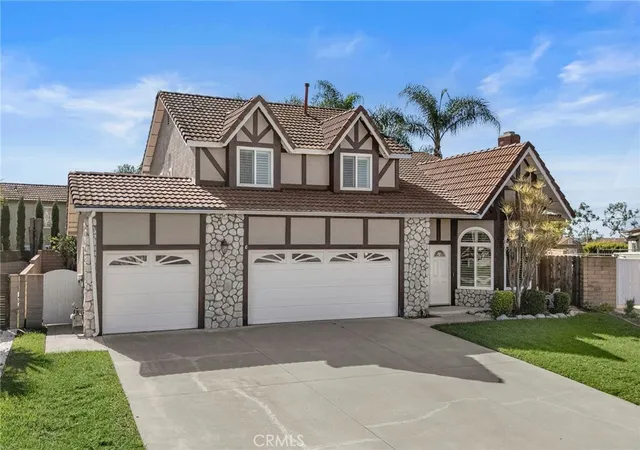
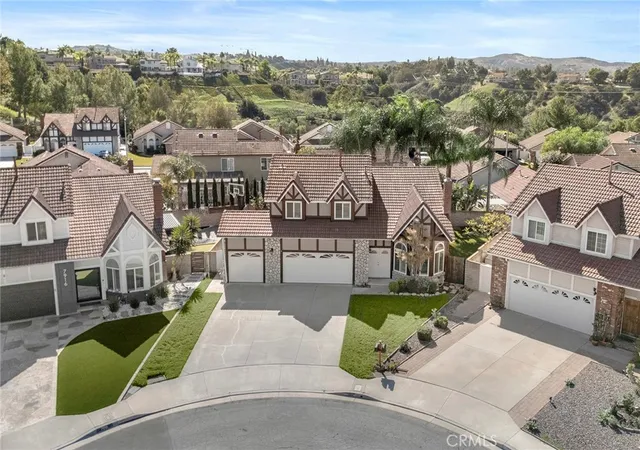
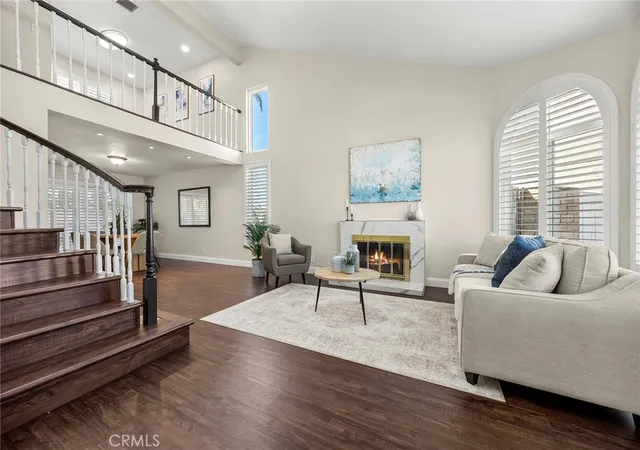
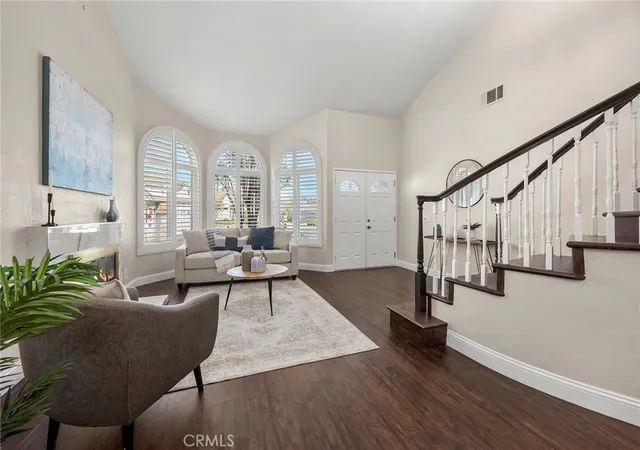
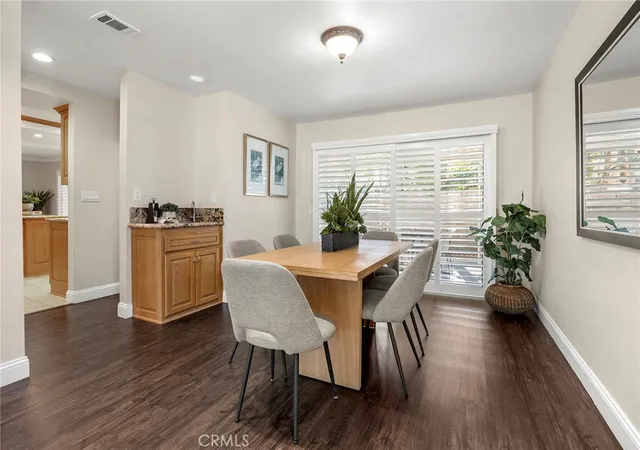
One of the most desirable locations in the East Hills community! This beautifully updated home is tucked away at the end of a quiet cul-de-sac and offers a rare third-car garage, creating an exceptional combination of comfort, style, and privacy. Step through the double-door entry and discover sleek wood-look flooring, custom plantation shutters, and abundant windows that fill the home with natural light. The formal living and dining rooms create an inviting setting for entertaining, featuring a cozy fireplace, intimate wet bar, and sliding glass doors opening to the rear grounds. The granite-appointed kitchen is thoughtfully designed with a center island, professional six-burner cooktop, stainless steel appliances, built-in refrigerator, and garden window overlooking the backyard. Just beyond, the spacious family room provides the perfect gathering place, with a generous slider opening to the expansive covered patio and outdoor dining area. A beautifully finished powder room completes the main level. Upstairs, the spacious primary suite offers a welcoming retreat behind double doors, featuring a walk-in closet, dual sinks, separate walk-in shower, and relaxing corner jetted tub. Two additional bedrooms, each with charming window seating, share an updated full bathroom. The versatile open loft was a large 4th bedroom builder option and provides an ideal home office, study, or can easily be enclosed for an additional bedroom. Outdoor living is equally inviting, with a fully covered patio spanning the back of the home and a grassy side yard perfect for gardening, play, or lawn games. The finished three-car garage features epoxy flooring while the generous driveway provides ample additional parking. Enjoy an exceptional location just moments from popular shopping, restaurants, neighborhood parks, and top rated schools. With its thoughtful updates, flexible living spaces, rare three-car garage, and sought-after cul-de-sac setting, this East Hills residence captures the very best of Anaheim Hills living!
- Houzeo last checked: 9 minutes ago
- Listing updated: November 9, 2026 at 12:47 am
- Source: California Regional MLS-CA | MLS#: PW26237101

Property Details
Status
Active
Type
Single Family Residence
No. of Stories
2
County
City
Neighborhood
Year Built
1985
HOA Fees
$77/mo
Finished Area
1,848 sqft
Lot Size
6,500 sqft lot
Basement Area
- sqft
MLS Name
California Regional MLS
MLS Number
PW26237101
MLS Status
Active
Days on Market
3
Cumulative Days on Market
33

Continue Your Journey in App
Find your dream home, receive real-time updates, and many more!
Continue Your Journey in App
Find your dream home, receive real-time updates, and many more!
Location
HOA Management
East Hills Prop. Owners Assoc.
HOA Fees
$77/ Monthly
Amenities
 Amenities and services may be covered by one or multiple associations and service providers.
 Management
Disclaimer: Amenities are based on third-party information and may vary; buyers must independently verify all amenities, as information is deemed reliable but not guaranteed.
Facts & Features
Rooms
Bedrooms & bathrooms
Bedrooms: 4
Bathrooms: 3
Interior
Heating
Forced Air
Flooring
Laminate, Tile
Interior Features
Wet Bar, Breakfast Bar, Built In Features, Ceiling Fans, Separate Formal Dining Room, Granite Counters, Open Floorplan, Pantry, Recessed Lighting, All Bedrooms Up, Loft, Primary Suite, Walk In Closets
Exterior Features
Rain Gutters
Window Features
Custom Coverings, Plantation Shutters
Sewer
Public Sewer
Cooling
Central Air
Appliances
Six Burner Stove, Dishwasher, Gas Cooktop, Microwave, Refrigerator, Range Hood, Water To Refrigerator
Construction
Year Built
Year Built: 1985
Home type
Single Family Residence
Property Condition
Turnkey
Roof
Tile
Utilities & Energy
Pool Features
None
Security Features
Carbon Monoxide Detectors, Smoke Detectors
Association Amenities
Management
Parking Features
Concrete, Door Multi, Direct Access, Driveway Level, Driveway, Garage Faces Front, Garage, Garage Door Opener
Water Source
Public
Fireplace Features
Living Room
Laundry Features
In Garage
Other Features
Lot Features
Back Yard, Cul De Sac, Front Yard, Irregular Lot, Lawn, Landscaped, Level, Street Level, Yard
Subdivision Name
East Hills (eshl)
Community Features
Curbs, Gutters, Sidewalks
Patio And Porch Features
Concrete, Covered
Disclosures
Covenants Restrictions Disclosure, Hoa Disclosure
Price History
| Date | Event | Price |
|---|---|---|
11/05/2026 Source: | Listed for Sale | $1,249,999 +15.74% $676/sqft |
08/10/2022 Source: | Price Increased | $1,080,000 +29900.00% $584/sqft |
01/19/2021 Source: | Sold | $3,600 $2/sqft |

Nearby Homes




Find Homes by Property Features in Anaheim, CA


Based on information from California Regional Multiple Listing Service, Inc. as of Nov 09, 2026, 10:00AM and /or other sources. All data, including all measurements and calculations of area, is obtained from various sources and has not been, and will not be, verified by broker or MLS. All information should be independently reviewed and verified for accuracy. Properties may or may not be listed by the office/agent presenting the information. Information being provided is for consumers’ personal, non-commercial use and may not be used for any purpose other than to identify prospective properties consumers may be interested in purchasing. This website may not include listings or property addresses of sellers who have directed their listing brokers to withhold their listing or their property address from display on the Internet. © 2026 California Regional Multiple Listing Service. All Rights Reserved.
 Advertising Broker: William Johnson DRE #01463271 | William Johnson Brokerage
