- Overview
- Description
- Property Details
- Location
- Facts & Features
- Getting Around
- Nearby Homes




$674,950
Monthly Est:$3,359
 4 Beds
 3 Baths
1 full bath
 2,404sqft
7908 S Marshall St, Littleton, CO 80128
$674,950
$3,359/moEst:
Get Pre-Approved
Single Family Residence
Built in 1972
$-- HOA
13,199 sqft lot
$281/sq.ft
Description
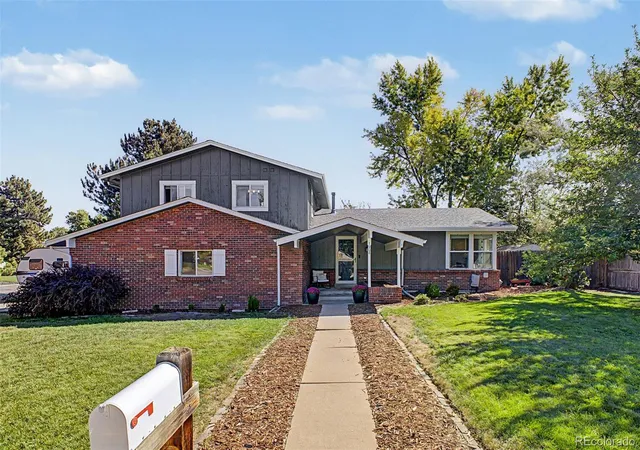
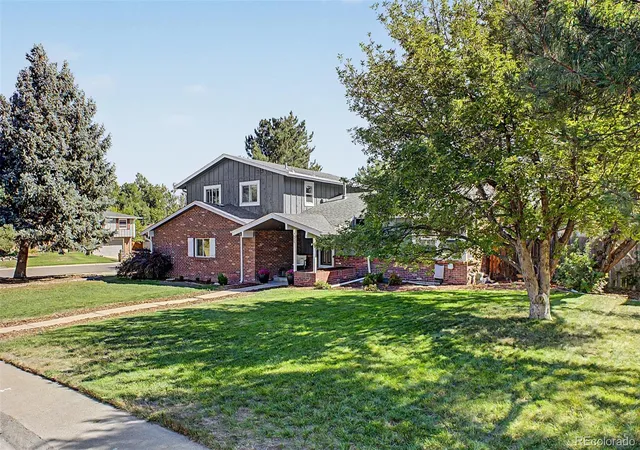
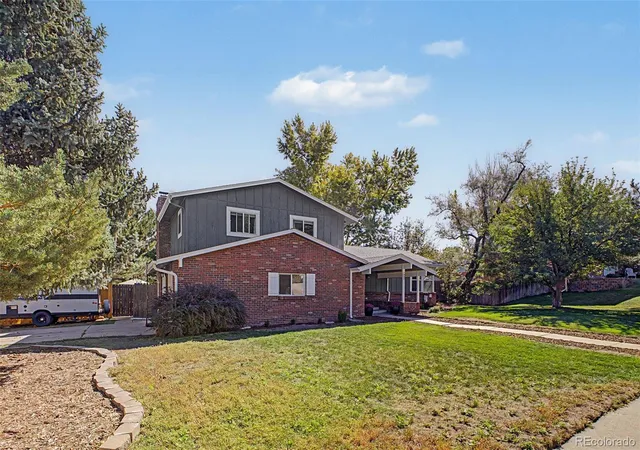
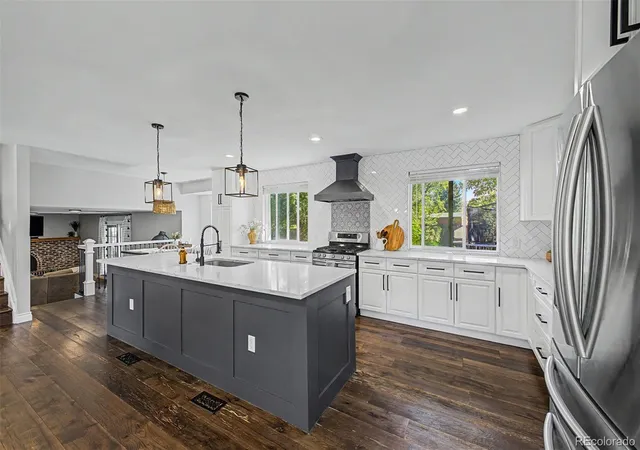
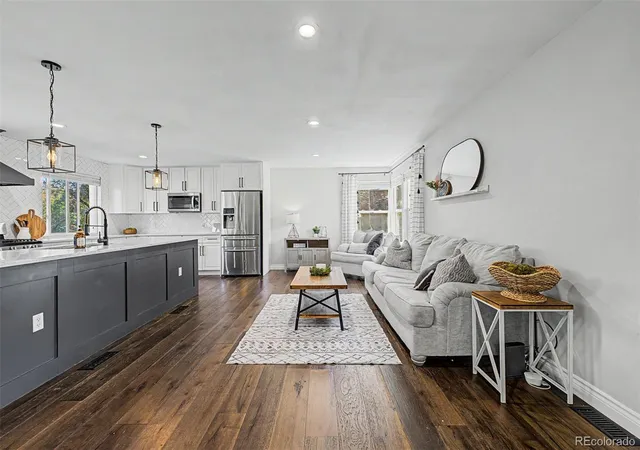
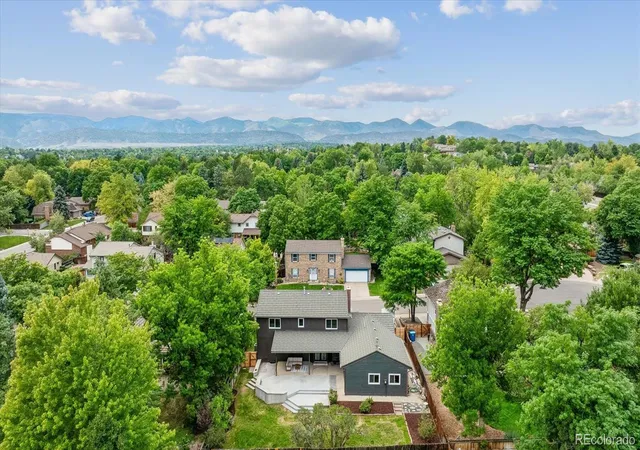
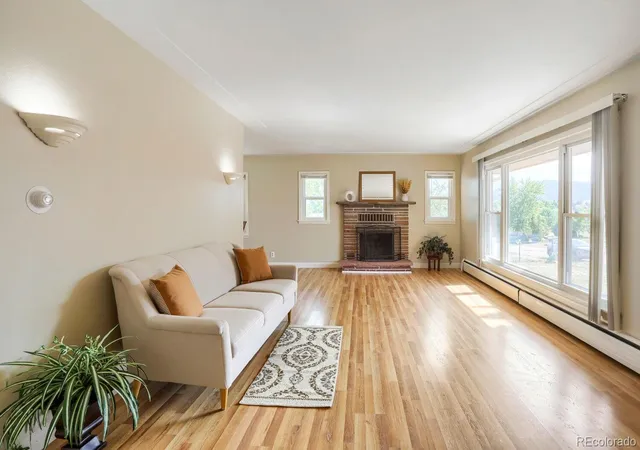
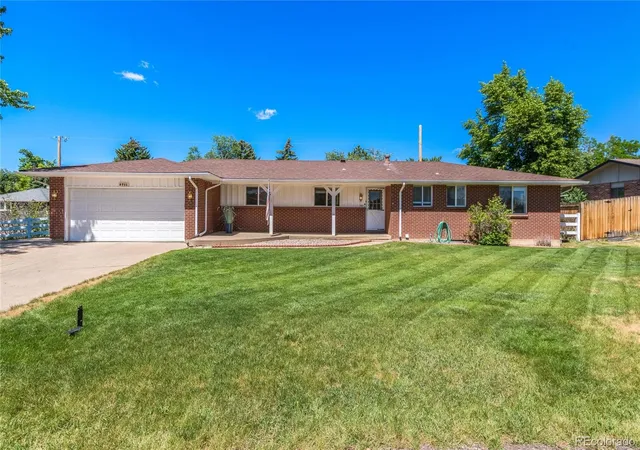
This stunning renovated home has been recast with a distinctly modern perspective, pairing the character of an established home with the polish of a thoughtful remodel. The interior carries a collected sensibility through a custom color palette, stylish lighting and a blend of wood and tile flooring. Natural light moves generously through the open main level, creating an easy connection between the spaces designed for cooking, conversation and gathering. At the center, the remodeled kitchen is equal parts beautiful and functional, with quartz counters, stainless appliances, a tile backsplash and a large island that expands both workspace and seating. The open flow keeps the kitchen connected, while the separate family room creates an intimate counterpoint. Anchored by a wood burning fireplace, it offers a warm and inviting place to settle in at the end of the day. Four bedrooms and three baths provide meaningful flexibility across the tri-level floor plan. The spacious primary suite includes a private bath with a dramatic floor-to-ceiling tiled shower, while the additional bedrooms allow room for guests, work or creative pursuits. Downstairs, an expansive bonus room broadens the versatility, with ample space for a media room, fitness area, office or additional living space. Outside, the oversized corner lot introduces an entirely different level of opportunity. A gazebo creates a defined destination for shaded dining or quiet afternoons, while the generous grounds leave room for gardens, recreation and outdoor living. Corner access also creates compelling potential for a future detached garage or ADU without sacrificing the open space that makes the property so exceptional. The remodel may establish the style, but the freedom to shape what comes next is the true luxury. With warm collected interiors, versatile living spaces and remarkably generous parcel, this home offers the satisfaction of a finished vision and the rare opportunity to keep imagining.
- Houzeo last checked: 3 hours ago
- Listing updated: September 30, 2026 at 7:06 pm
- Listing Provided by: David Umphress (303) 578-0741 | Real Broker, LLC DBA Real (720) 807-2890
- Source: DENVER (RE COLORADO) MLS-CO | MLS#: 3270241

Property Details
Status
Active
Type
Single Family Residence
No. of Stories
-
County
City
Neighborhood
--
Year Built
1972
HOA Fees
-
Finished Area
2,404 sqft
Lot Size
13,199 sqft lot
Basement Area
- sqft
MLS Name
DENVER (RE COLORADO) MLS
MLS Number
3270241
MLS Status
Active
Days on Market
27

Continue Your Journey in App
Find your dream home, receive real-time updates, and many more!
Download App
Continue Your Journey in App
Find your dream home, receive real-time updates, and many more!
Location
Facts & Features
Rooms
Bedrooms & bathrooms
Bedrooms: 4
Bathrooms: 3
Great Room
Level: Main
Area: Square Feet
Dimensions: 251.94
Dining Room
Level: Main
Area: Square Feet
Dimensions: 70.88
Kitchen
Level: Main
Area: Square Feet
Dimensions: 246.33
Family Room
Level: Lower
Area: Square Feet
Dimensions: 274.74
Bathroom Three Quarter
Level: Lower
Area: Square Feet
Dimensions: 38.16
Laundry
Level: Lower
Bedroom
Level: Upper
Area: Square Feet
Dimensions: 164.40
Bathroom Three Quarter
Level: Upper
Area: Square Feet
Dimensions: 60.42
Bedroom
Level: Upper
Area: Square Feet
Dimensions: 120.00
Bedroom
Level: Upper
Area: Square Feet
Dimensions: 119.21
Bathroom Full
Level: Upper
Area: Square Feet
Dimensions: 66.40
Bonus Room
Level: Basement
Area: Square Feet
Dimensions: 241.92
Bedroom
Level: Basement
Area: Square Feet
Dimensions: 129.95
Interior
Sewer
Public Sewer
Exterior Features
Garden, Playground, Private Yard, Rain Gutters
Interior Features
Built In Features, Ceiling Fan(s), High Speed Internet, Kitchen Island, Open Floorplan, Primary Suite, Quartz Counters
Flooring
Carpet, Tile, Wood
Window Features
Double Pane Windows
Heating
Forced Air
Cooling
Central Air, Evaporative Cooling
Appliances
Dishwasher, Disposal, Dryer, Microwave, Oven, Range, Range Hood, Washer
Construction
Year Built
Year Built: 1972
Home type
Single Family Residence
Roof
Composition
Architectural Style
Traditional
Construction Materials
Brick, Wood Siding
Foundation Details
Slab
Utilities & Energy
Security Features
Smoke Detector(s)
Basement
Finished, Partial
Parking Features
Concrete
Fireplace Features
Family Room, Wood Burning
Water Source
Public
Utilities
Cable Available, Electricity Available, Electricity Connected, Natural Gas Available, Natural Gas Connected, Phone Available
Other Features
Patio And Porch Features
Covered, Patio
Lot Features
Corner Lot, Landscaped, Level, Many Trees
Subdivision Name
Columbine Hills
Vegetation
Grassed, Pine
Price History
| Date | Event | Price |
|---|---|---|
09/17/2026 Source: | Listed for Sale | $689,950 +2.22% $303/sqft |
09/17/2026 Source: | Price Decreased | $674,950 -2.17% $297/sqft |
09/10/2026 Source: | Coming Soon | $689,950 +24.32% $303/sqft |
04/27/2020 Source: | Sold | $555,000 $244/sqft |

Nearby Homes
Find Homes by Property Features in Littleton, CO

Based on information from REcolorado®, Inc.through Oct 08, 2026, 11:00AM. Not all properties were listed and/or closed by Company. This representation is based in whole or in part on content supplied by REcolorado®, Inc. REcolorado®, Inc. does not guarantee nor is it in any way responsible for its accuracy. Content maintained by REcolorado®, Inc. may not reflect all real estate activity in the market. Some IDX listings have been excluded from this website. Any use search of data on the website, other than by a consumer looking to purchase real estate, is prohibited. If Houzeo suspect “scraping” of the data has occurred, the suspicion and any evidence will be reported to the MLS. IDX information is provided exclusively for consumers' personal non-commercial use. It may not be used for any purpose other than to identify prospective properties consumers may be interested in purchasing. The data is deemed reliable but is not guaranteed by REcolorado®. The use of the IDX Data may be subject to an end user license agreement prescribed by REcolorado® as amended from time to time.
Based on information submitted to the MLS GRID as of Oct 08, 2026, 11:00AM. All data is obtained from various sources and may not have been verified by broker or MLS GRID. Supplied Open House information is subject to change without notice. All information should be independently reviewed and verified for accuracy. Properties may or may not be listed by the office/agent presenting the information. ©2026 REcolorado®, Inc. All Rights Reserved.
 Advertising Broker: Albert Gollas | Gollas and Company, Inc.