- Overview
- Description
- Property Details
- Location
- HOA Management
- Facts & Features
- Getting Around
- Nearby Homes



$689,000
Monthly Est:$3,429
 7 Beds
 4 Baths
4 full baths
 4,565sqft
7909 Woodmere Dr, Harrisburg, NC 28075
$689,000
$3,429/moEst:
Get Pre-Approved
Single Family Residence
Built in 2005
$79.67/mo HOA
0.24 acre lot
$151/sq.ft
Description
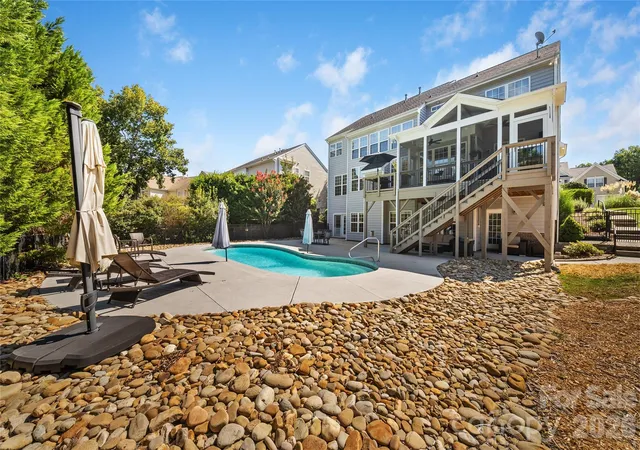
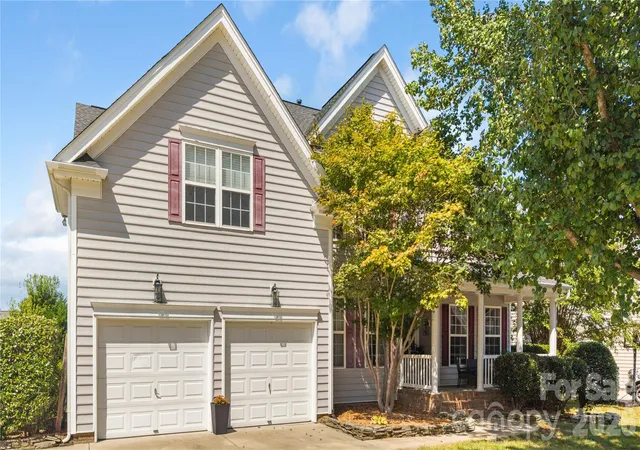
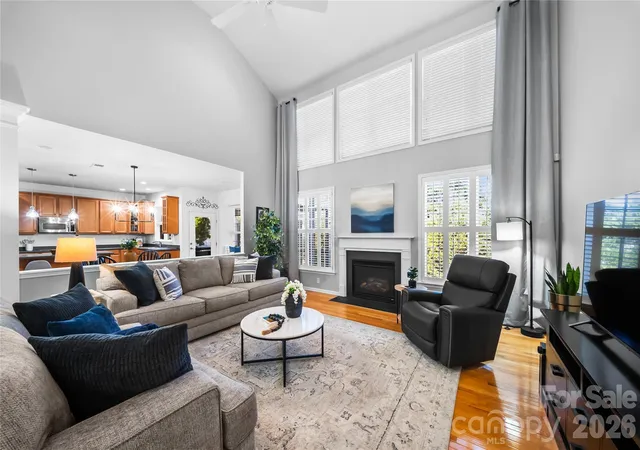
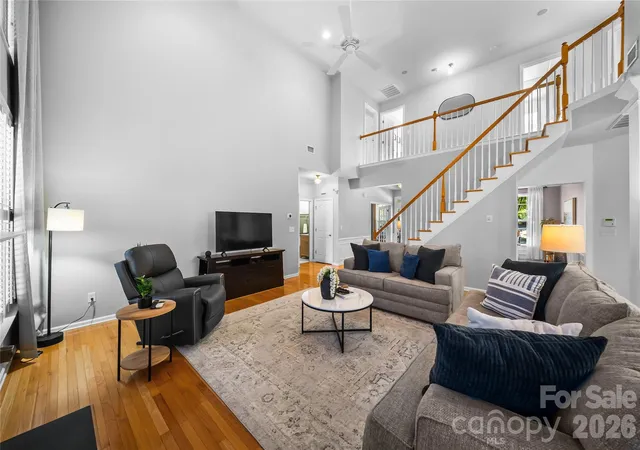
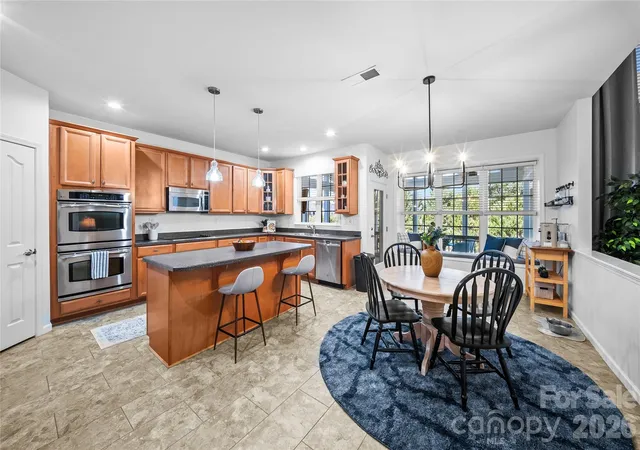
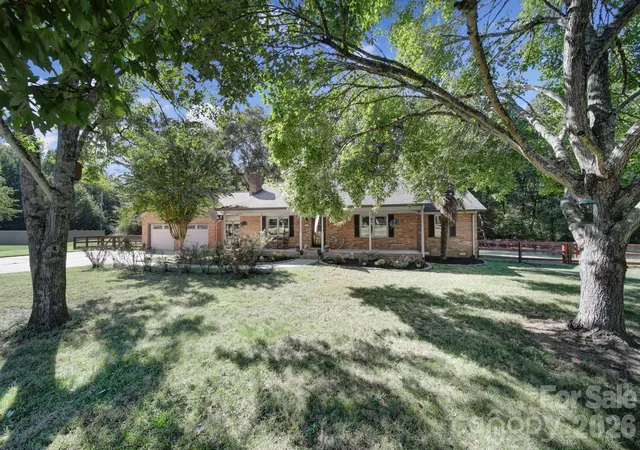
Welcome home to 7909 Woodmere Drive in the established Heatherstone neighborhood. This well appointed, three-level home offers 4,500+ square feet of flexible living space and room to grow, gather, work, relax, and make it your own. Positioned conveniently on the outskirts of Harrisburg, this home delivers all the perks of the area while offering a little breathing room from the hustle and traffic. The main level stands out with a bedroom and full bathroom, making it ideal for guests, multigenerational living, or anyone who prefers main-level accommodations. A dedicated office provides the perfect work-from-home setup, while the formal dining room offers space for holidays and special occasions. The eat in kitchen and heart of the home opens to a newer screened-in porch with an adjoining grilling deck, creating an effortless extension of the dining and living space and a perfect spot for morning coffee, game days, or evenings with friends. Outside, enjoy your own private pool and outdoor living space—because having a backyard getaway is even better when you don't have to leave home. Upstairs, the spacious primary suite offers a private retreat, joined by three additional bedrooms and a versatile bonus room. Use it as a playroom, craft space, fitness room, hobby room, media room, or even an additional bedroom—the choice is yours. And then there's the fully finished walkout basement, offering an entirely different level of flexibility. Complete with its own kitchen, separate laundry, oversized bedroom, and additional flex room, this space is exceptionally well suited for multigenerational living, extended-stay guests, a private living area, or the potential for additional income depending on use and applicable regulations (buyer's agent to verify any intended use). With three finished levels, multiple living spaces, abundant bedrooms, dedicated work and flex areas, indoor-outdoor entertaining spaces, and a pool, this is a home designed to adapt to the way your family actually lives. Harrisburg address. Plenty of space. Endless possibilities. If you've been waiting for a home that can accommodate the whole family and then some without sacrificing lifestyle, flexibility, or convenience, this one deserves a closer look.
- Houzeo last checked: 1 hour ago
- Listing updated: September 20, 2026 at 5:06 pm
- Listing Provided by: Katherine Knorr (704) 989-0049 | David Hoffman Realty Lake Norman Cornelius (704) 237-0485
- Source: Canopy MLS | MLS#: 4423926

Property Details
Status
Pending
Type
Single Family Residence
No. of Stories
-
County
City
Neighborhood
--
Year Built
2005
HOA Fees
$79.67/mo
Finished Area
4,565 sqft
Lot Size
0.24 acre lot
Basement Area
- sqft
MLS Name
Canopy MLS
MLS Number
4423926
MLS Status
Under Contract-No Show
Days on Market
14
Cumulative Days on Market
1

Continue Your Journey in App
Find your dream home, receive real-time updates, and many more!
Download App
Continue Your Journey in App
Find your dream home, receive real-time updates, and many more!
Location
HOA Management
Key Community Management
HOA Fees
$239.05/ Quarterly
Disclaimer: Amenities are based on third-party information and may vary; buyers must independently verify all amenities, as information is deemed reliable but not guaranteed.
Facts & Features
Rooms
Bedrooms & bathrooms
Bedrooms: 7
Bathrooms: 4
Interior
Flooring
Carpet, Laminate, Tile, Vinyl, Wood
Appliances
Dishwasher, Double Oven, Electric Cooktop, Electric Range, Microwave, Wall Oven
Sewer
Public Sewer
Interior Features
Attic Stairs Pulldown, Entrance Foyer, Garden Tub, Kitchen Island, Open Floorplan, Storage, Walk In Closet(s), Walk In Pantry
Heating
Central, Natural Gas
Window Features
Insulated Window(s)
Cooling
Ceiling Fan(s), Central Air
Construction
Year Built
Year Built: 2005
Home type
Single Family Residence
Foundation Details
Basement
Construction Materials
Vinyl
Utilities & Energy
Parking Features
Driveway, Attached Garage, Garage Faces Front
Laundry Features
In Basement, Laundry Room, Multiple Locations, Sink, Upper Level, Washer Hookup
Basement
Daylight, Exterior Entry, Finished, Full, Interior Entry, Walk Out Access, Walk Up Access
Pool Features
Fenced, In Ground, Outdoor Pool
Water Source
City
Utilities
Electricity Connected, Natural Gas
Fireplace Features
Living Room, Recreation Room
Other Features
Lot Features
Sloped, Wooded
Patio And Porch Features
Covered, Front Porch, Patio, Rear Porch, Screened
Subdivision Name
Heatherstone
Community Features
Clubhouse, Outdoor Pool, Sidewalks
Price History
| Date | Event | Price |
|---|---|---|
09/20/2026 Source: | Pending | $689,000 $151/sqft |
09/18/2026 Source: | Listed for Sale | $689,000 $151/sqft |
09/16/2026 Source: | Coming Soon | $689,000 +132.77% $151/sqft |
03/20/2014 Source: | Sold | $296,000 -1.33% $65/sqft |
03/20/2014 Source: | Price Decreased | $300,000 -15.01% $66/sqft |

Show more
Nearby Homes

Find Homes by Property Features in Harrisburg, NC
Nearby New Homes For Sale

Based on information submitted to the MLS GRID from Canopy MLS through Oct 02, 2026, 09:00AM. All data is obtained from various sources and may not have been verified by the broker or MLS GRID. Supplied Open House Information is subject to change without notice. All information should be independently reviewed and verified for accuracy. Properties may or may not be listed by the office/agent presenting the information. IDX information is provided exclusively for consumers’ personal, noncommercial use. It may not be used for any purpose other than to identify prospective properties which the consumers may be interested in purchasing. The data is deemed reliable but is not guaranteed by MLS GRID. The use of the MLS GRID Data may be subject to an end-user license agreement prescribed by the Member Participant’s applicable MLS, if any, and as amended from time to time. ©2026 Canopy MLS. All Rights Reserved.
 Advertising Broker: Nicholas Huscroft | Chosen Realty