Realty Solution
Powered by 
- 0
- 5
- Overview
- Description
- Property Details
- Location
- HOA Management
- Facts & Features
- Getting Around
- Nearby Homes

Street View
Listed by: Joan Bardwell (760) 218-2798 DRE #00418466, James Latta DRE #01237322 | Rancho La Quinta Properties (760) 777-7755
$1,545,000
Monthly Est:$7,690
 3 Beds
 4 Baths
3 full baths + 1 half bath
 2,924sqft
79090 Via Corta, La Quinta, CA 92253
$1,545,000
$7,690/moEst:
Get Pre-Approved
Single Family Residence
Built in 1999
$1,198/mo HOA
7,841 sqft lot
$528/sq.ft
Description
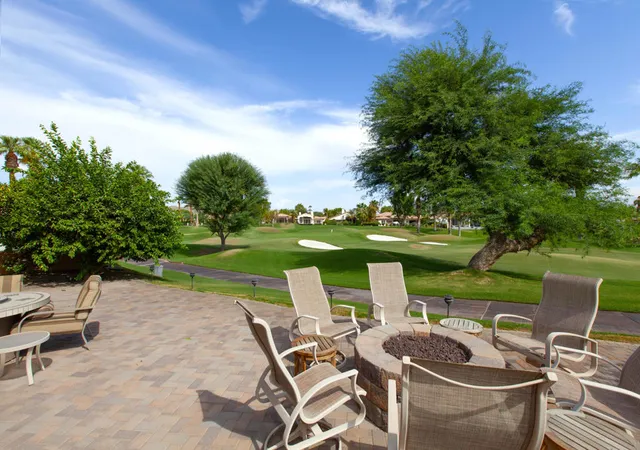
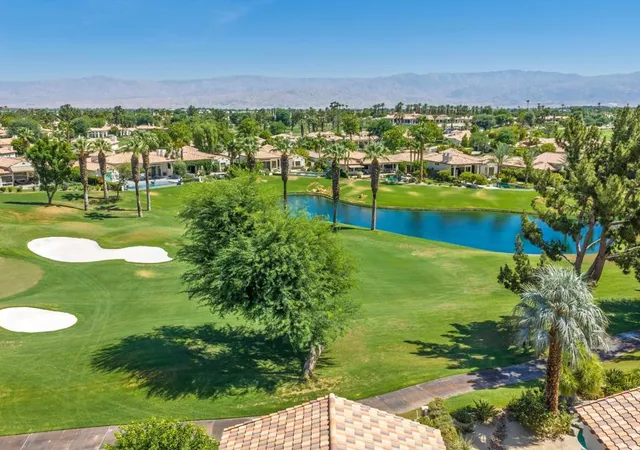
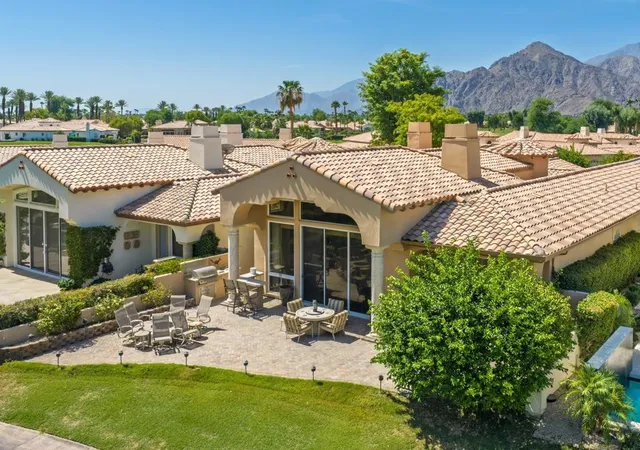
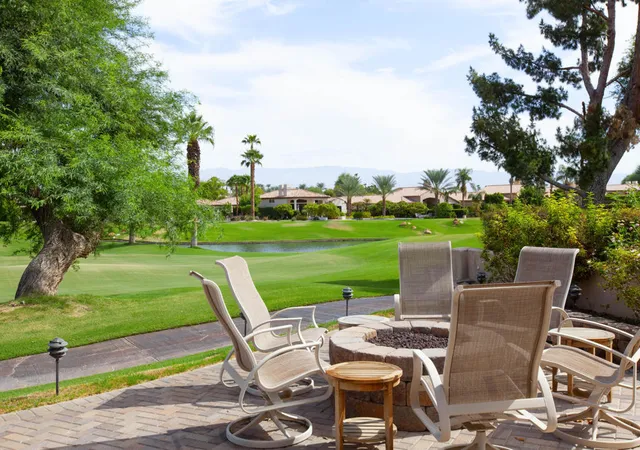
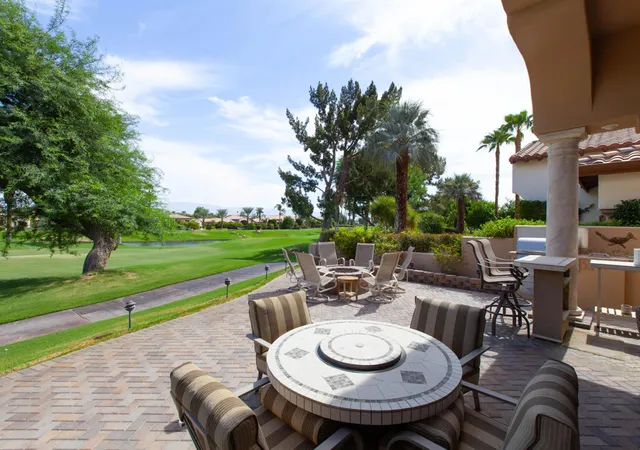
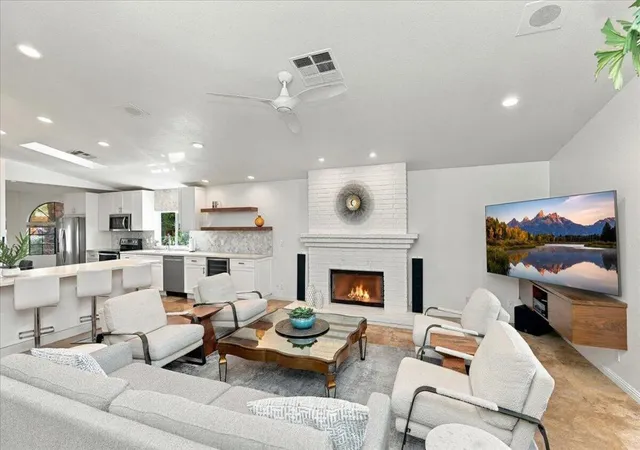
Live in prestigious Rancho La Quinta Country Club! Ideally located above the 15th fairway of the Robert Trent Jones Jr. Course, this turn-key furnished Encanto II plan offers dramatic views of the colorful Chocolate Mountains & a shimmering lake. Ultra-private cul-de-sac in the interior of Rancho La Quinta with charm to spare! Featuring 2,924 SF, 2 bedrooms in the main house & a detached 2 room Casita. The 2nd room in the Casita can accommodate a Queen bed or is perfect for an office or den. Expanded approx. 4 car AC garage with extensive built-in storage-newer faux wood garage door. Once inside the home, an impressive 16 ft. circular rotunda entry invites you into the living room with an attractive fireplace & a formal dining area. The refrigerated wine cabinet in the DR is included. The neutral porcelain tile, high volume ceilings, massive fleetwood slider in the Family Room & dynamic fireplace create a sense of space & frame views of the lushly landscaped backyard & views beyond. The owner will enjoy entertaining guests around 2 firepits during those romantic evenings - Room to add a spa or small pool in rear yard. Community pool/spa is in the cul-de-sac. The gourmet kitchen has been updated & modified with a newer array of stainless steel appliances, refinished millwork with hardware pulls, custom drawers added & a custom walk-in pantry. The primary bedroom suite takes full advantage of the home's view & opens directly to the backyard. The sumptuous bath suite offers 2 walk-in closets, dual vanities, bathroom counters, luxurious tub with an elevated ''fire on Ice'' electric fireplace & dual entry frameless shower doors. The interior guest bedroom is ensuite & owner has added a wall to wall mirrored closet in addition to the original closet. Updated pavers in the driveway, entry & backyard. A variety of fruit trees grace the beautiful yard. HOA dues of $1,198 per month includes the use of the fantastic fully renovated club house, social, dining facilities, fitness center, Jr. Olympic pool, 6 community pools, 9 tennis courts, 8 pickle courts, bocce ball, 24 hr. security, direct TV, Internet, trash, landscaping of front yard. A fabulous new fitness center with a lap pool is now underway. Very friendly neighbors & staff. Turn-key furnished per seller's approved inventory. This is a rare find.
- Houzeo last checked: 7 minutes ago
- Listing updated: October 7, 2026 at 10:20 pm
- Source: California Regional MLS-CA | MLS#: 219151983DA

Property Details
Status
Active
Type
Single Family Residence
No. of Stories
1
County
City
Neighborhood
Year Built
1999
HOA Fees
$1198/mo
Finished Area
2,924 sqft
Lot Size
7,841 sqft lot
Basement Area
- sqft
MLS Name
California Regional MLS
MLS Number
219151983DA
MLS Status
Active
Days on Market
43

Continue Your Journey in App
Find your dream home, receive real-time updates, and many more!
Download App
Continue Your Journey in App
Find your dream home, receive real-time updates, and many more!
Location
HOA Management
Rancho La Quinta Masters Association
HOA Fees
$1,198/ Monthly
Amenities
 Amenities and services may be covered by one or multiple associations and service providers.
 Cable TV
 Tennis
 Gym
Gym
 Golf
Golf
 Club House
 Maintenance
 Security Guard
 Trash Pickup
 Meeting Room
Sports Court
PetRestrictions
FirePit
Disclaimer: Amenities are based on third-party information and may vary; buyers must independently verify all amenities, as information is deemed reliable but not guaranteed.
Facts & Features
Rooms
Bedrooms & bathrooms
Bedrooms: 3
Bathrooms: 4
Interior
Cooling
Central Air, Electric, Zoned
Heating
Central, Forced Air, Fireplaces, Natural Gas, Zoned
Exterior Features
Barbecue, Fire Pit
Interior Features
Breakfast Bar, Built In Features, Coffered Ceilings, Separate Formal Dining Room, High Ceilings, Open Floorplan, Storage, Primary Suite, Utility Room, Walk In Pantry, Walk In Closets
Flooring
Carpet, Tile
Window Features
Double Pane Windows, Screens, Shutters
Appliances
Dishwasher, Gas Cooktop, Disposal, Gas Water Heater, Microwave, Refrigerator, Range Hood, Trash Compactor, Tankless Water Heater, Vented Exhaust Fan, Water To Refrigerator, Water Heater
Construction
Year Built
Year Built: 1999
Home type
Single Family Residence
Roof
Concrete, Tile
Property Condition
Updated Remodeled
Foundation Details
Slab
Construction Materials
Stucco
Architectural Style
Mediterranean
Utilities & Energy
Laundry Features
Laundry Room
Parking Features
Direct Access, Driveway, Garage, Garage Door Opener, Tandem
Fireplace Features
Electric, Family Room, Gas, Living Room, Outside, See Through, See Remarks
Association Amenities
Bocce Court, Clubhouse, Fitness Center, Fire Pit, Golf Course, Maintenance Grounds, Meeting Room, Meeting Banquet Party Room, Pet Restrictions, Security, Tennis Courts, Trash, Cable Tv
Electric
Volts220in Laundry
Pool Features
Gunite, Electric Heat, In Ground
Security Features
Gated Community, Twenty Four Hour Security
Other Features
Patio And Porch Features
Concrete, Covered
Disclosures
Covenants Restrictions Disclosure, Hoa Disclosure
Subdivision Name
Rancho La Quinta Cc
Community Features
Golf, Gated
Lot Features
Back Yard, Cul De Sac, Front Yard, Lawn, Landscaped, On Golf Course, Planned Unit Development, Sprinklers Timer, Sprinkler System, Yard
Price History
| Date | Event | Price |
|---|---|---|
08/28/2026 Source: | Listed for Sale | $1,545,000 $528/sqft |

Getting Around 79090 Via Corta
Bike Score®

Somewhat Bikeable
28/100
Walk Score®

Car-Dependent
8/100
Data provided by Redfin
Nearby Homes




Find Homes by Property Features in La Quinta, CA
Nearby New Homes For Sale


Based on information from California Regional Multiple Listing Service, Inc. as of Oct 12, 2026, 12:00AM and /or other sources. All data, including all measurements and calculations of area, is obtained from various sources and has not been, and will not be, verified by broker or MLS. All information should be independently reviewed and verified for accuracy. Properties may or may not be listed by the office/agent presenting the information. Information being provided is for consumers’ personal, non-commercial use and may not be used for any purpose other than to identify prospective properties consumers may be interested in purchasing. This website may not include listings or property addresses of sellers who have directed their listing brokers to withhold their listing or their property address from display on the Internet. © 2026 California Regional Multiple Listing Service. All Rights Reserved.
 Advertising Broker: William Johnson DRE #01463271 | William Johnson Brokerage