- Overview
- Description
- Property Details
- Location
- HOA Management
- Facts & Features
- Getting Around
- Nearby Homes

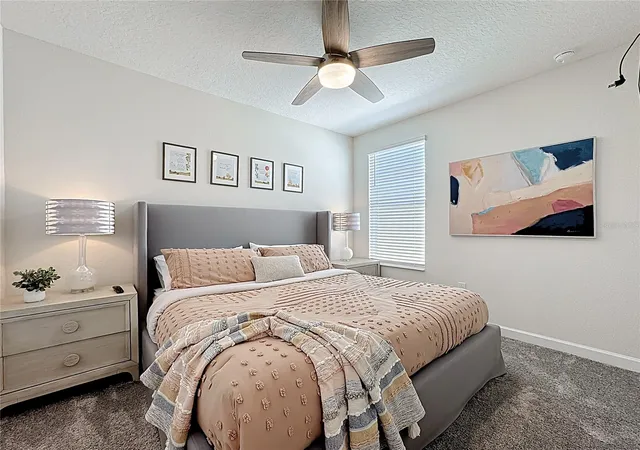


$630,000
Monthly Est:$3,136
 6 Beds
 5 Baths
5 full baths
 3,291sqft
791 Drop Shot Dr, Davenport, FL 33896
$630,000
$3,136/moEst:
Get Pre-Approved
Single Family Residence
Built in 2020
$410/mo HOA
4,792 sqft lot
$191/sq.ft
Description
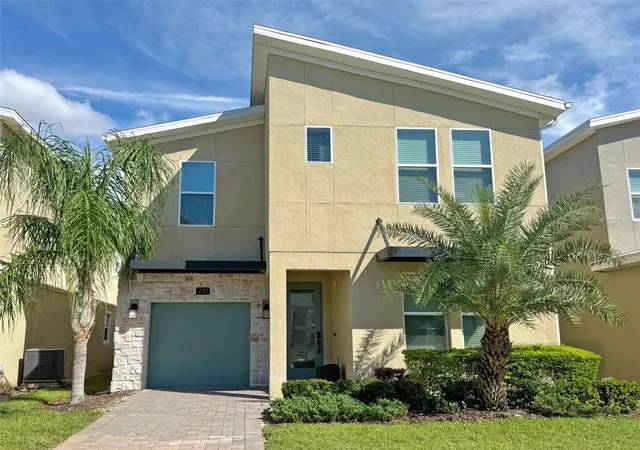
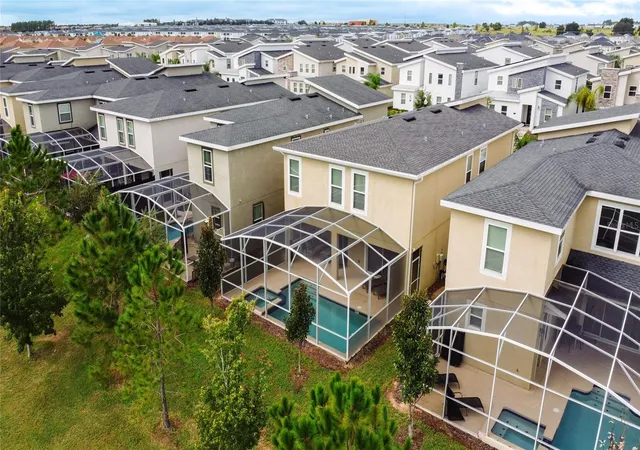
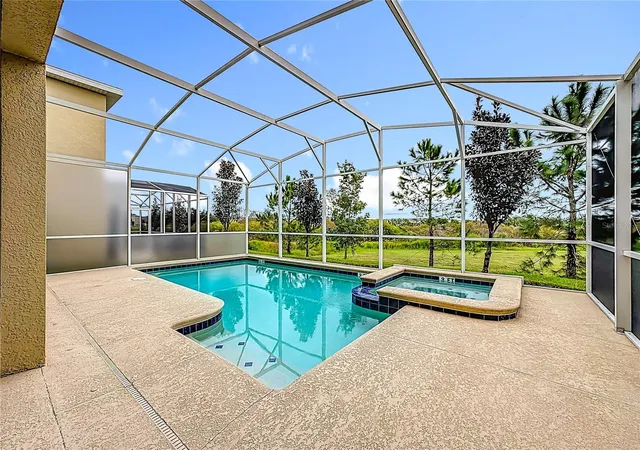
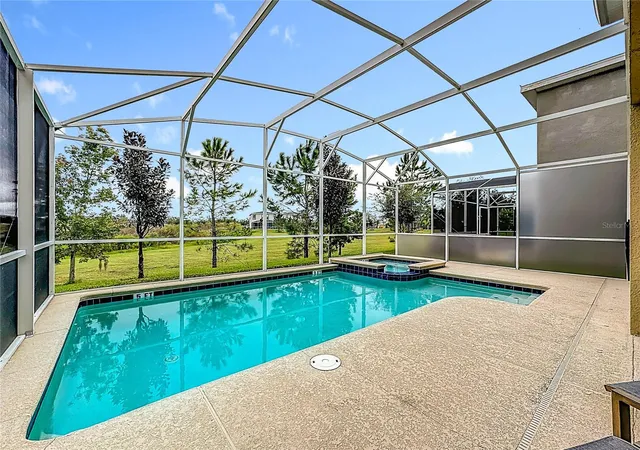
Experience prime luxury living in Champions Gate Resort with this turnkey sanctuary located in the highly coveted Luxury Resort community. Enjoy unparalleled access to major theme parks, dining, shopping, and major roadways, plus a 16,000 sq ft clubhouse and an array of resort amenities right at your doorstep. This home comes fully furnished in a sleek, modern aesthetic and features a private backyard that backs up to a tranquil pond, providing added privacy as you soak up the Florida sunshine. Boasting 3,291 sq ft of living space, it offers 6 bedrooms and 5 baths, an ideal layout for large families, groups, or short-term rental guests seeking space and comfort. The bright, open design welcomes you with a generous living area and a dedicated dining space, perfect for entertaining or family gatherings. The chef-ready kitchen is equipped with stainless steel appliances, an island, pendant lighting, and abundant prep and storage space. Upstairs, a large loft provides versatility for a theater room or extra living space, while the tranquil master suite features a spacious bedroom and a bath with a double vanity, garden tub, and a separate walk-in shower. Outside, you can swim in the pool or relax on the screened lanai, making the most of Florida’s sunny days. Currently used as a second home, this property is zoned for short-term rental as well. In addition to the private, pond-adjacent setting, residents gain access to Champions Gate’s world-class amenities, including pools, a lazy river, waterslides, golf, a fitness center, a splash pad, tennis, basketball, a theater, a game room, and 24-hour guard-gated security. Its superb location is minutes from theme parks and major roads, ensuring convenient access to all the action. This property stands out for its privacy, turnkey convenience, a versatile 6-bedroom layout with a flexible upstairs loft, STR zoning, and unrivaled resort amenities in a premier community.
- Houzeo last checked: 10 minutes ago
- Listing updated: September 30, 2026 at 6:39 pm
- Listing Provided by: Alyssa Barker (407) 756-7296 | THE JERRY BARKER GROUP LLC (407) 756-7296
- Source: Stellar MLS-FL | MLS#: O6351796

Property Details
Status
Active
Type
Single Family Residence
No. of Stories
-
County
City
Neighborhood
--
Year Built
2020
HOA Fees
$410/mo
Finished Area
3,291 sqft
Lot Size
4,792 sqft lot
Basement Area
- sqft
MLS Name
Stellar MLS
MLS Number
O6351796
MLS Status
Active
Days on Market
383
Cumulative Days on Market
330

Continue Your Journey in App
Find your dream home, receive real-time updates, and many more!
Continue Your Journey in App
Find your dream home, receive real-time updates, and many more!
Location
HOA Management
Castle Group
HOA Fees
$316/ Monthly
ICON Management Services
HOA Fees
$94/ Monthly
Amenities
 Amenities and services may be covered by one or multiple associations and service providers.
 Trash Pickup
 Pool
 Water
 Internet
 Security Guard
 Recreational Facilities
Disclaimer: Amenities are based on third-party information and may vary; buyers must independently verify all amenities, as information is deemed reliable but not guaranteed.
Facts & Features
Rooms
Bedrooms & bathrooms
Bedrooms: 6
Bathrooms: 5
Living Room
Level: First
Area: 272.00 Square Feet
Dimensions: 17x16
Kitchen
Level: First
Area: 192.00 Square Feet
Dimensions: 12x16
Dining Room
Level: First
Area: 156.00 Square Feet
Dimensions: 13x12
Laundry
Level: First
Area: 54.00 Square Feet
Dimensions: 9x6
Primary Bedroom
Level: Second
Area: 224.00 Square Feet
Dimensions: 16x14
Primary Bathroom
Level: Second
Area: 171.00 Square Feet
Dimensions: 9x19
Bedroom 2
Level: Second
Area: 192.00 Square Feet
Dimensions: 12x16
Bedroom 3
Level: Second
Area: 143.00 Square Feet
Dimensions: 13x11
Bedroom 4
Level: Second
Area: 120.00 Square Feet
Dimensions: 12x10
Bedroom 5
Level: Second
Area: 110.00 Square Feet
Dimensions: 11x10
Interior
Interior Features
Eat In Kitchen, Kitchen/family Room Combo, Open Floorplan, Solid Surface Counters, Window Treatments
Cooling
Central Air
Appliances
Dishwasher, Disposal, Dryer, Microwave, Range, Refrigerator, Washer
Exterior Features
Sidewalk
Heating
Electric
Sewer
Public Sewer
Flooring
Carpet, Ceramic Tile
Construction
Year Built
Year Built: 2020
Home type
Single Family Residence
Foundation Details
Slab
Roof
Shingle
Construction Materials
Block, Stucco, Frame
Utilities & Energy
Pool Features
Gunite, Heated, In Ground
Laundry Features
Inside
Water Source
Public
Utilities
Public
Other Features
Subdivision Name
Stoneybrook South North Pcl Ph
Community Features
Fitness Center, Golf Carts Ok, Golf, Playground, Pool, Sidewalks, Street Lights
Price History
| Date | Event | Price |
|---|---|---|
09/10/2026 Source: #MFRO6351796 | Price Decreased | $630,000 -2.31% $191/sqft |
08/12/2026 Source: | Price Decreased | $644,900 -0.77% $196/sqft |
07/27/2026 Source: | Listed for Sale | $649,900 -0.02% $197/sqft |
07/17/2026 Source: | Listing Removed | $650,000 $198/sqft |
04/27/2026 Source: | Price Decreased | $650,000 -4.97% $198/sqft |

Show more
Nearby Homes
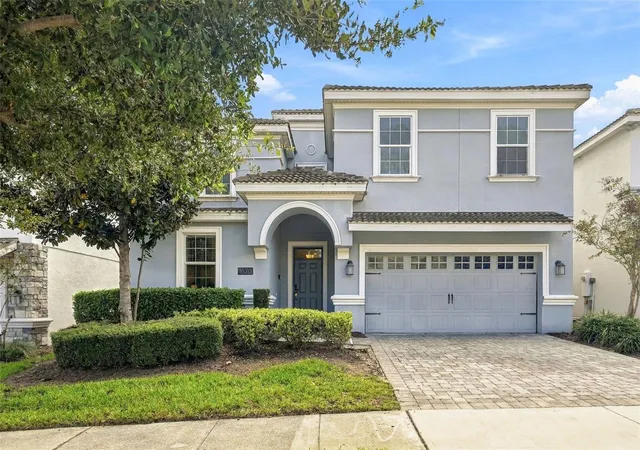
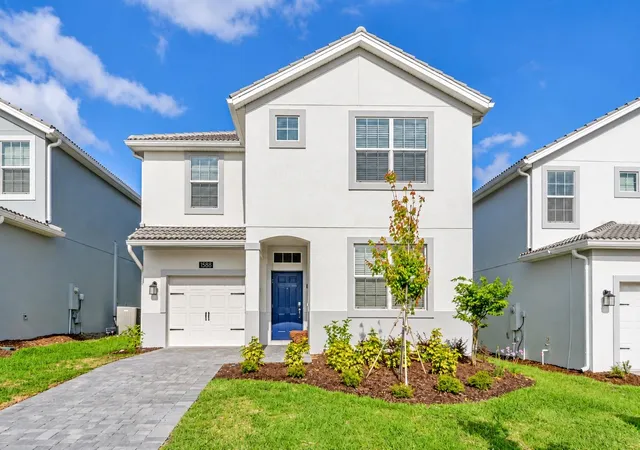
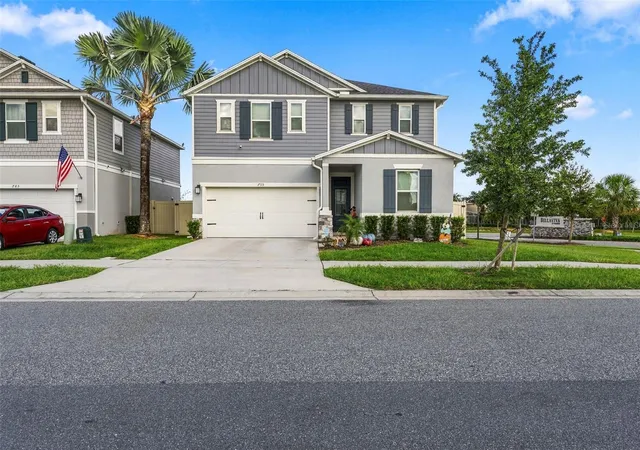
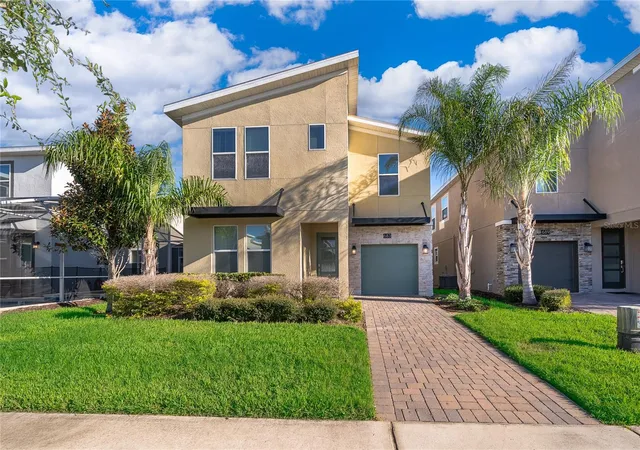
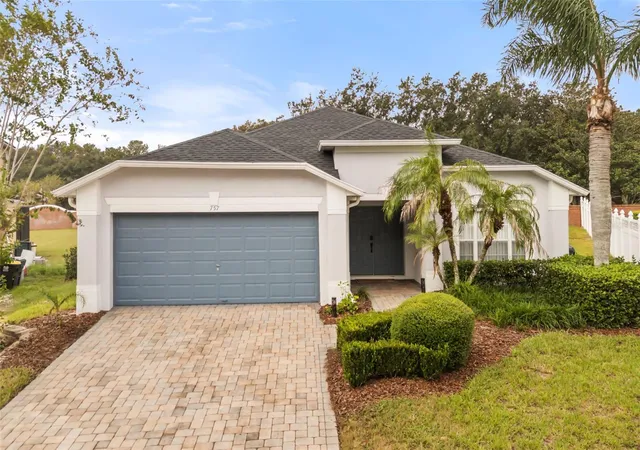
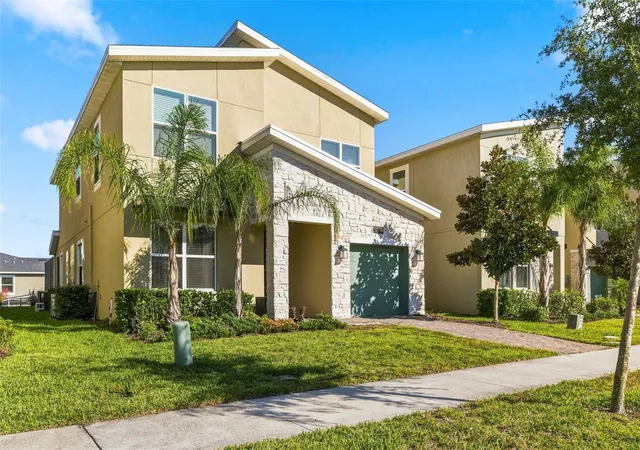
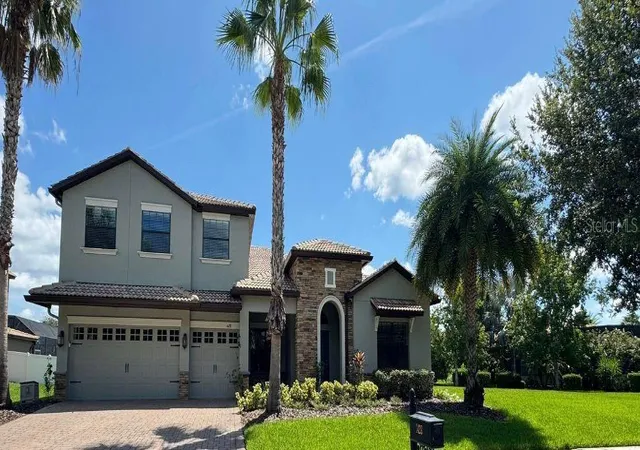
Find Homes by Property Features in Davenport, FL

Based on information from Stellar MLS® through Oct 30, 2026, 05:45AM as submitted to and distributed by MLS GRID. All data is obtained from various sources and may not have been verified by the broker or MLS GRID. Supplied Open House Information is subject to change without notice. All information should be independently reviewed and verified for accuracy. Properties may or may not be listed by the office/agent presenting the information. IDX information is provided exclusively for consumers’ personal non-commercial use. It may not be used for any purpose other than to identify prospective properties consumers may be interested in purchasing. The data is deemed reliable but is not guaranteed by MLS GRID. The use of the MLS GRID Data may be subject to an end-user license agreement prescribed by the Member Participant’s applicable MLS, if any, and as amended from time to time. © 2026 Stellar MLS. All Rights Reserved.
 Advertising Broker: Fred McGill | Simple Showing, Inc
