- Overview
- Description
- Property Details
- Location
- HOA Management
- Facts & Features
- Getting Around
- Nearby Homes


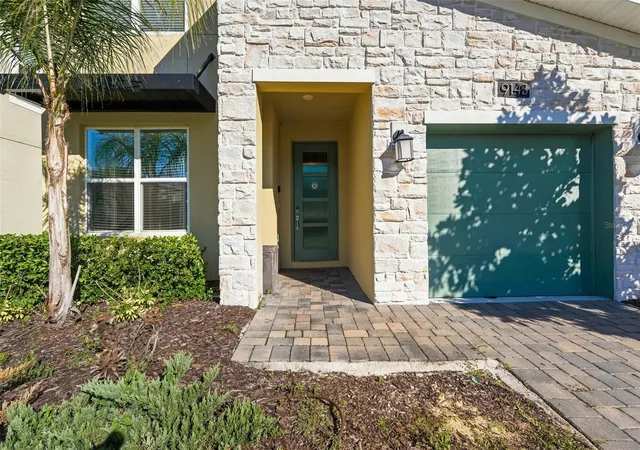


$598,900
Monthly Est:$2,981
 5 Beds
 5 Baths
5 full baths
 3,015sqft
9143 Sommerset Hills Dr, Davenport, FL 33896
$598,900
$2,981/moEst:
Get Pre-Approved
Single Family Residence
Built in 2022
$464/mo HOA
4,792 sqft lot
$199/sq.ft
Description
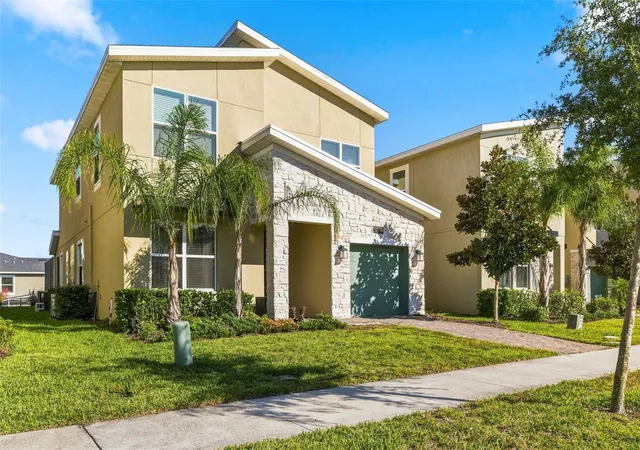
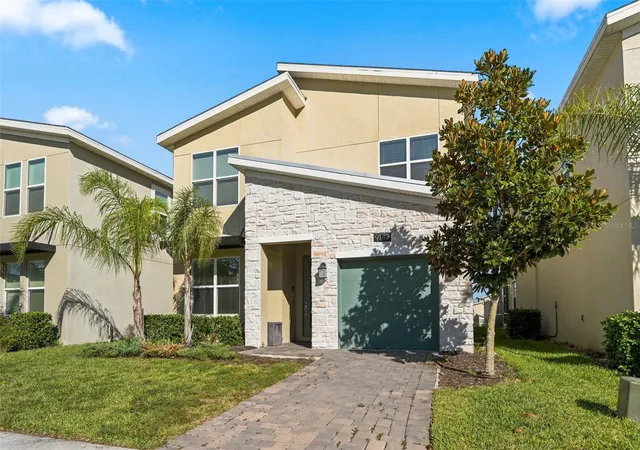
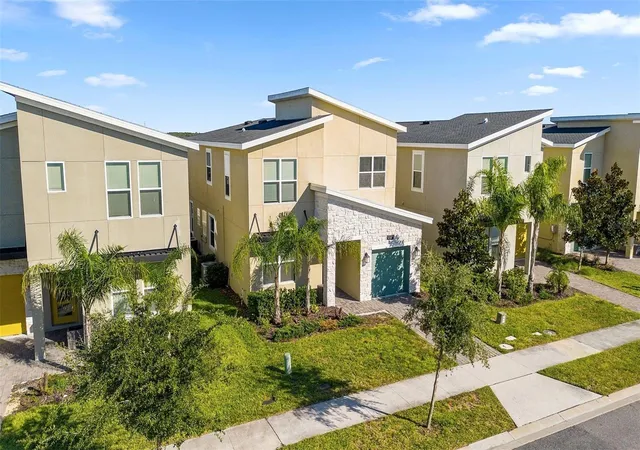
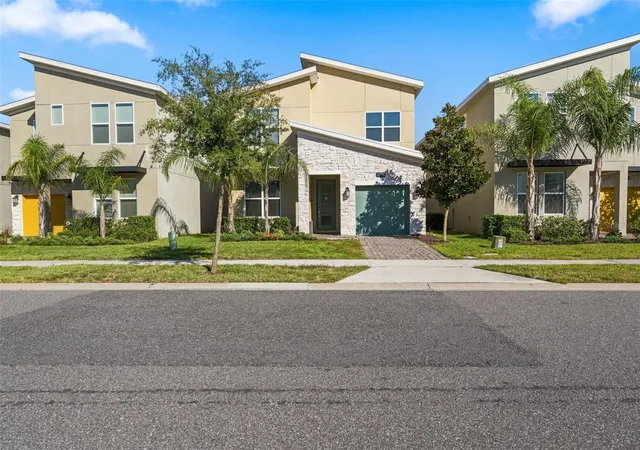
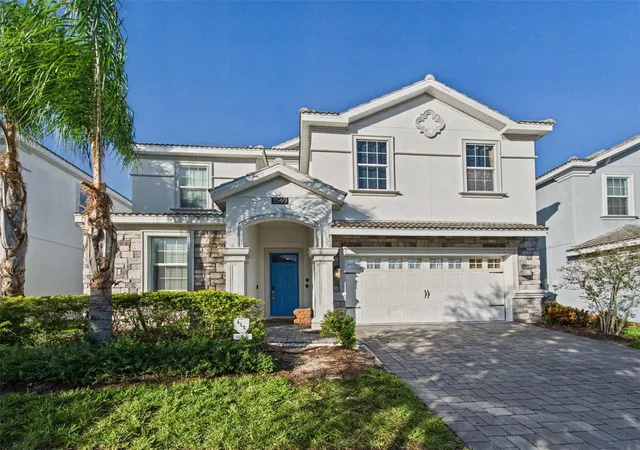
Beautifully furnished 5-bedroom, 5-bathroom vacation home located in the desirable Champions Gate Resort community near Orlando's world-famous attractions. Featuring high ceilings and an open-concept floor plan on the first level, this spacious home offers a welcoming layout ideal for relaxing and entertaining.
The first floor features two bedrooms, each with a full bathroom, providing comfort and privacy for family members and guests. Upstairs, the spacious primary suite offers a private ensuite bathroom featuring a separate shower, soaking tub, and double-sink vanity.
The upper level also features two uniquely themed bedrooms: one inspired by Mickey Mouse and the other by the magical world of Harry Potter, adding a special touch to the home's vacation appeal. A versatile loft provides additional space ideal for a game room, movie lounge, or entertainment area.
Enjoy Florida living in your private screened-in pool and spa, perfect for relaxing after a day exploring the area's attractions. Additional features include a garage and the convenience of being sold fully furnished.
Located within Champions Gate Resort, residents and eligible guests may enjoy resort-style amenities that can include The Oasis Club, resort pools, a lazy river, water slides, splash zone, fitness center, arcade, movie theater, restaurant, Tiki Bar, and sports facilities, subject to applicable access privileges and community rules.
Conveniently situated near shopping, dining, golf courses, and Orlando's world-renowned theme parks, this property offers an appealing opportunity for a vacation home, second residence, or potential investment, subject to community regulations and applicable rental requirements.
Experience the perfect combination of comfort, entertainment, and resort-style living in Champions Gate!
- Houzeo last checked: 2 hours ago
- Listing updated: October 28, 2026 at 7:22 am
- Listing Provided by: Luz Velez (407) 300-9060 | AXEN REALTY LLC (623) 624-9685
- Source: Stellar MLS-FL | MLS#: S5160336

Property Details
Status
Active
Type
Single Family Residence
No. of Stories
2
County
City
Neighborhood
--
Year Built
2022
HOA Fees
$464/mo
Finished Area
3,015 sqft
Lot Size
4,792 sqft lot
Basement Area
- sqft
MLS Name
Stellar MLS
MLS Number
S5160336
MLS Status
Active
Days on Market
1
Cumulative Days on Market
1

Continue Your Journey in App
Find your dream home, receive real-time updates, and many more!
Continue Your Journey in App
Find your dream home, receive real-time updates, and many more!
Location
HOA Management
Castle Group/
HOA Fees
$345/ Monthly
ICON MANAGEMENT
HOA Fees
$119/ Monthly
Amenities
 Amenities and services may be covered by one or multiple associations and service providers.
 Pool
 Security Guard
 Club House
 Gym
Disclaimer: Amenities are based on third-party information and may vary; buyers must independently verify all amenities, as information is deemed reliable but not guaranteed.
Facts & Features
Rooms
Bedrooms & bathrooms
Bedrooms: 5
Bathrooms: 5
Interior
Cooling
Central Air
Sewer
Public Sewer
Window Features
Carbon Mono/detector, Blinds, Energy Star Qualified Windows
Appliances
Convection Oven, Dishwasher, Disposal, Dryer, Electric Water Heater, Microwave, Range, Refrigerator
Heating
Central, Heat Pump
Flooring
Carpet, Tile
Interior Features
Carbon Monoxide Detector(s), High Ceilings, Living Room/dining Room Combo, Open Floorplan, Primary Bedroom Upstairs, Solid Wood Cabinets, Stone Counters, Walk In Closet(s)
Exterior Features
Sprinkler Metered
Construction
Year Built
Year Built: 2022
Home type
Single Family Residence
Architectural Style
Contemporary
Foundation Details
Slab
Construction Materials
Block, Stucco
Roof
Shingle
Utilities & Energy
Water Source
Public
Security Features
Gated Community, Smoke Detector(s)
Utilities
Bb/hs Internet Available, Cable Available, Electricity Connected, Public, Sewer Connected, Sprinkler Meter, Water Connected
Laundry Features
Laundry Room
Pool Features
In Ground, Child Safety Fence, Deck, Gunite, Heated, Screen Enclosure
Association Amenities
Clubhouse, Fitness Center, Pool
Other Features
Patio And Porch Features
Deck, Enclosed, Screened
Subdivision Name
Stoneybrook South North Prcl Ph 7
Community Features
Clubhouse, Fitness Center, Gated Community Guard, Pool, Restaurant
Price History
| Date | Event | Price |
|---|---|---|
10/28/2026 Source: | Listed for Sale | $598,900 $199/sqft |

Getting Around 9143 Sommerset Hills Dr
Bike Score®

Somewhat Bikeable
23/100
Walk Score®

Car-Dependent
18/100
Data provided by Redfin
Nearby Homes
Find Homes by Property Features in Davenport, FL

Based on information from Stellar MLS® through Oct 28, 2026, 07:00AM as submitted to and distributed by MLS GRID. All data is obtained from various sources and may not have been verified by the broker or MLS GRID. Supplied Open House Information is subject to change without notice. All information should be independently reviewed and verified for accuracy. Properties may or may not be listed by the office/agent presenting the information. IDX information is provided exclusively for consumers’ personal non-commercial use. It may not be used for any purpose other than to identify prospective properties consumers may be interested in purchasing. The data is deemed reliable but is not guaranteed by MLS GRID. The use of the MLS GRID Data may be subject to an end-user license agreement prescribed by the Member Participant’s applicable MLS, if any, and as amended from time to time. © 2026 Stellar MLS. All Rights Reserved.
 Advertising Broker: Fred McGill | Simple Showing, Inc
