- Overview
- Description
- Property Details
- Location
- HOA Management
- Facts & Features
- Getting Around
- Nearby Homes

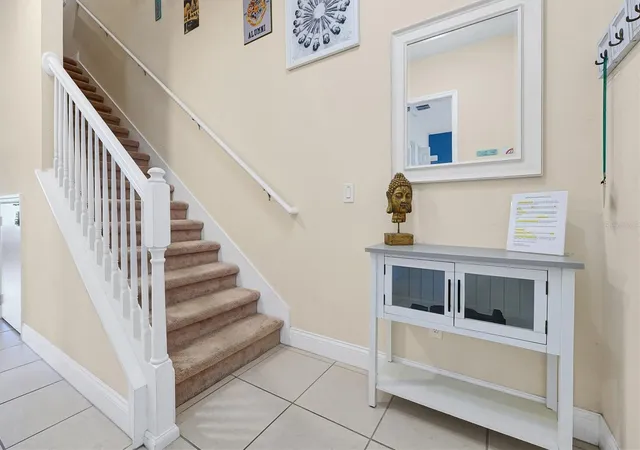


$365,000
Monthly Est:$1,817
 4 Beds
 4 Baths
3 full baths + 1 half bath
 1,960sqft
142 Captiva Dr, Davenport, FL 33896
$365,000
$1,817/moEst:
Get Pre-Approved
Single Family Residence
Built in 2019
$499/mo HOA
1,594 sqft lot
$186/sq.ft
Description
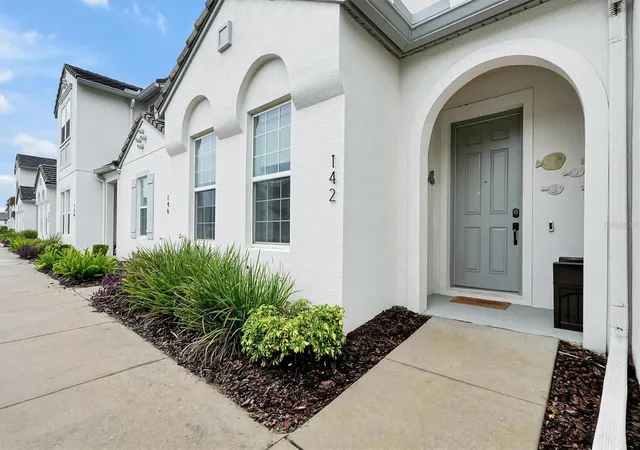
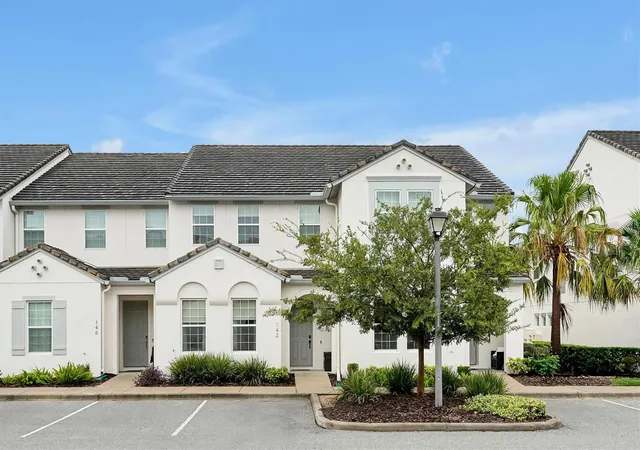
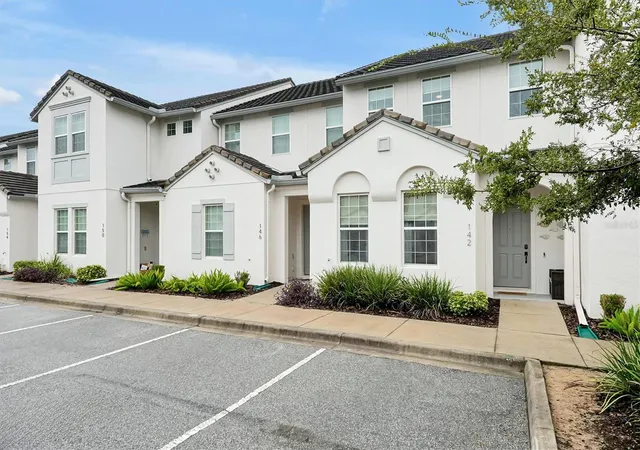
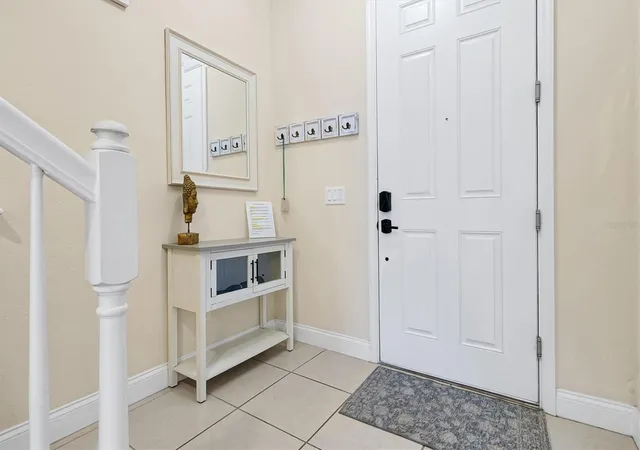
Welcome to your dream home or the perfect investment opportunity! This beautifully maintained 4-bedroom, 3.5-bathroom townhome offers 1,960 sq. ft. of spacious, open-concept living ideal for short-term rentals, vacation stays, or homebuyers. Step inside to discover a spacious and inviting kitchen, dining, and living room combo, complete with granite countertops throughout and NEW modern APPLIANCES, including NEW and UPGRADED washer and dryer. The home features high-end furnishings from Ashley Furniture, Rooms To Go and City Furniture. Enjoy LEATHER reclining SOFAS, real wood dining table and chairs, internet signal enhancers, TV-s and fans in every room. Sleep on TEMPUR-PEDIC mattresses and memory foam pillows snuggling in pristine linen and comforters. The two main bedrooms have UPGRADED CLOSET SYSTEMS adding to the overall comfort and luxury! Work from home or do homework from a dedicated OFFICE SPACE in the loft ,upstairs! Outside, the paved pool area features your own private heated pool, creating the perfect setting for outdoor relaxation and entertainment. Residents and guests will enjoy resort-style amenities such as a large community pool, kid's water park, fitness center, mini-golf, arcade, beach volleyball, ice cream shop and on-site restaurant. The maintenance fee includes landscaping, Spectrum TV, amenities, maintaining the grounds and VALET TRASH service. With Disney World just minutes away, this property offers the ultimate blend of comfort, convenience, and entertainment options. Located in the highly desirable Champions Gate area, this home offers unbeatable convenience with close proximity to shopping plazas, restaurants, and major expressways connecting you easily to both Tampa and Orlando. If you're searching for a primary residence, vacation retreat, or income-producing property, this townhome truly checks all the boxes. NOTE: The home was a high producing vacation rental until August 2026. Currently occupied by owners.
- Houzeo last checked: 2 hours ago
- Listing updated: October 27, 2026 at 8:28 pm
- Listing Provided by: Ana Cardenas (786) 863-5553 | THE KEYES COMPANY (305) 371-3592
- Source: Stellar MLS-FL | MLS#: O6450498

Property Details
Status
Active
Type
Single Family Residence
No. of Stories
2
County
City
Neighborhood
--
Year Built
2019
HOA Fees
$499/mo
Finished Area
1,960 sqft
Lot Size
1,594 sqft lot
Basement Area
- sqft
MLS Name
Stellar MLS
MLS Number
O6450498
MLS Status
Active
Days on Market
11

Continue Your Journey in App
Find your dream home, receive real-time updates, and many more!
Continue Your Journey in App
Find your dream home, receive real-time updates, and many more!
Location
HOA Management
Vanessa Stein
HOA Fees
$498.83/ Monthly
Amenities
 Amenities and services may be covered by one or multiple associations and service providers.
 Gym
 Trash Pickup
 Pool
 Cable TV
 Maintenance
 Vehicle Restrictions
Recreational Facilities
Recreation Facilities
Disclaimer: Amenities are based on third-party information and may vary; buyers must independently verify all amenities, as information is deemed reliable but not guaranteed.
Facts & Features
Rooms
Bedrooms & bathrooms
Bedrooms: 4
Bathrooms: 4
Interior
Cooling
Central Air
Sewer
Public Sewer
Window Features
Carbon Mono/detector, Blinds, Drapes, Rods, Window Treatments
Appliances
Dishwasher, Disposal, Dryer, Gas Water Heater, Microwave, Range, Refrigerator, Tankless Water Heater, Washer
Heating
Central
Flooring
Carpet, Ceramic Tile
Interior Features
Carbon Monoxide Detector(s), Ceiling Fans(s), Eat In Kitchen, High Ceilings, Kitchen/family Room Combo, Living Room/dining Room Combo, Open Floorplan, Primary Bedroom Main Floor, Primary Bedroom Upstairs, Stone Counters, Thermostat, Window Treatments
Exterior Features
Garden, Private Entrance, Rain Gutters, Sidewalk, Storage
Construction
Year Built
Year Built: 2019
Home type
Single Family Residence
Architectural Style
Contemporary
Foundation Details
Block, Slab
Construction Materials
Block
Roof
Shingle
Utilities & Energy
Water Source
Public
Security Features
Smoke Detector(s)
Utilities
Cable Connected, Electricity Connected, Public, Sewer Connected, Underground Utilities, Water Connected
Laundry Features
Electric Dryer Hookup, Gas Dryer Hookup, Laundry Room, Washer Hookup
Pool Features
In Ground, Child Safety Fence, Heated, Lighting, Screen Enclosure
Parking Features
On Street
Association Amenities
Cable Tv, Fitness Center, Pool, Recreation Facilities, Vehicle Restrictions
Other Features
Patio And Porch Features
Enclosed, Front Porch, Patio, Screened
Subdivision Name
Festival Ph 1
Community Features
Street Lights
Vegetation
Mature Landscaping
Price History
| Date | Event | Price |
|---|---|---|
10/27/2026 Source: | Listed for Sale | $365,000 $186/sqft |

Nearby Homes
Find Homes by Property Features in Davenport, FL

Based on information from Stellar MLS® through Oct 28, 2026, 07:00AM as submitted to and distributed by MLS GRID. All data is obtained from various sources and may not have been verified by the broker or MLS GRID. Supplied Open House Information is subject to change without notice. All information should be independently reviewed and verified for accuracy. Properties may or may not be listed by the office/agent presenting the information. IDX information is provided exclusively for consumers’ personal non-commercial use. It may not be used for any purpose other than to identify prospective properties consumers may be interested in purchasing. The data is deemed reliable but is not guaranteed by MLS GRID. The use of the MLS GRID Data may be subject to an end-user license agreement prescribed by the Member Participant’s applicable MLS, if any, and as amended from time to time. © 2026 Stellar MLS. All Rights Reserved.
 Advertising Broker: Fred McGill | Simple Showing, Inc
