- Overview
- Description
- Property Details
- Location
- HOA Management
- Facts & Features
- Getting Around
- Nearby Homes




$320,000
Monthly Est:$1,593
 3 Beds
 2 Baths
2 full baths
 1,485sqft
866 Knightsbridge Cir, Davenport, FL 33896
$320,000
$1,593/moEst:
Get Pre-Approved
Single Family Residence
Built in 2002
$248/mo HOA
6,347 sqft lot
$215/sq.ft
Description
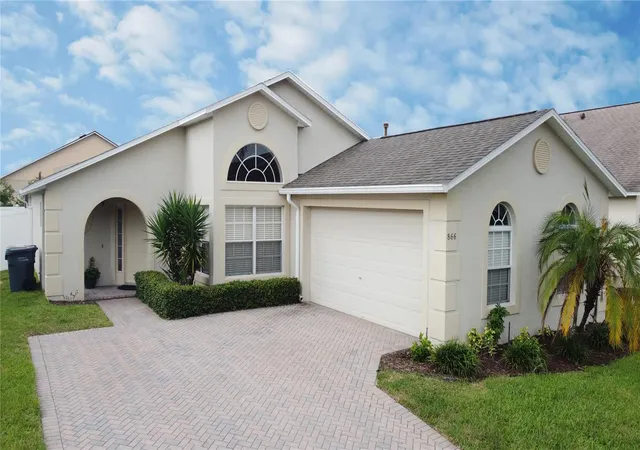
Welcome to 866 Knightsbridge Circle, a pool home in the gated Green at West Haven community of Davenport.
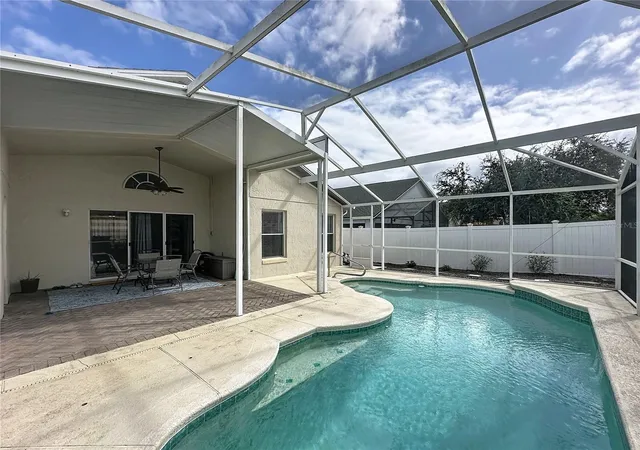
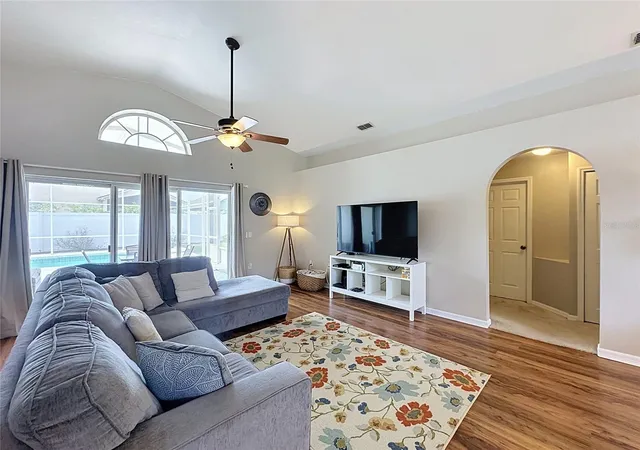
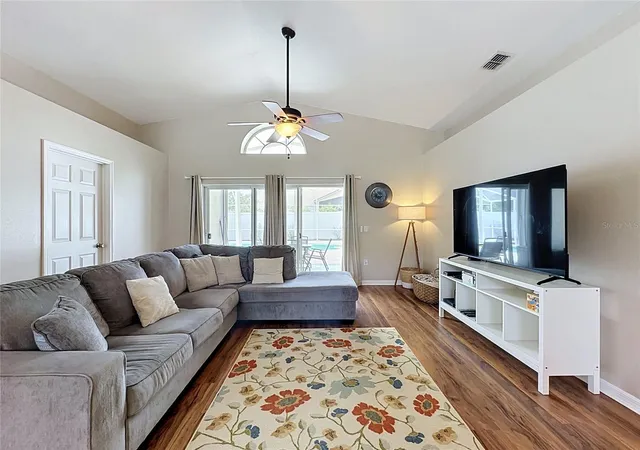
Set behind the gates of The Green at West Haven, this 3 bedroom, 2 bathroom single story home offers an open layout with a formal living room and a split bedroom floor plan. A bright family room with laminate flooring opens through sliding doors to the covered lanai and screened, in-ground private pool, complete with a fenced yard. The kitchen with ceramic tile and a sunny dinette keeps everyone close, and a full appliance package including washer, dryer and gas water heater means nothing to buy on move-in day.
The very spacious master bedroom overlooks the backyard and pool, and sits on its own side of the house with a walk-in closet and an en suite bathroom offering dual sinks, a garden tub and a separate shower. Two further bedrooms share a full bathroom with tub and shower. Additional features include a dedicated laundry room with pantry storage and a two-car garage, providing both convenience and functionality.
The fully fenced backyard is perfect for entertaining guests and lounging out by the pool. Block and stucco construction, a brick paver driveway, 2 car garage and mature landscaping complete the picture, and with a 2018 roof and a 2022 AC, the big-ticket items are already taken care of.
The Green at West Haven is a quiet, gated enclave within the larger West Haven community. Residents enjoy added value with landscaping maintenance, cable TV, internet and access to a community pool all included, making this an easy, low-maintenance lifestyle choice whether as a primary residence, second home or long-term investment property. Please note there are NO short term rentals allowed inside The Green. Owners in West Haven also enjoy access to tennis courts, with HOA benefits that include gated security, landscaping, basic cable, WiFi and more, exceptional value for a resort-style community.
Ideally located just minutes from Walt Disney World and the attractions corridor, with easy access to I-4 for trips to Tampa, the beaches, Universal and all that Central Florida has to offer. Shopping, dining, golf and everyday conveniences are close by in ChampionsGate and Davenport, including Posner Park Village, Target, Lowe’s and excellent medical facilities.
A relaxing, well maintained home in one of the area’s most popular gated communities, this is the effortless Florida retreat you’ve been waiting for. An exceptional opportunity to own a well-cared-for home in one of Davenport’s most desirable communities. Come and see this home today!
- Houzeo last checked: 2 hours ago
- Listing updated: October 28, 2026 at 1:19 am
- Listing Provided by: Nikki Ansons (321) 522-9063 | COLDWELL BANKER REALTY (407) 647-1211
- Source: Stellar MLS-FL | MLS#: S5159699

Property Details
Status
Active
Type
Single Family Residence
No. of Stories
-
County
City
Neighborhood
--
Year Built
2002
HOA Fees
$248/mo
Finished Area
1,485 sqft
Lot Size
6,347 sqft lot
Basement Area
- sqft
MLS Name
Stellar MLS
MLS Number
S5159699
MLS Status
Active
Days on Market
5
Cumulative Days on Market
5

Continue Your Journey in App
Find your dream home, receive real-time updates, and many more!
Continue Your Journey in App
Find your dream home, receive real-time updates, and many more!
Location
HOA Management
Leland Management/Jaritza Quiles
HOA Fees
$248/ Monthly
Amenities
 Amenities and services may be covered by one or multiple associations and service providers.
 Cable TV
 Pool
 Maintenance
 Tennis
 Security Gate
 Internet
Disclaimer: Amenities are based on third-party information and may vary; buyers must independently verify all amenities, as information is deemed reliable but not guaranteed.
Facts & Features
Rooms
Bedrooms & bathrooms
Bedrooms: 3
Bathrooms: 2
Interior
Sewer
Public Sewer
Exterior Features
Private Yard, Sidewalk
Cooling
Central Air
Appliances
Dishwasher, Disposal, Dryer, Gas Water Heater, Microwave, Range, Refrigerator, Washer
Interior Features
Ceiling Fans(s), Eat In Kitchen, Primary Bedroom Main Floor, Walk In Closet(s)
Heating
Central, Electric
Window Features
Blinds, Window Treatments
Flooring
Ceramic Tile
Construction
Year Built
Year Built: 2002
Home type
Single Family Residence
Property Condition
Completed
Foundation Details
Slab
Construction Materials
Block, Stucco
Roof
Shingle
Utilities & Energy
Pool Features
In Ground, Child Safety Fence, Gunite, Screen Enclosure
Association Amenities
Gated, Pool, Tennis Court(s)
Security Features
Smoke Detector(s)
Utilities
Cable Connected, Electricity Connected, Natural Gas Connected, Sewer Connected, Water Connected
Water Source
Public
Laundry Features
Laundry Room
Parking Features
Driveway, Garage Door Opener, Garage Faces Side
Other Features
Patio And Porch Features
Rear Porch, Screened
Lot Features
Landscaped, Sidewalk, Paved
Subdivision Name
Green At West Haven Ph 01
Community Features
Association Recreation Owned, Gated Community No Guard, Pool, Tennis Court(s)
Vegetation
Mature Landscaping, Trees/landscaped
Price History
| Date | Event | Price |
|---|---|---|
10/22/2026 Source: | Listed for Sale | $339,000 +5.94% $228/sqft |
10/22/2026 Source: | Price Increased | $320,000 +18779.06% $215/sqft |
04/24/2019 Source: | Price Increased | $1,695 +21.07% $1/sqft |
06/29/2015 Source: | Sold | $1,400 -99.24% $1/sqft |
06/29/2015 Source: | Listing Removed | $185,000 +13114.29% $125/sqft |

Show more
Nearby Homes
Find Homes by Property Features in Davenport, FL

Based on information from Stellar MLS® through Oct 28, 2026, 07:00AM as submitted to and distributed by MLS GRID. All data is obtained from various sources and may not have been verified by the broker or MLS GRID. Supplied Open House Information is subject to change without notice. All information should be independently reviewed and verified for accuracy. Properties may or may not be listed by the office/agent presenting the information. IDX information is provided exclusively for consumers’ personal non-commercial use. It may not be used for any purpose other than to identify prospective properties consumers may be interested in purchasing. The data is deemed reliable but is not guaranteed by MLS GRID. The use of the MLS GRID Data may be subject to an end-user license agreement prescribed by the Member Participant’s applicable MLS, if any, and as amended from time to time. © 2026 Stellar MLS. All Rights Reserved.
 Advertising Broker: Fred McGill | Simple Showing, Inc
