- Overview
- Description
- Property Details
- Location
- Facts & Features
- Getting Around
- Nearby Homes




$295,000
Monthly Est:$1,468
 3 Beds
 2 Baths
2 full baths
 2,207sqft
7912 Pembroke Dr, Saint Louis, MO 63123
$295,000
$1,468/moEst:
Get Pre-Approved
Single Family Residence
Built in 1951
$-- HOA
5,248.98 sqft lot
$134/sq.ft
Description
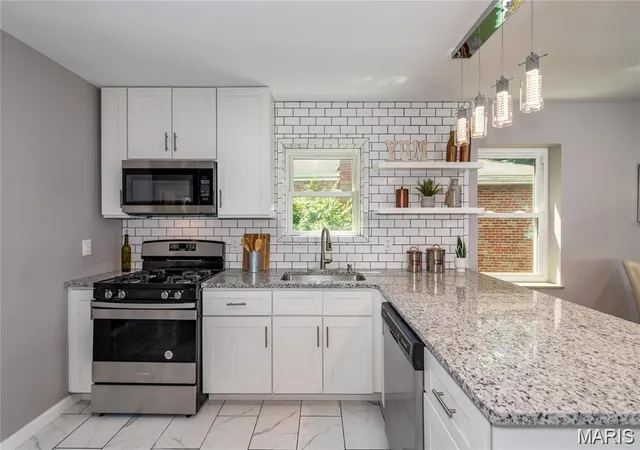
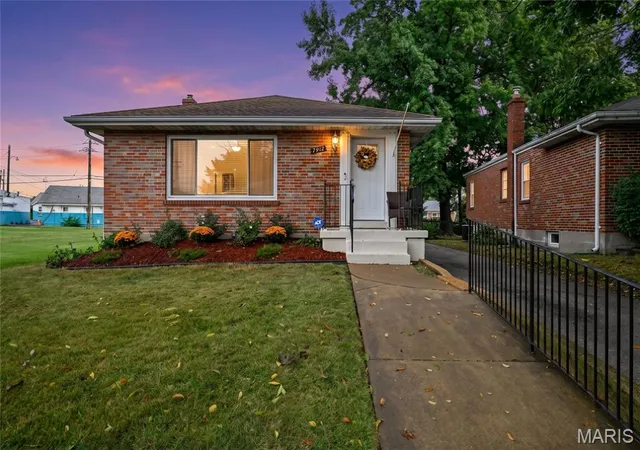
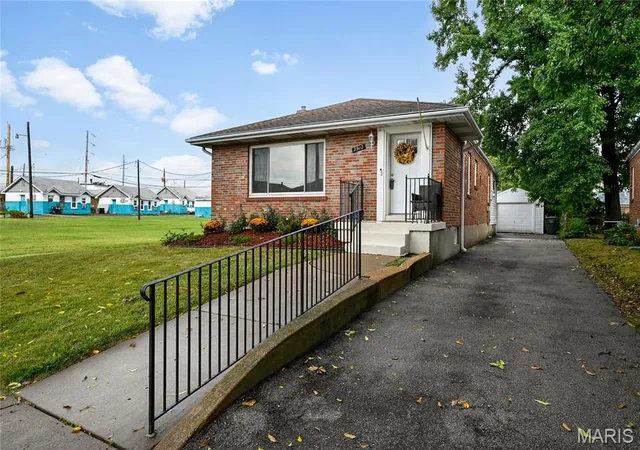
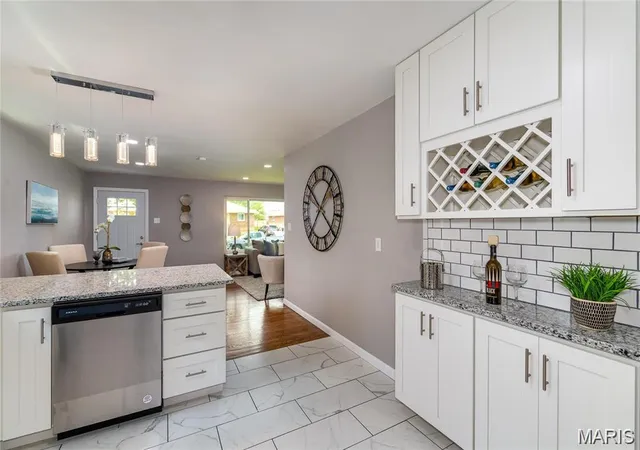
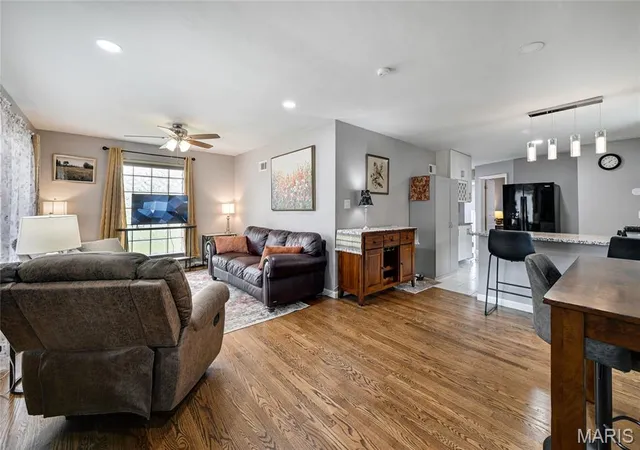
Meet Affton’s newest sweetheart—a bright, inviting home with over 2,200 square feet of space to settle in, spread out, and make your own! Warm wood floors and beautiful windows welcome you into a light-filled main level, where the living room, dining area, and kitchen flow together for easy everyday living and effortless entertaining. The remodeled kitchen shines with white cabinetry, granite countertops, a stylish backsplash, and stainless-steel appliances. Three main-level bedrooms and two remodeled bathrooms add to the appeal.
Downstairs, the possibilities keep growing! The spacious finished lower level offers room for movie nights, dinner parties, hobbies, or a home office, plus a flexible bonus room currently used as an additional sleeping area. Whether you love hosting a crowd or finding a quiet corner to unwind, there’s room for both.
The fun continues beyond your front door. Enjoy outings to Tower Tee, pizza at Fortel’s, or food trucks and live music at 9 Mile Garden. Explore coffee and lunch at The Annex, dinner at The Frisco Barroom, bold flavors at Balkan Treat Box, and coffee among the plants at Maypop. Wehner Park, Blackburn Park, and Grant’s Trail offer even more ways to get outside.
Bright spaces, thoughtful updates, and so many ways to enjoy the surrounding area—come picture your next chapter here! SHOWINGS START ON OCTOBER 17, 2026 AT 10:00 AM. 2 OPEN HOUSES, SATURDAY OCTOBER 17, 2026 1 PM TO 3 PM AND SUNDAY OCTOBER 18, 2026 1 PM TO 3 PM.
- Houzeo last checked: 7 minutes ago
- Listing updated: October 19, 2026 at 5:31 am
- Listing Provided by: Kim Platt (314) 484-9711 | Coldwell Banker Realty - Gundaker West Regional (636) 532-0200
- Source: MARIS MLS-MO | MLS#: MIS26063899

Property Details
Status
Active
Type
Single Family Residence
No. of Stories
-
County
City
Neighborhood
--
Year Built
1951
HOA Fees
-
Finished Area
2,207 sqft
Lot Size
5,248.98 sqft lot
Basement Area
- sqft
MLS Name
MARIS MLS
MLS Number
MIS26063899
MLS Status
Active
Days on Market
14
Cumulative Days on Market
2

Continue Your Journey in App
Find your dream home, receive real-time updates, and many more!
Download App
Continue Your Journey in App
Find your dream home, receive real-time updates, and many more!
Location
Facts & Features
Rooms
Bedrooms & bathrooms
Bedrooms: 3
Bathrooms: 2
Interior
Sewer
Public Sewer
Cooling
Central Air
Appliances
Stainless Steel Appliance(s)
Heating
Forced Air
Flooring
Ceramic Tile, Wood
Interior Features
Granite Counters, Kitchen/dining Room Combo, Open Floorplan
Exterior Features
Awning(s), Private Yard
Construction
Year Built
Year Built: 1951
Home type
Single Family Residence
Construction Materials
Brick, Concrete, Vinyl Siding
Architectural Style
Ranch
Utilities & Energy
Basement
9 Ft + Pour
Laundry Features
In Basement
Utilities
Cable Connected, Electricity Connected, Natural Gas Connected, Phone Connected, Sewer Connected, Water Connected
Water Source
Public
Electric
220 Volts, Ameren
Other Features
Lot Features
Back Yard, Cleared, Front Yard, Landscaped, Level, Private
Subdivision Name
Marlborough Manor
Disclosures
Occupancy Permit Required, Seller Property Disclosure
Price History
| Date | Event | Price |
|---|---|---|
10/17/2026 Source: | Listed for Sale | $295,000 $134/sqft |
10/07/2026 Source: | Coming Soon | $295,000 +9.26% $134/sqft |
07/15/2022 Source: | Sold | $270,000 $122/sqft |

Nearby Homes
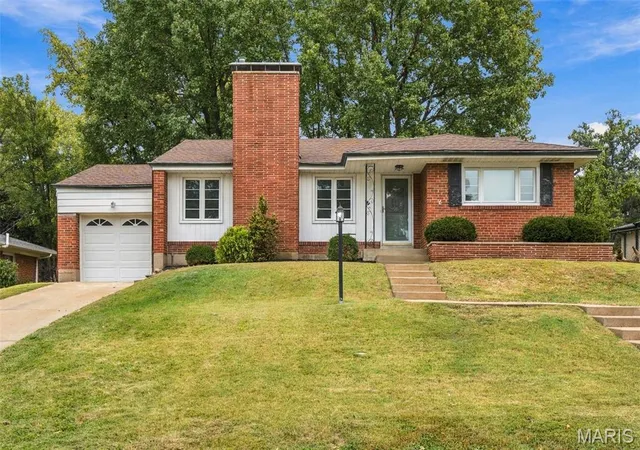
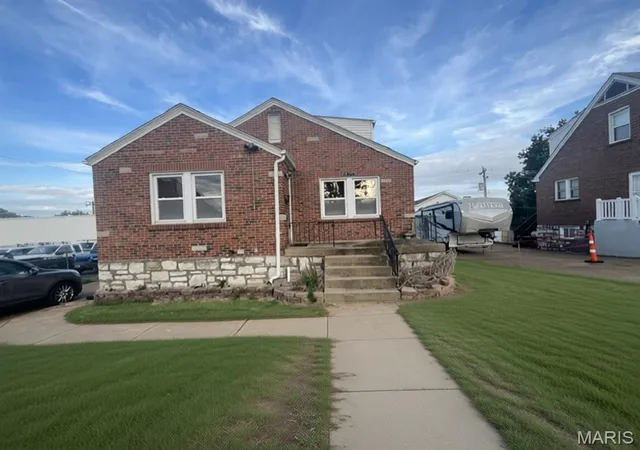
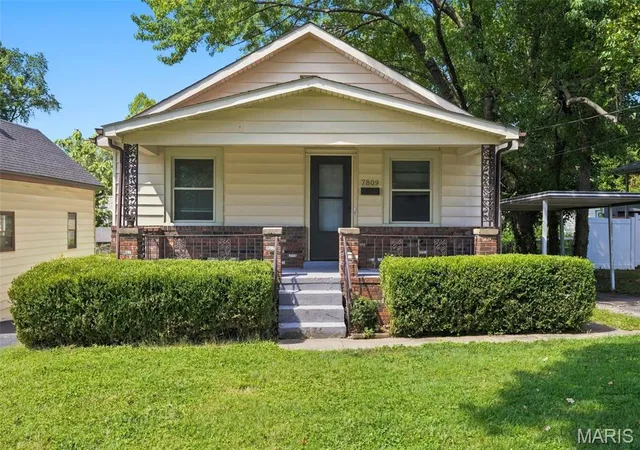
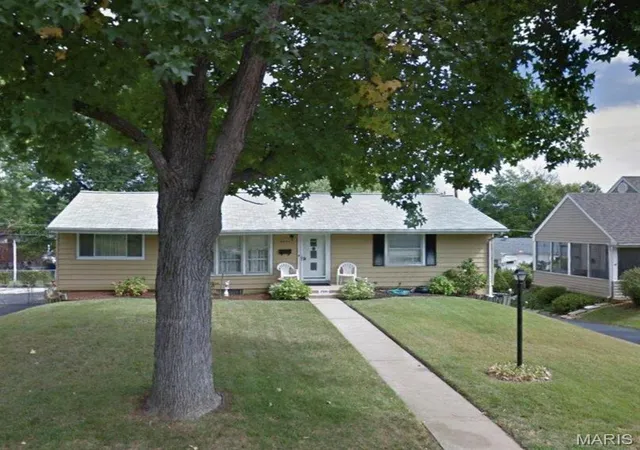
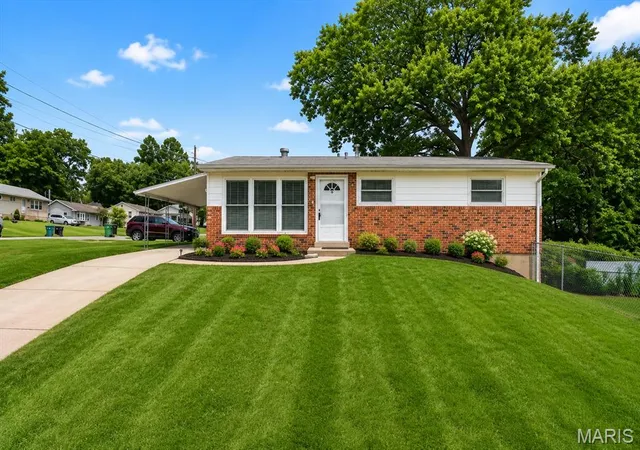
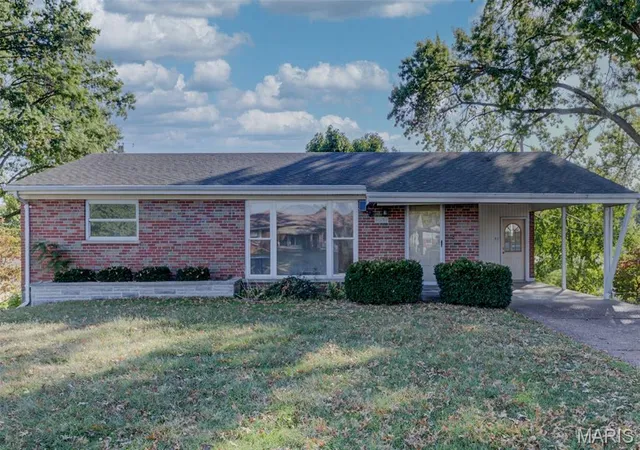
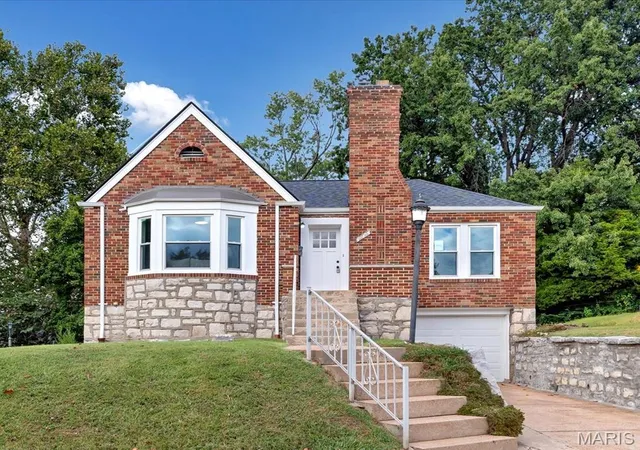
Find Homes by Property Features in Saint Louis, MO


Based on information from Mid America Regional Information Systems, Inc. through Oct 20, 2026, 01:16PM. All data is obtained from various sources and may not have been verified by broker or MLS GRID. Supplied Open House Information is
subject to change without notice. All information should be independently reviewed and verified for accuracy. Properties may or may not be listed by the office/agent presenting the information. Some IDX listings have been excluded from this website.
Properties displayed may be listed or sold by various participants in the MLS. Property data presented reflect information otherwise available from public records. The REALTOR® providing this information may not have represented the buyer or seller
in some or all of the transactions.
IDX information is provided exclusively for consumers’ personal noncommercial use, that it may not be used for any purpose other than to identify prospective properties consumers may be interested in purchasing, that the data is deemed reliable but is not guaranteed by MLS GRID, and that the use of the MLS GRID Data may be subject to an end user license agreement prescribed by the Member Participant’s applicable MLS if any and as amended from time to time. © 2026 Mid America Regional Information Systems, Inc. All Rights Reserved.
 Advertising Broker: Nicholas Huscroft | Chosen Realty
