- Overview
- Description
- Property Details
- Location
- Facts & Features
- Getting Around
- Nearby Homes


$623,000
Monthly Est:$3,101
 4 Beds
 4 Baths
3 full baths + 1 half bath
 2,433.57sqft
7914 Belgium Dr, Raleigh, NC 27606
$623,000
$3,101/moEst:
Get Pre-Approved
Single Family Residence
Built in 1971
$-- HOA
0.84 acre lot
$256/sq.ft
Description
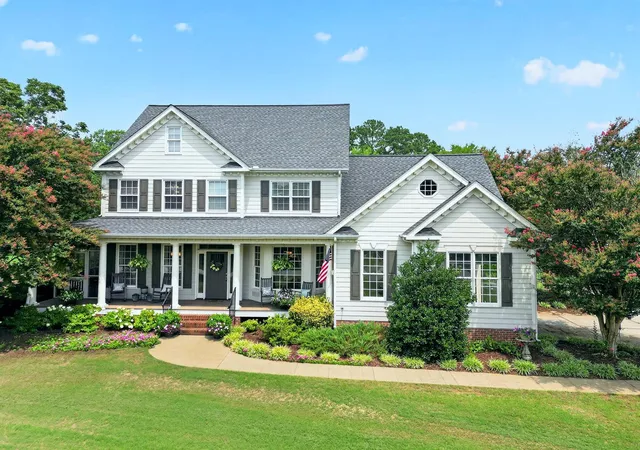
Welcome to 7914 Belgium Drive, a delightful traditional home nestled in the sought-after neighborhood of Dutchman Downs. This charming residence invites you to explore its fabulous features and enjoy a lifestyle of comfort, convenience, and elegance. As you approach this stunning home, you're greeted by a generous .84-acre wooded lot, creating a tranquil oasis that feels both secluded and inviting. Imagine summer days lounging by your sparkling pool, surrounded by mature trees and lush, established landscaping. This outdoor haven is perfect for entertaining friends or unwinding after a long day, providing a serene backdrop for family gatherings or quiet moments with a book. Step inside, and you'll be captivated by the updated flooring that graces most of the downstairs. This touch brings warmth and style to the open living spaces, making them the ideal setting for countless cherished memories. The expansive living room flows effortlessly into the beautifully remodeled kitchen, which boasts modern finishes, plenty of counter space, and sleek cabinetry. Whipping up your favorite meals here will feel like a joy rather than a chore. One of the standout features of this home is the luxurious primary bath, impeccably remodeled to provide a spa-like experience. With its elegant finishes and thoughtful design, you will relish the chance to unwind and rejuvenate every day. The convenience of having four spacious bedrooms and three-and-a-half bathrooms makes this home exceptionally practical. Each room is designed to offer comfort and ample space, making it the perfect retreat for relaxation. Venture down to the partially finished basement, where endless possibilities await. Whether you envision a game room, home office, or additional storage, this flexible space allows you to tailor your home to fit your lifestyle perfectly. And let's not forget the prime location! Situated in established Dutchman Downs, this home provides you easy access to Cary, Apex, and Raleigh. Whether you seek shopping, dining, or entertainment, everything is just around the corner. Nearby thoroughfares like Penny Road and Holly Springs Road connect you to the best of the Triangle, making every weekend adventure a breeze. For those who love the great outdoors, you'll appreciate the proximity to Cary's Hemlock Bluffs Nature Preserve. Here, you can explore scenic trails, boardwalks, and breathtaking overlooks, ensuring that nature becomes a cherished part of your everyday life.
- Houzeo last checked: 12 hours ago
- Listing updated: October 12, 2026 at 2:03 pm
- Listing Provided by: Scott Hoffman (919) 281-3250 | Keller Williams Legacy (919) 439-2105
- Source: Doorify MLS-NC | MLS#: 10197903

Property Details
Status
Active
Type
Single Family Residence
No. of Stories
1
County
City
Neighborhood
--
Year Built
1971
HOA Fees
-
Finished Area
2,433.57 sqft
Lot Size
0.84 acre lot
Basement Area
- sqft
MLS Name
Doorify MLS
MLS Number
10197903
MLS Status
Active

Continue Your Journey in App
Find your dream home, receive real-time updates, and many more!
Download App
Continue Your Journey in App
Find your dream home, receive real-time updates, and many more!
Location
Facts & Features
Rooms
Bedrooms & bathrooms
Bedrooms: 4
Bathrooms: 4
Interior
Interior Features
Beamed Ceilings, Built In Features, Ceiling Fan(s), Double Vanity, Granite Counters, Kitchen Island, Recessed Lighting, Stone Counters, Walk In Shower
Heating
Natural Gas
Appliances
Dishwasher, Double Oven, Gas Cooktop, Microwave, Range Hood, Stainless Steel Appliance(s)
Cooling
Central Air
Exterior Features
Private Yard, Rain Gutters, Storage
Flooring
Carpet, Plank, Tile, Wood
Sewer
Septic Tank
Construction
Year Built
Year Built: 1971
Home type
Single Family Residence
Foundation Details
Block
Roof
Shingle
Architectural Style
Dutch Colonial
Construction Materials
Brick
Property Condition
Updated/remodeled
Utilities & Energy
Pool Features
In Ground
Parking Features
Attached, Driveway, Garage
Fireplace Features
Den, Electric, Stone
Laundry Features
Laundry Room, Main Level
Water Source
Well
Basement
Crawl Space, Partial, Partially Finished, Workshop
Other Features
Lot Features
Back Yard, Secluded
Subdivision Name
Dutchman Downs
Disclosures
Lead Based Paint
Patio And Porch Features
Deck, Patio
Community Features
None
Price History
| Date | Event | Price |
|---|---|---|
10/12/2026 Source: | Listed for Sale | $623,000 $256/sqft |

Nearby Homes


Find Homes by Property Features in Raleigh, NC
Nearby New Homes For Sale


Based on information from the Doorify MLS (Triangle MLS, Inc.) through Oct 23, 2026, 08:45PM. All information provided is deemed reliable but is not guaranteed and should be independently verified. Some IDX listings have been excluded from this IDX display. Brokers make an effort to deliver accurate information, but buyers should independently verify any information on which they will rely in a transaction. The listing broker shall not be responsible for any typographical errors, misinformation, or misprints, and they shall be held totally harmless from any damages arising from reliance upon this data. This data is provided exclusively for consumers’ personal, non-commercial use. Listings marked with an icon are provided courtesy of the Doorify MLS, Inc. of North Carolina, Internet Data Exchange Database. Closed (sold) listings may have been listed and/or sold by a real estate firm other than the firm(s) featured on this website. Closed data is not available until the sale of the property is recorded in the MLS. Home sale data is not an appraisal, CMA, competitive or comparative market analysis, or home valuation of any property. © 2026 Doorify MLS, Inc. of North Carolina. All rights reserved. Non-MLS properties are not included. Properties sold were listed/sold by various MLS participating offices. © 2026 Doorify MLS, Inc. of North Carolina. All Rights Reserved.
 Advertising Broker: Nicholas Huscroft | Chosen Realty
