- Overview
- Description
- Property Details
- Location
- HOA Management
- Facts & Features
- Getting Around
- Nearby Homes
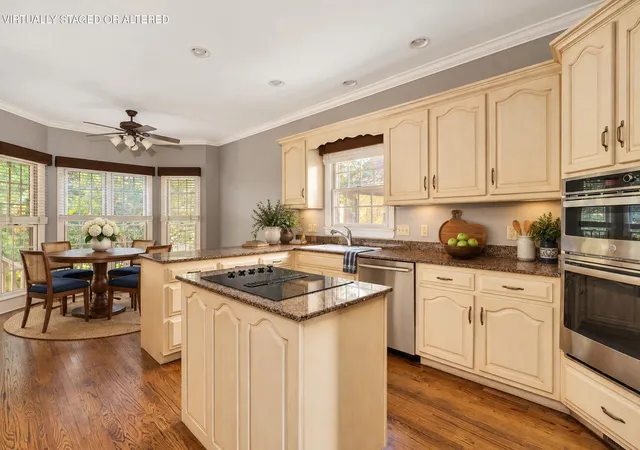

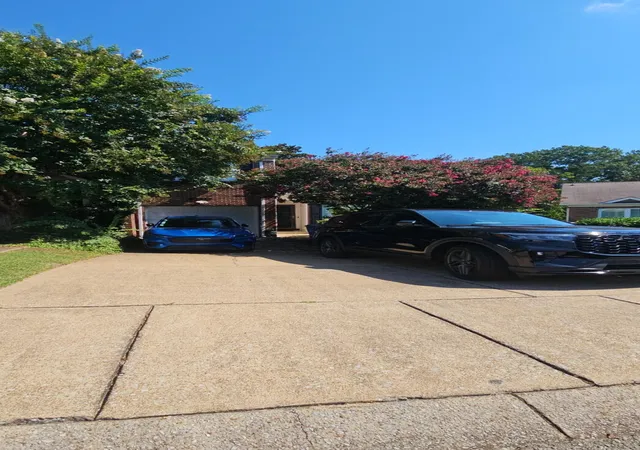
Street View
$625,000
Monthly Est:$3,111
 4 Beds
 4 Baths
3 full baths + 1 half bath
 3,328sqft
7915 Dancing Fern Trl, Chattanooga, TN 37421
$625,000
$3,111/moEst:
Get Pre-Approved
Single Family Residence
Built in 1999
$308.33/mo HOA
0.17 acre lot
$188/sq.ft
Description
** Seller is offering a $15,000 Decorating Allowance. **
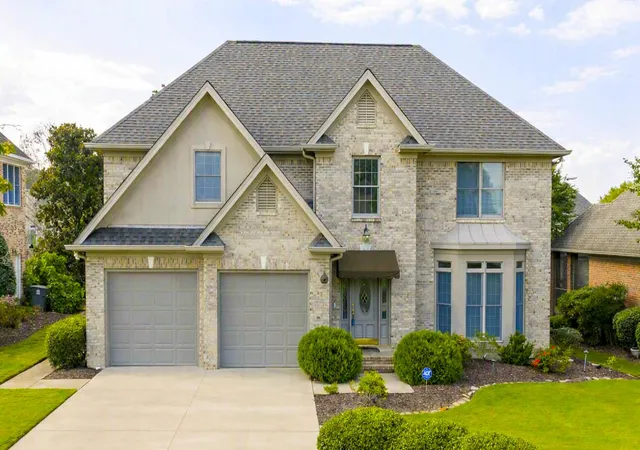
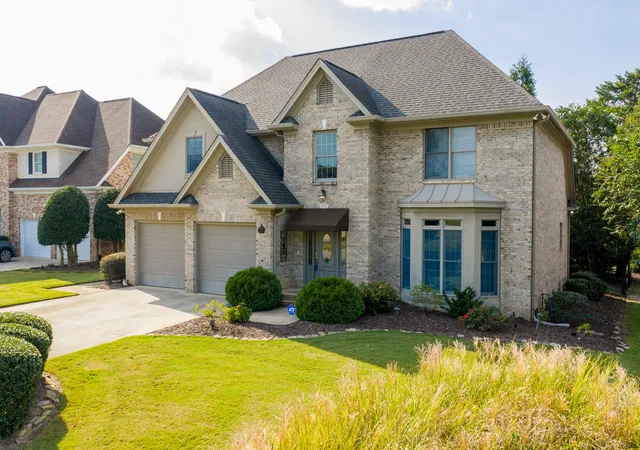
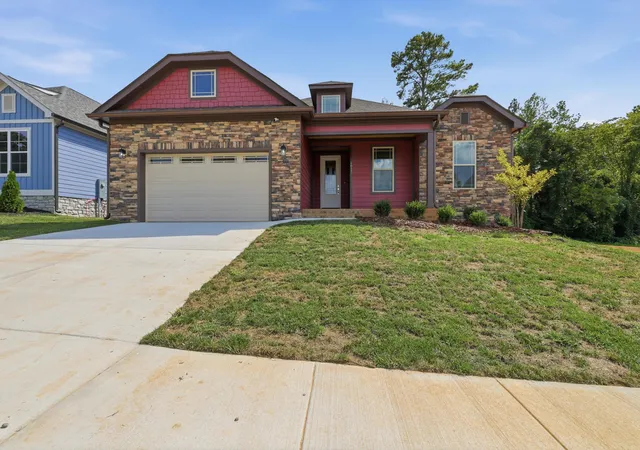
Located on a quiet cul-de-sac in the desirable Carriage Home section of Council Fire, this beautiful brick home offers spacious rooms, thoughtful design, and inviting outdoor spaces.
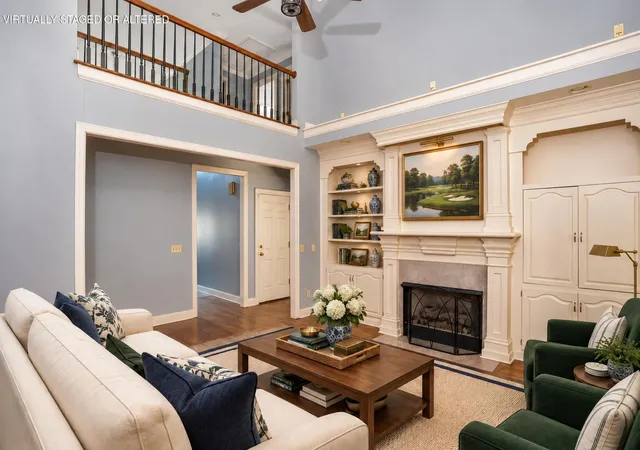
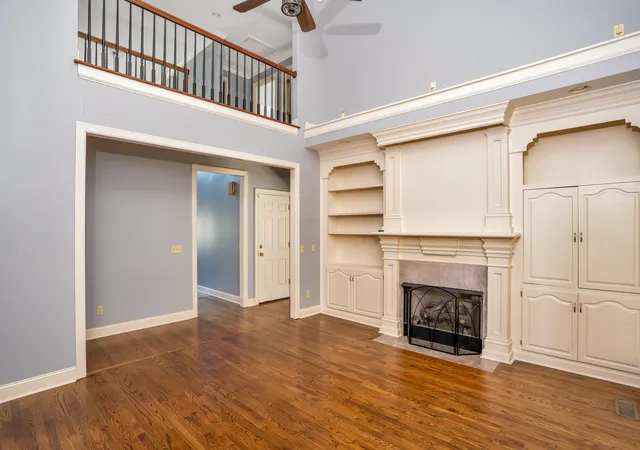
The main level features a large two-story great room with built-ins and a cozy gas fireplace, a private primary suite, a fabulous eat-in kitchen, a separate dining room, a powder room, and a laundry area. Upstairs, you'll find three generously sized bedrooms, one with a private full bath, plus another full bath and a loft area overlooking the great room and entryway.
Enjoy outdoor living with a private screened-in porch, patio, and fenced backyard, perfect for relaxing or entertaining. With its ideal location and functional floor plan, this home combines comfort, style, and convenience.
Living in Council Fire means more than just a beautiful home; it's a lifestyle. Residents enjoy access to a championship golf course, tennis courts, a swimming pool, and a welcoming clubhouse with dining and event spaces. A full calendar of community activities --from tournaments and seasonal celebrations to family-friendly gatherings --fosters connection and camaraderie among neighbors. Council Fire is a place where friendships are made, pride runs deep, and community truly feels like home.
- Houzeo last checked: 2 hours ago
- Listing updated: October 13, 2026 at 5:18 pm
- Listing Provided by: Katherine P Smith (423) 605-4181 DRE #TN294185, Carlyn P Voges (423) 364-4306 DRE #TN318421 | Keller Williams Realty (423) 664-1900
- Source: Greater Chattanooga AOR MLS-AL | MLS#: 1523454

Property Details
Status
Active
Type
Single Family Residence
No. of Stories
2
County
City
Neighborhood
--
Year Built
1999
HOA Fees
$308.33/mo
Finished Area
3,328 sqft
Lot Size
0.17 acre lot
Basement Area
- sqft
MLS Name
Greater Chattanooga AOR MLS
MLS Number
1523454
MLS Status
Active
Days on Market
355

Continue Your Journey in App
Find your dream home, receive real-time updates, and many more!
Download App
Continue Your Journey in App
Find your dream home, receive real-time updates, and many more!
Location
HOA Management
N/A
HOA Fees
$925/ Quarterly
Disclaimer: Amenities are based on third-party information and may vary; buyers must independently verify all amenities, as information is deemed reliable but not guaranteed.
Facts & Features
Rooms
Bedrooms & bathrooms
Bedrooms: 4
Bathrooms: 4
Interior
Exterior Features
Gas Grill, Lighting, Other
Sewer
Public Sewer
Window Features
Insulated Windows
Interior Features
Bookcases, Breakfast Nook, Cathedral Ceiling(s), Ceiling Fan(s), Double Vanity, Eat In Kitchen, Entrance Foyer, Granite Counters, High Ceilings, Open Floorplan, Primary Downstairs, Separate Dining Room, Separate Shower, Soaking Tub, Vaulted Ceiling(s), Walk In Closet(s), Whirlpool Tub
Appliances
Wall Oven, Refrigerator, Microwave, Gas Water Heater, Electric Cooktop, Down Draft, Disposal, Dishwasher, Cooktop, Built In Electric Oven
Heating
Central, Natural Gas
Flooring
Carpet, Hardwood
Cooling
Central Air, Multi Units
Construction
Year Built
Year Built: 1999
Home type
Single Family Residence
Construction Materials
Brick
Foundation Details
Brick/mortar
Roof
Shingle
Utilities & Energy
Pool Features
Community
Fireplace Features
Gas Log, Gas Starter, Great Room
Laundry Features
In Hall, Laundry Room, Main Level
Water Source
Public
Security Features
Security System, Smoke Detector(s)
Parking Features
Garage, Garage Door Opener, Garage Faces Front, Kitchen Level, Off Street
Utilities
Cable Connected, Electricity Connected, Natural Gas Connected, Sewer Connected
Other Features
Subdivision Name
Council Fire
Community Features
Clubhouse, Curbs, Golf, Sidewalks, Street Lights, Tennis Court(s)
Patio And Porch Features
Patio, Porch, Porch Screened, Screened
Lot Features
Back Yard, Cul De Sac, Front Yard, Level, Near Golf Course, Private, Sprinklers In Front, Sprinklers In Rear
Price History
| Date | Event | Price |
|---|---|---|
09/11/2026 Source: | Sold | $3,500 +9.38% $1/sqft |
09/11/2026 Source: | Price Decreased | $3,200 -99.49% $1/sqft |
09/04/2026 Source: | Price Decreased | $625,000 -3.70% $188/sqft |
07/26/2026 Source: | Price Decreased | $649,000 -0.92% $195/sqft |
05/22/2026 Source: | Price Decreased | $655,000 -2.96% $197/sqft |


Show more
Nearby Homes






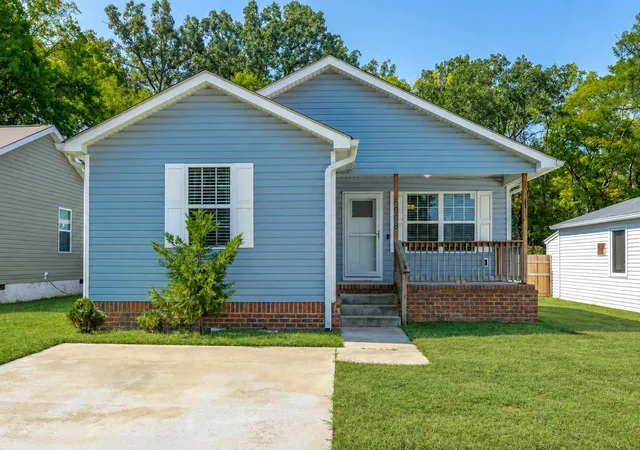

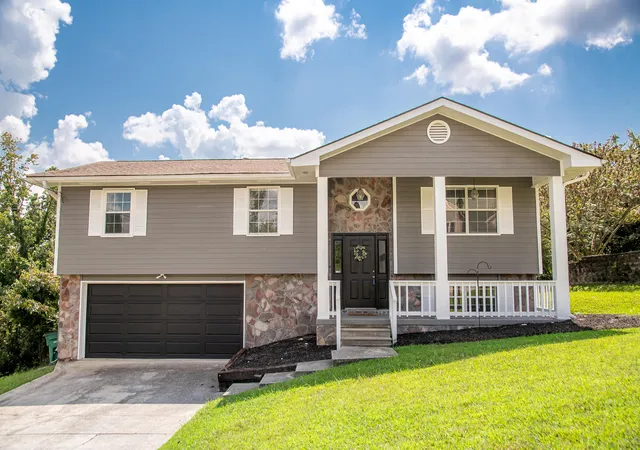
Find Homes by Property Features in Chattanooga, TN
Nearby New Homes For Sale


Based on information from the Greater Chattanooga REALTORS® (or, alternatively, from the MLS of Chattanooga, Inc.) through Oct 26, 2026, 07:15AM. IDX information is provided exclusively for consumers' personal, non-commercial use; it may not be used for any purpose other than to identify prospective properties consumers may be interested in purchasing, and the data is deemed reliable but is not guaranteed accurate by the MLS. © 2026 the Greater Chattanooga REALTORS®. All Rights Reserved. Angela Fowler | Angela Fowler Real Estate, LLC. | (423) 320-4620 | afowler@catt.com Mailing Address: 452 Kailors Cove Cir Ringgold, GA 30736
 Advertising Broker: Angela Fowler | Angela Fowler Real Estate, LLC.
