- Overview
- Description
- Property Details
- Location
- HOA Management
- Facts & Features
- Getting Around
- Nearby Homes



$859,000
Monthly Est:$4,276
 3 Beds
 4 Baths
3 full baths + 1 half bath
 2,910sqft
7915 Kavanagh Ct, Sarasota, FL 34240
$859,000
$4,276/moEst:
Get Pre-Approved
Single Family Residence
Built in 2002
$310/mo HOA
8,625 sqft lot
$295/sq.ft
Description
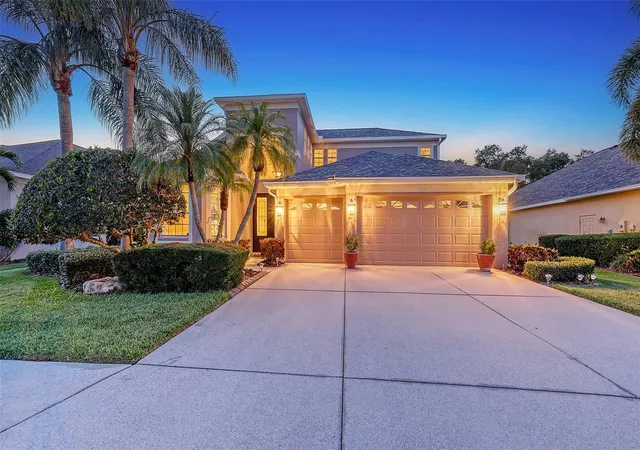
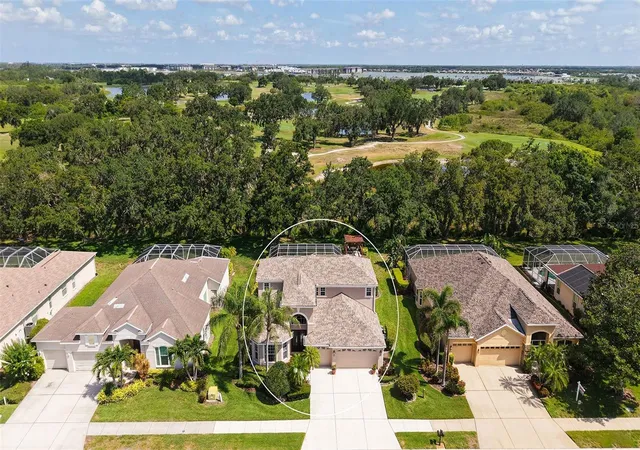
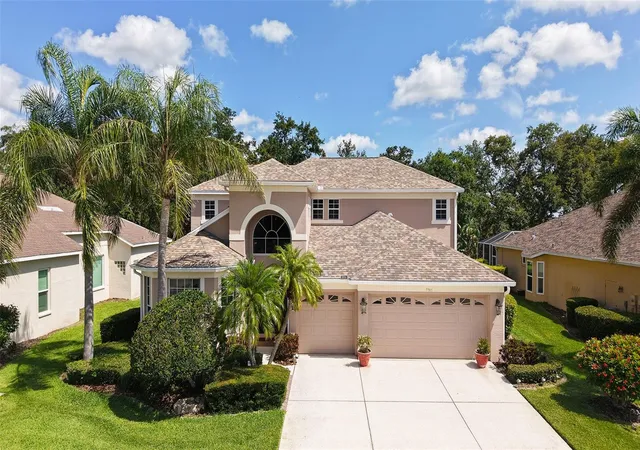
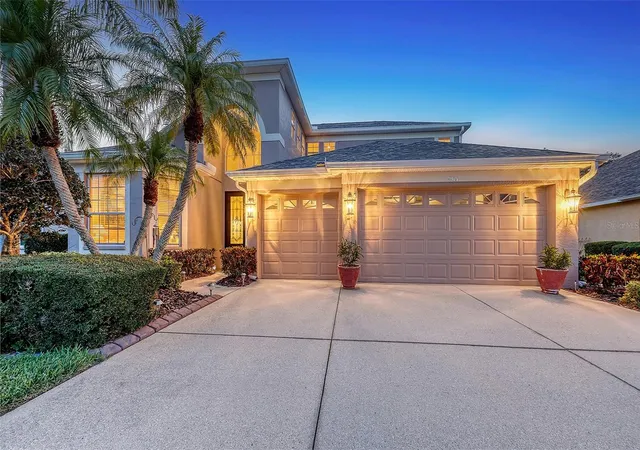
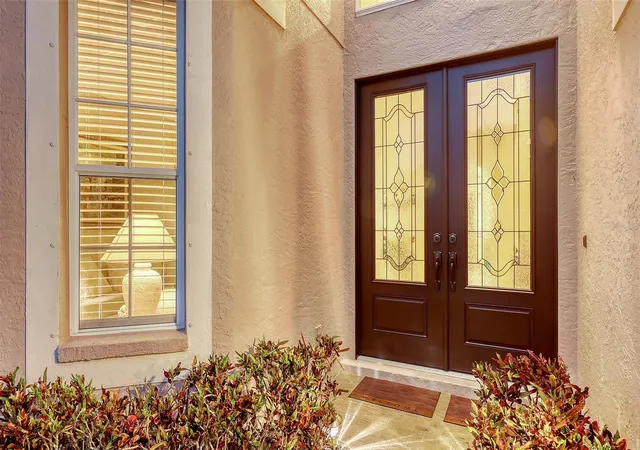
Welcome to this stunning, impeccably maintained two-story single-family home that has the potential to create a 4th bedroom (12’ x 13’9”) with a full bathroom in lieu of the large flex room upstairs. It offers luxury living in a serene, resort-style setting. Nestled on a private, oversized homesite with breathtaking views of the Tatum Ridge Golf Course and framed by majestic oak trees, this residence exudes tranquility and elegance at every turn. From the moment you arrive, you’re greeted by a grand entryway with soaring ceilings that set the tone for the spacious and open layout. The formal living and dining areas seamlessly flow into a large family room and gourmet kitchen, making this home ideal for entertaining guests or enjoying quiet family moments. The first-floor primary suite is a true retreat, boasting two generous walk-in closets and a luxurious en-suite bath. Upstairs, you’ll find two additional bedrooms, including a guest suite with a private bath and a third bedroom with a Jack-and-Jill bath connecting to a versatile large flex room with a wet bar and loft area—perfect for an additional 4th bedroom, game room or home theater. Key features and upgrades include: 3-car garage, New water heater installed September 2026, Newer roof (2020), Newer Carrier 16 SEER A/C 2 units (2019), Whole-home water softener and filtration system (2021), Upgraded stainless steel appliances including double ovens, refrigerator, microwave, and dishwasher (2021), Saltwater sports pool and spa (14’ x 28’) with volleyball net, basketball hoop, and newer heater (2021), Screened pool enclosure with titanium screws (2018), Luxon exterior paint by Sherwin-Williams (2022), High-end Benjamin Moore interior paint (2022), Reinforced upstairs flooring with sound insulation, Bose surround sound system in family room, Reverse osmosis water system for kitchen sink and refrigerator. Step outside to your private backyard paradise, complete with a paver walkway leading to a charming pergola, ideal for sipping morning coffee or enjoying an evening glass of wine. The wrought-iron and wood railing staircase, crown molding, and custom touches throughout make this home a rare find. Located in a gated community known for its oversized lots, natural preserves, and scenic lakes, this home combines luxurious living with the peace and privacy of nature. Don’t miss the opportunity to experience this exceptional property for yourself.
- Houzeo last checked: 0 minutes ago
- Listing updated: October 12, 2026 at 3:53 pm
- Listing Provided by: Susan Alliano (941) 735-6571 , Ingrid Walker | MICHAEL SAUNDERS & COMPANY (941) 388-4447
- Source: Stellar MLS-FL as distributed by MLS GRID | MLS#: A4696393

Property Details
Status
Active
Type
Single Family Residence
No. of Stories
2
County
City
Neighborhood
--
Year Built
2002
HOA Fees
$310/mo
Finished Area
2,910 sqft
Lot Size
8,625 sqft lot
Basement Area
- sqft
MLS Name
Stellar MLS
MLS Number
A4696393
MLS Status
Active
Days on Market
146
Cumulative Days on Market
126

Continue Your Journey in App
Find your dream home, receive real-time updates, and many more!
Continue Your Journey in App
Find your dream home, receive real-time updates, and many more!
Location
HOA Management
Nicole Banks
HOA Fees
$310/ Monthly
Amenities
 Amenities and services may be covered by one or multiple associations and service providers.
 Maintenance
 Private Road
Disclaimer: Amenities are based on third-party information and may vary; buyers must independently verify all amenities, as information is deemed reliable but not guaranteed.
Facts & Features
Rooms
Bedrooms & bathrooms
Bedrooms: 3
Bathrooms: 4
Living Room
Level: First
Area: 179.20 Square Feet
Dimensions: 12.8x14
Dining Room
Level: First
Area: 133.12 Square Feet
Dimensions: 12.8x10.4
Kitchen
Level: First
Area: 198.56 Square Feet
Dimensions: 14.6x13.6
Dinette
Level: First
Area: 70.56 Square Feet
Dimensions: 8.4x8.4
Family Room
Level: First
Area: 312.80 Square Feet
Dimensions: 18.4x17
Primary Bedroom
Level: First
Area: 386.40 Square Feet
Dimensions: 21x18.4
Bedroom 2
Level: Second
Area: 170.80 Square Feet
Dimensions: 14x12.2
Bedroom 3
Level: Second
Area: 210.00 Square Feet
Dimensions: 12x17.5
Bonus Room
Level: Second
Area: 166.80 Square Feet
Dimensions: 12x13.9
Loft
Level: Second
Area: 102.30 Square Feet
Dimensions: 11x9.3
Interior
Flooring
Carpet, Tile
Sewer
Public Sewer
Exterior Features
Hurricane Shutters, Private Mailbox, Sidewalk
Interior Features
Ceiling Fans(s), Crown Molding, Eat In Kitchen, High Ceilings, In Wall Pest System, Kitchen/family Room Combo, Living Room/dining Room Combo, Primary Bedroom Main Floor, Solid Surface Counters, Thermostat, Walk In Closet(s), Wet Bar, Window Treatments
Window Features
Blinds, Window Treatments
Appliances
Bar Fridge, Built In Oven, Cooktop, Dishwasher, Disposal, Dryer, Electric Water Heater, Kitchen Reverse Osmosis System, Microwave, Refrigerator, Washer, Water Filtration System, Water Softener, Wine Refrigerator
Heating
Central, Electric, Heat Pump
Cooling
Central Air
Construction
Year Built
Year Built: 2002
Home type
Single Family Residence
Roof
Shingle
Construction Materials
Block, Stucco, Frame
Foundation Details
Slab
Utilities & Energy
Utilities
Cable Available, Electricity Connected, Public, Sewer Connected, Underground Utilities, Water Connected
Water Source
Public
Parking Features
Driveway, Garage Door Opener
Laundry Features
Inside, Laundry Room
Pool Features
Gunite, Heated, In Ground, Lighting, Pool Alarm, Salt Water, Screen Enclosure, Tile
Security Features
Gated Community, Security System, Smoke Detector(s)
Other Features
Subdivision Name
Tatum Ridge
Lot Features
In County, Landscaped, Sidewalk, Paved, Private
Community Features
Deed Restrictions, Gated Community No Guard, Sidewalks, Street Lights
Patio And Porch Features
Covered, Screened
Vegetation
Mature Landscaping, Trees/landscaped
Price History
| Date | Event | Price |
|---|---|---|
06/08/2026 Source: | Listed for Sale | $859,000 -4.44% $295/sqft |
03/13/2026 Source: | Listing Removed | $898,900 $309/sqft |
01/16/2026 Source: | Price Decreased | $898,900 -3.18% $309/sqft |
10/13/2025 Source: | Price Increased | $928,400 +3.28% $319/sqft |
06/19/2025 Source: | Listed for Sale | $898,900 -7.31% $309/sqft |

Show more
Nearby Homes
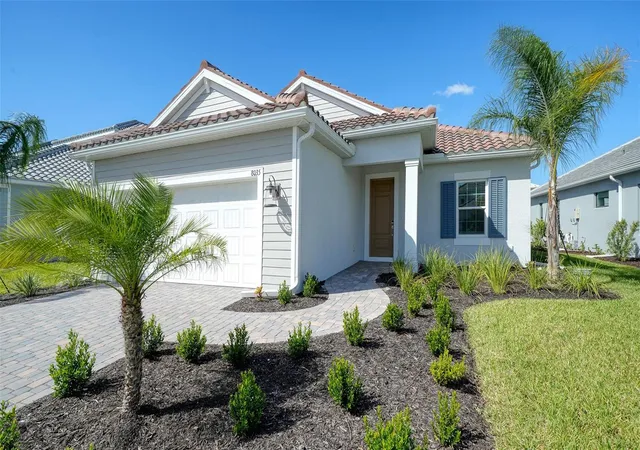
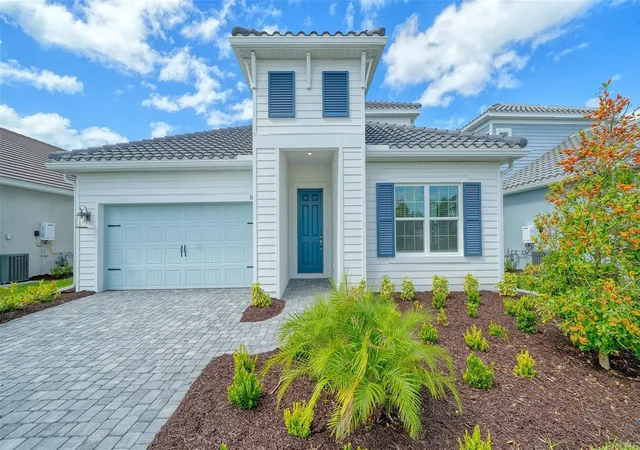
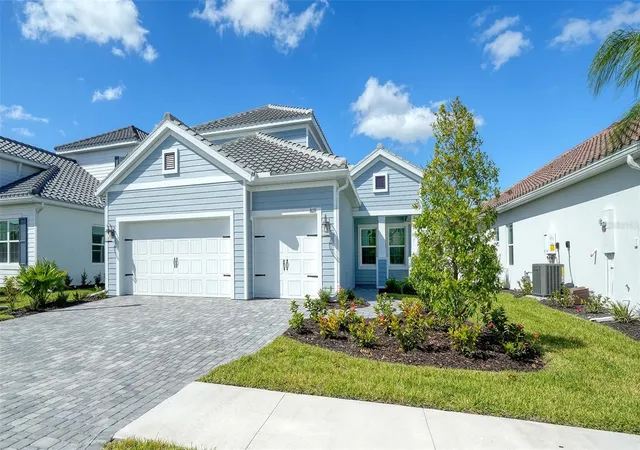
Find Homes by Property Features in Sarasota, FL
Nearby New Homes For Sale

Based on information from Stellar MLS® through Nov 02, 2026, 11:30AM as submitted to and distributed by MLS GRID. All data is obtained from various sources and may not have been verified by the broker or MLS GRID. Supplied Open House Information is subject to change without notice. All information should be independently reviewed and verified for accuracy. Properties may or may not be listed by the office/agent presenting the information. IDX information is provided exclusively for consumers’ personal non-commercial use. It may not be used for any purpose other than to identify prospective properties consumers may be interested in purchasing. The data is deemed reliable but is not guaranteed by MLS GRID. The use of the MLS GRID Data may be subject to an end-user license agreement prescribed by the Member Participant’s applicable MLS, if any, and as amended from time to time. © 2026 Stellar MLS. All Rights Reserved.
 Advertising Broker: Fred McGill | Simple Showing, Inc
