- Overview
- Description
- Property Details
- Location
- Facts & Features
- Getting Around
- Nearby Homes

 New Construction


Street View
$3,500,000
Monthly Est:$17,421
 5 Beds
 7 Baths
5 full baths + 2 half baths
 5,528sqft
7917 S Bridgewater Ct, Raleigh, NC 27615
$3,500,000
$17,421/moEst:
Get Pre-Approved
Single Family Residence
Built in 2026
$-- HOA
0.48 acre lot
$633/sq.ft
Description
BRONZE PARADE WINNER!! Located in a prime setting within North Raleigh's premier country club community, North Ridge Country Club, this stunning modern new construction by award-winning Homescapes Builders exemplifies exceptional quality, craftsmanship, and design. The home offers five luxurious bedroom suites, including a spacious primary suite and a private guest suite on the first floor, providing comfort and flexibility for everyday living and hosting. The light-filled, open-concept layout is enhanced by sophisticated finishes, custom details, and thoughtful architectural elements throughout. At the heart of the home is a true gourmet kitchen, featuring a premium Thermador appliance package and a separate scullery designed for effortless entertaining, additional prep space, and hidden storage. Designed with both form and function in mind, the kitchen seamlessly connects to the main living areas for everyday enjoyment and elevated hosting. Designed for both elegant entertaining and relaxed living, the property also features two expansive bonus rooms, a three-car garage, and an incredible outdoor retreat complete with a resort-style pool and spa, and a fully equipped outdoor kitchen on the phantom screened porch. Enjoy peaceful golf course views that enhance the home's sense of privacy and tranquility. This remarkable residence delivers modern luxury living in one of Raleigh's most coveted communities, offering cutting edge design, superior construction, and an unbeatable North Raleigh location.
- Houzeo last checked: 12 hours ago
- Listing updated: October 30, 2026 at 1:53 pm
- Listing Provided by: Jim Allen (919) 645-2114 , Philip Bowman | Coldwell Banker HPW (919) 876-8824
- Source: Doorify MLS-NC | MLS#: 10140067

Property Details
Status
Active
Type
Single Family Residence
No. of Stories
2
County
City
Neighborhood
--
Year Built
2026
HOA Fees
-
Finished Area
5,528 sqft
Lot Size
0.48 acre lot
Basement Area
- sqft
MLS Name
Doorify MLS
MLS Number
10140067
MLS Status
Active
Open House

Continue Your Journey in App
Find your dream home, receive real-time updates, and many more!
Continue Your Journey in App
Find your dream home, receive real-time updates, and many more!
Location
Facts & Features
Rooms
Bedrooms & bathrooms
Bedrooms: 5
Bathrooms: 7
Interior
Heating
Central, Electric, Fireplace(s), Forced Air, Gas Pack, Heat Pump, Natural Gas, Zoned
Interior Features
Bathtub/shower Combination, Bookcases, Breakfast Bar, Built In Features, Butler's Pantry, Cathedral Ceiling(s), Ceiling Fan(s), Chandelier, Double Vanity, Dry Bar, Eat In Kitchen, Entrance Foyer, High Ceilings, In Law Floorplan, Kitchen Island, Kitchen/dining Room Combination, Open Floorplan, Pantry, Primary Downstairs, Quartz Counters, Recessed Lighting, Room Over Garage, Separate Shower, Smart Thermostat, Smooth Ceilings, Soaking Tub, Sound System, Storage, Tray Ceiling(s), Walk In Closet(s), Walk In Shower, Water Closet, Wet Bar, Wired For Data, Wired For Sound
Flooring
Carpet, Ceramic Tile, Hardwood, Tile
Window Features
Low Emissivity Windows
Exterior Features
Built In Barbecue, Fenced Yard, Gas Grill, In Parade Of Homes, Lighting, Outdoor Grill, Outdoor Kitchen, Rain Gutters, Smart Irrigation, Storage
Sewer
Public Sewer
Appliances
Built In Freezer, Built In Gas Range, Built In Refrigerator, Convection Oven, Dishwasher, Disposal, Double Oven, Energy Star Qualified Appliances, Exhaust Fan, Free Standing Refrigerator, Gas Cooktop, Gas Water Heater, Indoor Grill, Microwave, Oven, Plumbed For Ice Maker, Range, Range Hood, Refrigerator, Self Cleaning Oven, Stainless Steel Appliance(s), Tankless Water Heater, Vented Exhaust Fan, Wall Oven, Water Heater, Wine Cooler, Wine Refrigerator
Cooling
Ceiling Fan(s), Central Air, Dual, Gas Pack, Heat Pump, Zoned
Construction
Year Built
Year Built: 2026
Home type
Single Family Residence
Construction Materials
Fiber Cement, Foam Insulation, Hardi Plank Type, Stucco
Roof
Architectural Shingle, Metal
Property Condition
New Construction, Under Construction
Architectural Style
Contemporary, Modern, Transitional
Foundation Details
Permanent
Utilities & Energy
Fireplace Features
Family Room, Gas
Parking Features
Attached, Concrete, Driveway, Garage, Garage Door Opener, Garage Faces Side, Kitchen Level, Parking Pad
Water Source
Public
Laundry Features
Electric Dryer Hookup, Laundry Closet, Laundry Room, Main Level, Multiple Locations, Sink, Upper Level, Washer Hookup
Utilities
Cable Available, Electricity Connected, Natural Gas Connected, Phone Available, Sewer Connected, Water Connected, Underground Utilities
Pool Features
Fenced, Filtered, Gas Heat, Gunite, Heated, In Ground, Infinity, Outdoor Pool, Pool/spa Combo, Private, Salt Water, Waterfall
Security Features
Carbon Monoxide Detector(s), Smoke Detector(s)
Other Features
Patio And Porch Features
Covered, Front Porch, Patio, Porch, Rear Porch, Screened, Side Porch
Lot Features
Back Yard, Corner Lot, Cul De Sac, Few Trees, Front Yard, Landscaped, Level, Near Golf Course, Sprinklers In Front, Sprinklers In Rear, Views
Subdivision Name
North Ridge
Vegetation
Grassed
Community Features
Clubhouse, Curbs, Golf, Sidewalks, Street Lights, Suburban
Price History
| Date | Event | Price |
|---|---|---|
06/12/2026 Source: | Price Decreased | $3,500,000 -7.28% $633/sqft |
01/08/2026 Source: | Price Increased | $3,775,000 +7.86% $683/sqft |
01/08/2026 Source: | Listed for Sale | $3,500,000 $633/sqft |

Nearby Homes
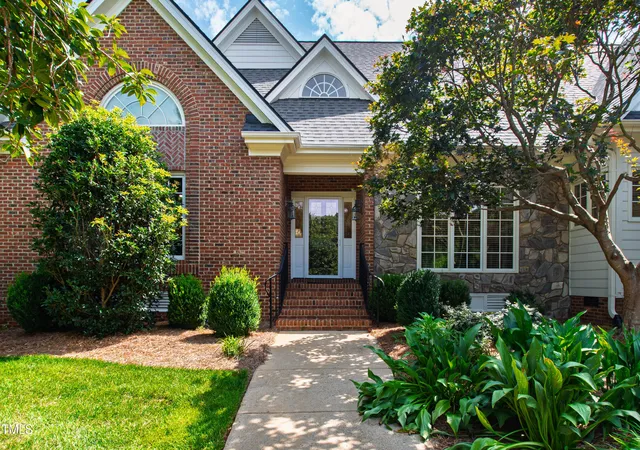
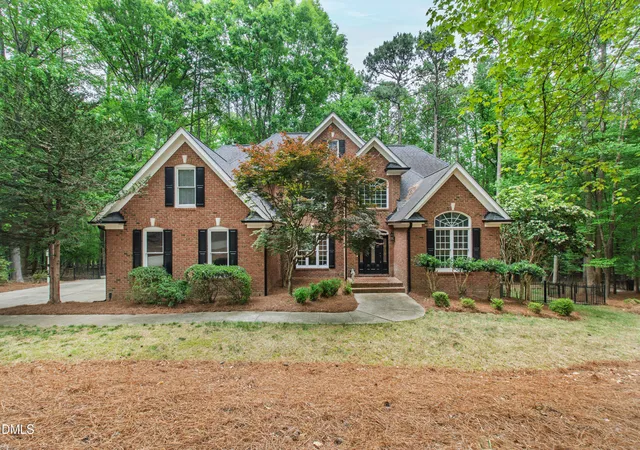
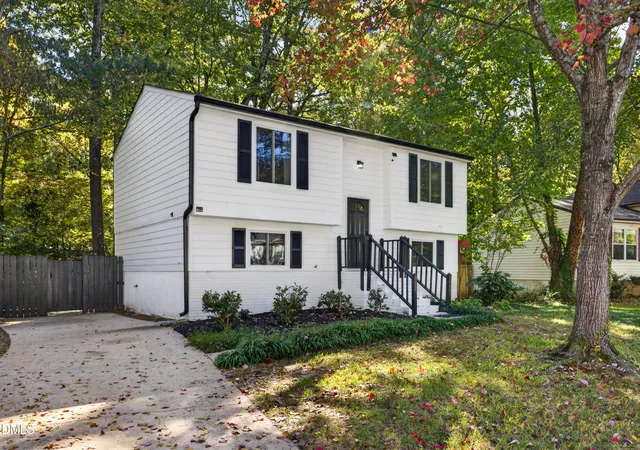
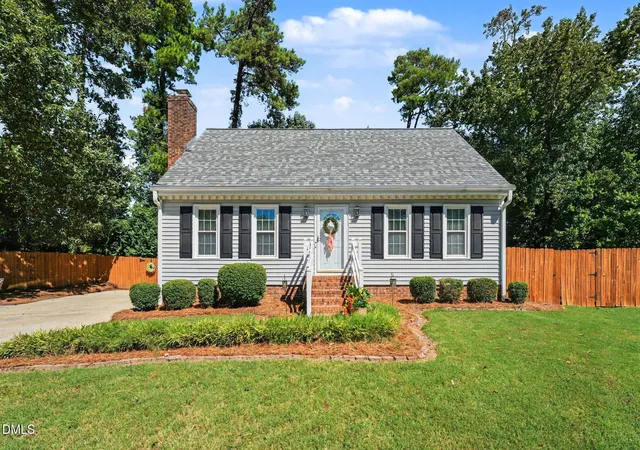
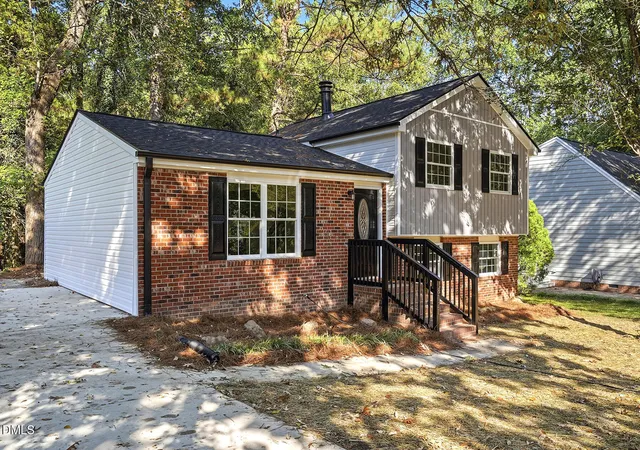
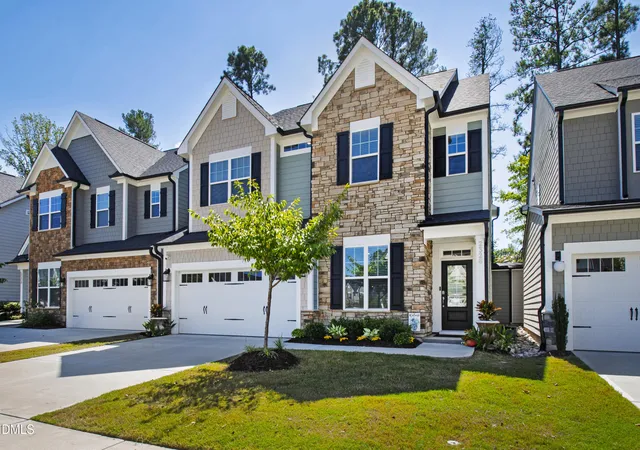
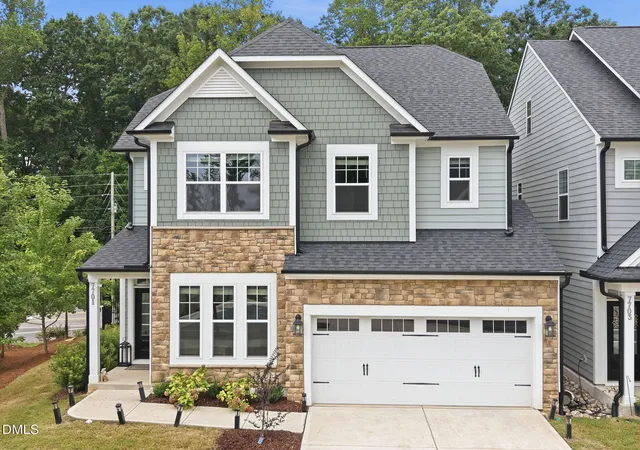
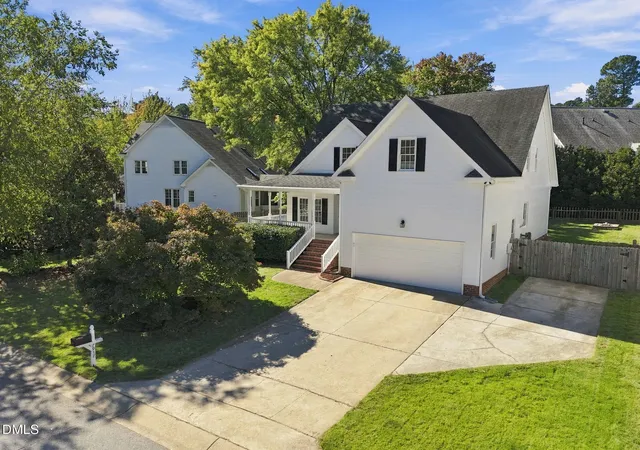
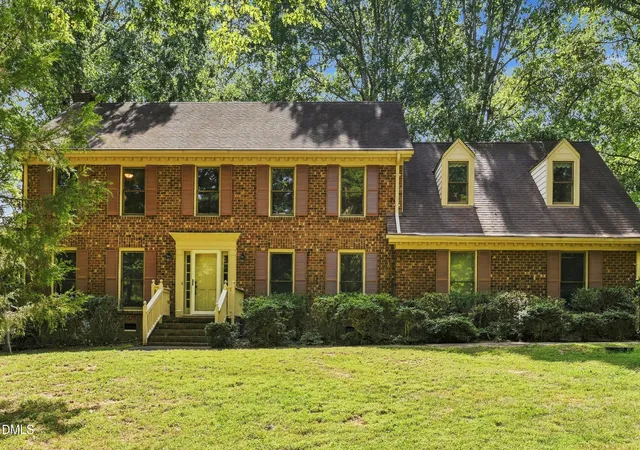
Find Homes by Property Features in Raleigh, NC
Nearby New Homes For Sale


Based on information from the Doorify MLS (Triangle MLS, Inc.) through Nov 02, 2026, 02:15PM. All information provided is deemed reliable but is not guaranteed and should be independently verified. Some IDX listings have been excluded from this IDX display. Brokers make an effort to deliver accurate information, but buyers should independently verify any information on which they will rely in a transaction. The listing broker shall not be responsible for any typographical errors, misinformation, or misprints, and they shall be held totally harmless from any damages arising from reliance upon this data. This data is provided exclusively for consumers’ personal, non-commercial use. Listings marked with an icon are provided courtesy of the Doorify MLS, Inc. of North Carolina, Internet Data Exchange Database. Closed (sold) listings may have been listed and/or sold by a real estate firm other than the firm(s) featured on this website. Closed data is not available until the sale of the property is recorded in the MLS. Home sale data is not an appraisal, CMA, competitive or comparative market analysis, or home valuation of any property. © 2026 Doorify MLS, Inc. of North Carolina. All rights reserved. Non-MLS properties are not included. Properties sold were listed/sold by various MLS participating offices. © 2026 Doorify MLS, Inc. of North Carolina. All Rights Reserved.
 Advertising Broker: Nicholas Huscroft | Chosen Realty
