- Overview
- Description
- Property Details
- Location
- Facts & Features
- Getting Around
- Nearby Homes

Street View
$269,900
Monthly Est:$1,343
 3 Beds
 2 Baths
1 full bath + 1 half bath
 2,128sqft
7920 E Massachusetts St, Merrillville, IN 46410
$269,900
$1,343/moEst:
Get Pre-Approved
Single Family Residence
Built in 1972
$-- HOA
11,456 sqft lot
$127/sq.ft
Description
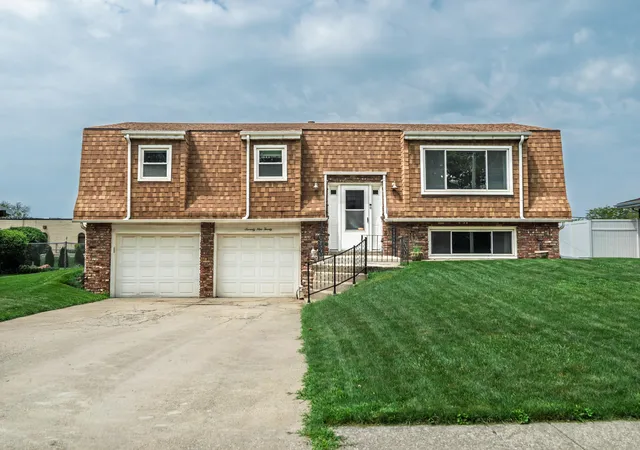
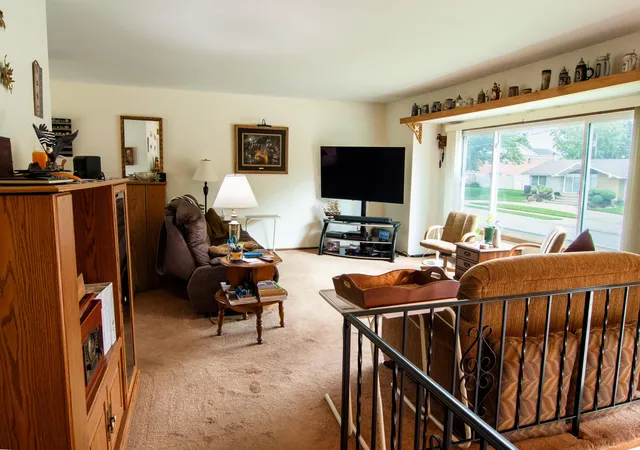
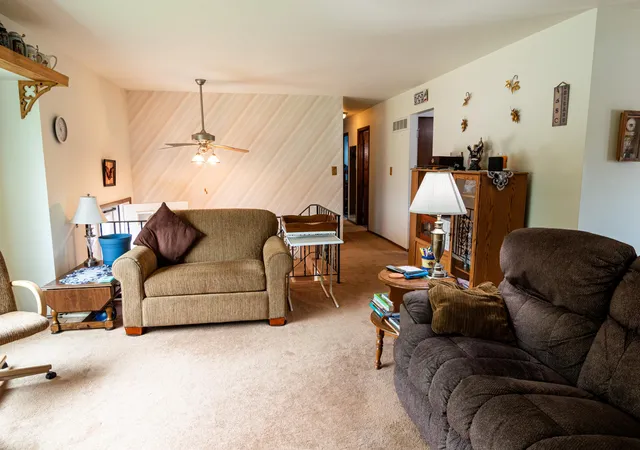
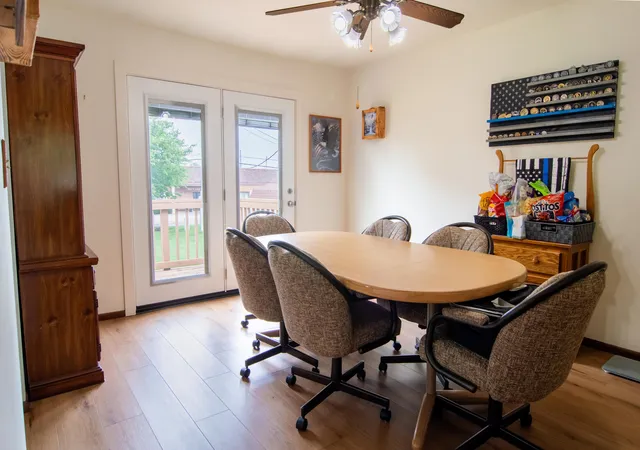
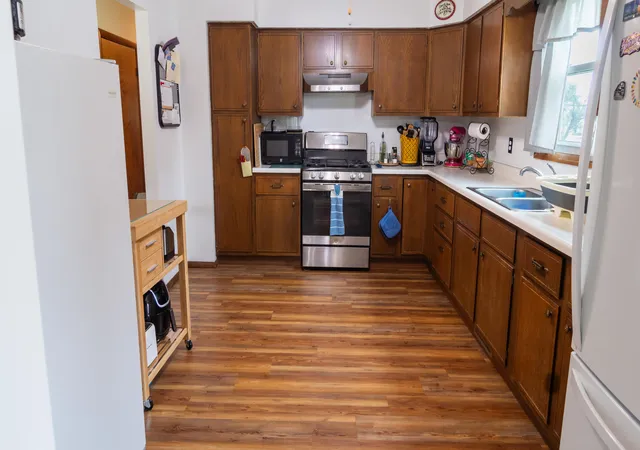
Turn-Key Comfort & Peace of Mind in Merrillville! Discover the perfect blend of convenience and reliability at 7920 Massachusetts, a charming, well-maintained bi-level home nestled in a prime Merrillville location. Whether you are looking for easy commuting or proximity to local shopping and dining, this home puts you exactly where you need to be with quick, effortless access to I-65. Why You'll Love Living Here: This home has been thoughtfully maintained with major mechanical upgrades, ensuring you can move in with total confidence. Most importantly, you will enjoy the ultimate peace of mind with a whole-house generator installed in 2024, meaning you'll never have to worry about power outages again. Significant Recent Updates: Peace of Mind: Whole-house generator (2024) Climate Control: New central A/C (2025) and a high-efficiency furnace (2022) Efficiency: New water heater (2025) Exterior/Interior: Updated Champion windows and a new patio door, enhancing both curb appeal and energy efficiency. The Space: The main level offers a bright, open flow featuring a spacious living room, dining room, and kitchen. You'll find three comfortable bedrooms, each equipped with its own ceiling fan for added comfort. The primary bedrooms features a double closet, and direct access to the vintage, pass-through full bath. Step out from the dining room onto your deck--perfect for morning coffee or evening grilling. The lower level significantly expands your living space and potential! It includes a large rec room that could easily serve as a fourth bedroom, plus an additional living area perfect for a fifth bedroom or home office. A combined laundry room and powder room complete the lower level, adding extra functionality for busy households. With a two-car attached garage and a solid brick-and-aluminum exterior, this home is built to last and ready to welcome its next owners. Don't miss out on this fantastic opportunity to own a home that truly has it all!
- Houzeo last checked: 12 hours ago
- Listing updated: October 3, 2026 at 3:53 pm
- Listing Provided by: Vasilios Vossos (219) 680-9037 | BVG Realty, LLC (219) 680-0077
- Source: Northwest Indiana REALTORS® Association MLS-IN | MLS#: 844787

Property Details
Status
Active
Type
Single Family Residence
No. of Stories
-
County
City
Neighborhood
--
Year Built
1972
HOA Fees
-
Finished Area
2,128 sqft
Lot Size
11,456 sqft lot
Basement Area
- sqft
MLS Name
Northwest Indiana REALTORS® Association MLS
MLS Number
844787
MLS Status
Active - Limited Purchase (Drop Dead)
Days on Market
34

Continue Your Journey in App
Find your dream home, receive real-time updates, and many more!
Download App
Continue Your Journey in App
Find your dream home, receive real-time updates, and many more!
Location
Facts & Features
Rooms
Bedrooms & bathrooms
Bedrooms: 3
Bathrooms: 2
Interior
Heating
Forced Air, Natural Gas
Window Features
Insulated Windows
Appliances
Dryer, Washer, Range Hood, Gas Water Heater, Gas Range, Gas Cooktop, Freezer
Sewer
Public Sewer
Exterior Features
Private Yard
Interior Features
Ceiling Fan(s), Laminate Counters
Utilities & Energy
Laundry Features
Gas Dryer Hookup, Washer Hookup, Laundry Room, Lower Level
Pool Features
None
Utilities
Cable Connected, Water Connected, Sewer Connected, Natural Gas Connected, Electricity Connected
Water Source
Public
Parking Features
Attached, Garage Faces Front, Driveway, Concrete, Garage Door Opener
Security Features
Smoke Detector(s)
Electric
100 Amp Service, Generator
Other Features
Subdivision Name
Chapel Manor
Lot Features
Back Yard, Front Yard
Price History
| Date | Event | Price |
|---|---|---|
10/03/2026 Source: | Listed for Sale | $269,900 $127/sqft |

Nearby Homes
Find Homes by Property Features in Merrillville, IN
Nearby New Homes For Sale

Based on information provided by the Northwest Indiana REALTORS® Association, Inc. Multiple Listing Service through Oct 07, 2026, 06:01AM as submitted to and distributed by MLS GRID. Information Deemed Reliable But Not Guaranteed. All data is obtained from various sources and may not have been verified by broker or MLS GRID. Supplied Open House Information is subject to change without notice. All information is provided exclusively for personal, non-commercial use, and may not be used for any purpose other than to identify prospective properties consumers may be interested in purchasing. All information should be independently reviewed and verified for accuracy. Properties may or may not be listed by the office/agent presenting the information. © 2026 Northwest Indiana REALTORS® Association, Inc. Multiple Listing Service. All rights reserved.
 Advertising Broker: Donna Mink | Mink Realty