- Overview
- Description
- Property Details
- Location
- Facts & Features
- Getting Around
- Nearby Homes
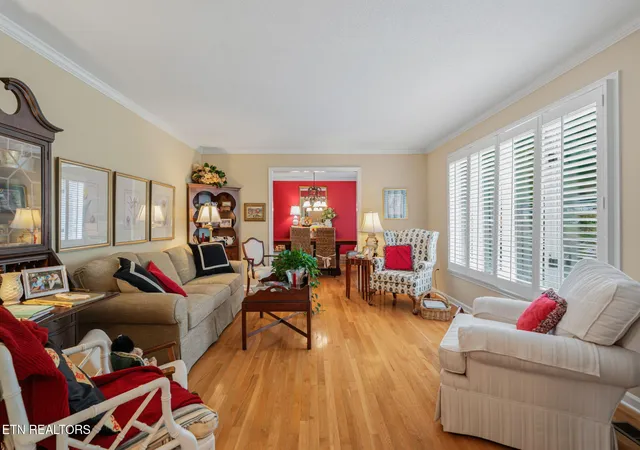

Street View
$519,900
Monthly Est:$2,588
 4 Beds
 3 Baths
3 full baths
 1,990sqft
7921 Castlecomb Rd, Powell, TN 37849
$519,900
$2,588/moEst:
Get Pre-Approved
Single Family Residence
Built in 1976
$-- HOA
0.5 acre lot
$261/sq.ft
Description

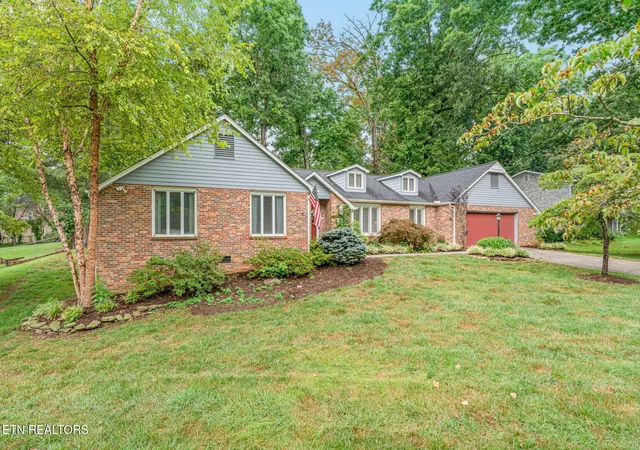
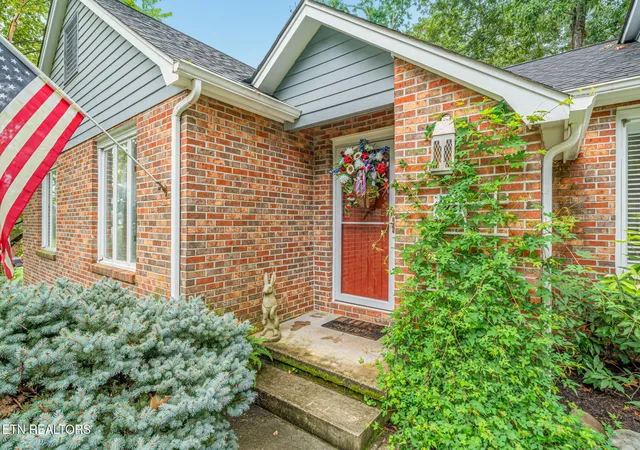
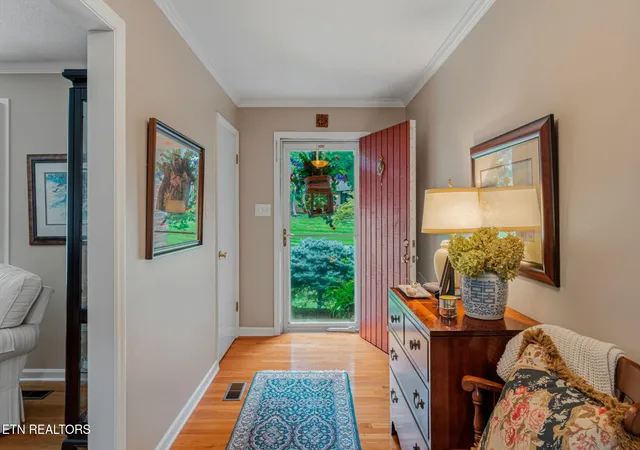
Well-cared-for 4-bedroom, 3-bath brick ranch with 2-car garage offering comfortable one-level living with plenty of room for everyone. This inviting home features beautiful hardwood floors and Hunter Douglas plantation shutters. The spacious layout includes a formal living room and dining room, plus a family room that opens to the kitchen and breakfast bar. A large sunroom just off the family room and kitchen provides the perfect space for relaxing, entertaining, or enjoying the beautiful backyard views. The kitchen features granite countertops, newer cabinetry, pantry and appliances, plus a double wall oven with versatile 4-in-1 cooking settings. A convenient mudroom/laundry room includes a utility sink, full bath, garage access, and access to the back deck. The private primary suite offers a beautiful picture window over looks backyard with cedar-lined storage, full bath w/walk-in shower and walk-in closet. Step outside to enjoy a park-like backyard with mature landscaping, shaded areas, a fire pit, and deck--ideal for outdoor gatherings and entertaining. Additional updates include gas HVAC (2025) and two gas water heaters (2021). Kitchen appliances are approximately 10 years old. This well-maintained home features: spacious floor plan, beautiful outdoor setting, and desirable Powell location and is ready to welcome its next owners! Window Drapes & Valance over kitchen sink do not convey. Highest & Best offers to be submitted by noon on Monday Aug 24.
- Houzeo last checked: 4 minutes ago
- Listing updated: August 24, 2026 at 10:22 pm
- Listing Provided by: Laura Bailey (865) 947-9000 | The Bailey Group, Realty Executives (865) 947-9000
- Source: East Tennessee REALTORS® MLS-TN | MLS#: 1352340

Property Details
Status
Pending
Type
Single Family Residence
No. of Stories
-
County
City
Neighborhood
--
Year Built
1976
HOA Fees
-
Finished Area
1,990 sqft
Lot Size
0.5 acre lot
Basement Area
- sqft
MLS Name
East Tennessee REALTORS® MLS
MLS Number
1352340
MLS Status
Pending - Continue to Show - Inspection
Days on Market
52

Continue Your Journey in App
Find your dream home, receive real-time updates, and many more!
Download App
Continue Your Journey in App
Find your dream home, receive real-time updates, and many more!
Location
Facts & Features
Rooms
Bedrooms & bathrooms
Bedrooms: 4
Bathrooms: 3
Interior
Sewer
Public Sewer
Interior Features
Pantry, Breakfast Bar, Eat In Kitchen
Cooling
Central Cooling, Ceiling Fan(s)
Flooring
Carpet, Hardwood, Tile
Heating
Central, Natural Gas, Electric
Appliances
Dishwasher, Disposal, Microwave, Range, Self Cleaning Oven
Construction
Year Built
Year Built: 1976
Home type
Single Family Residence
Architectural Style
Traditional
Construction Materials
Brick, Frame
Utilities & Energy
Water Source
Public
Basement
Crawl Space
Association Amenities
Swimming Pool
Fireplace Features
Wood Burning
Parking Features
Attached
Other Features
Subdivision Name
Broadacres Unit 12
Lot Features
Irregular Lot, Level
Patio And Porch Features
Patio, Deck
Price History
| Date | Event | Price |
|---|---|---|
08/24/2026 Source: | Pending | $519,900 $261/sqft |
08/19/2026 Source: | Listed for Sale | $519,900 $261/sqft |

Nearby Homes


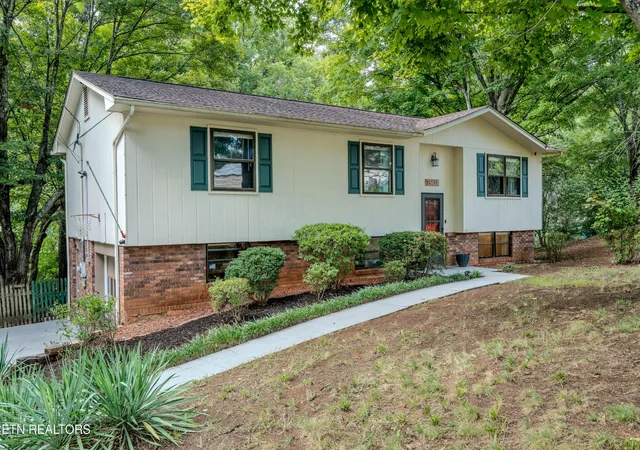


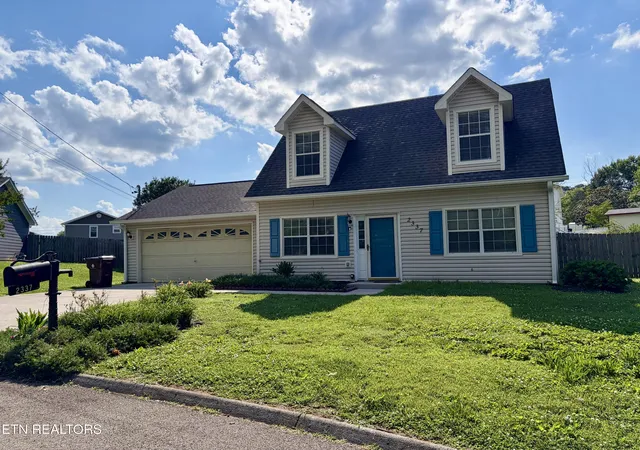

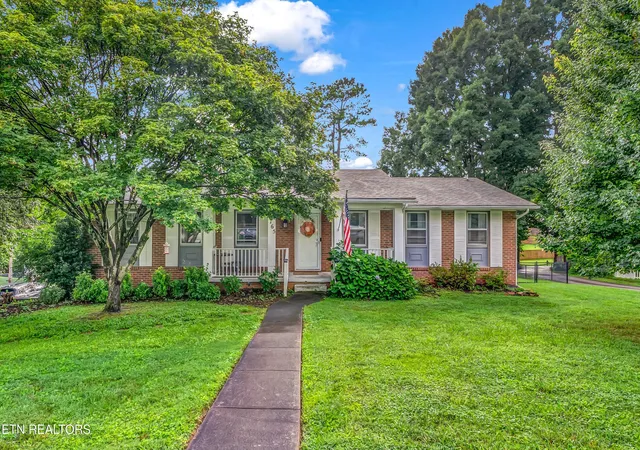
Find Homes by Property Features in Powell, TN
Nearby New Homes For Sale

Based on information from the Knoxville Area Association of REALTORS MLS through Oct 10, 2026, 07:30PM. Information is provided exclusively for consumers’ personal, non-commercial use. It may not be used for any purpose other than to identify prospective properties that consumers may be interested in purchasing. The data is deemed reliable but is not guaranteed accurate by the MLS. This website may not include listings or property addresses of sellers who have directed their listing brokers to withhold their listing or their property address from display on the Internet. © 2026 Knoxville Area Association of REALTORS® MLS. All Rights Reserved. Angela Fowler Real Estate, LLC | 423.320.4620 | afowler@catt.com Mailing Address: 452 Kailors Cove Cir, Ringgold, GA 30736
 Advertising Broker: Angela Fowler | Angela Fowler Real Estate, LLC.