- Overview
- Description
- Property Details
- Location
- HOA Management
- Facts & Features
- Getting Around
- Nearby Homes




$625,000
Monthly Est:$3,111
 2 Beds
 2 Baths
2 full baths
 1,145sqft
7922 Sailboat Key Blvd S #206, South Pasadena, FL 33707
$625,000
$3,111/moEst:
Get Pre-Approved
Condominium
Built in 1987
$827/mo HOA
-- sqft lot
$546/sq.ft
Description
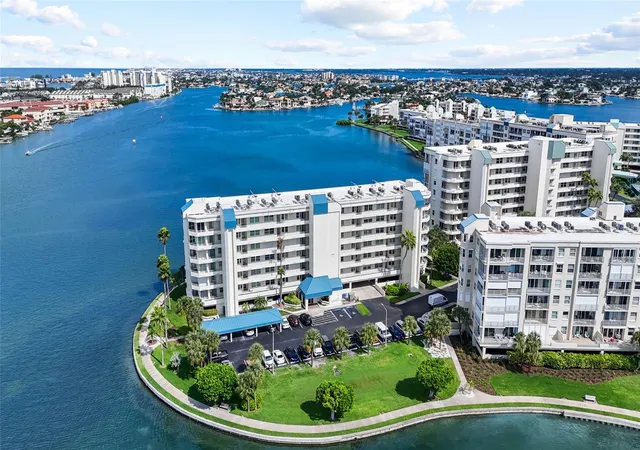
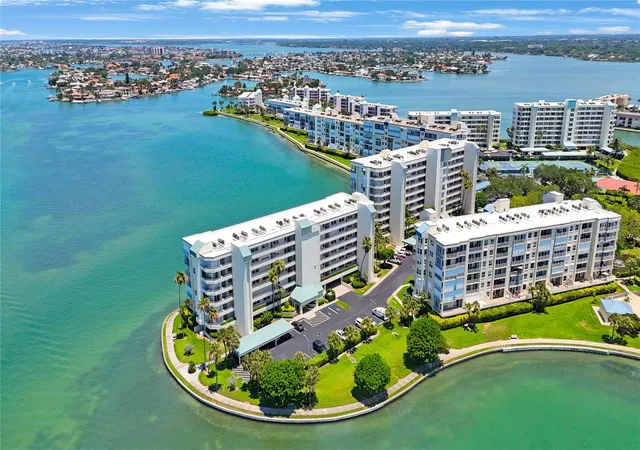
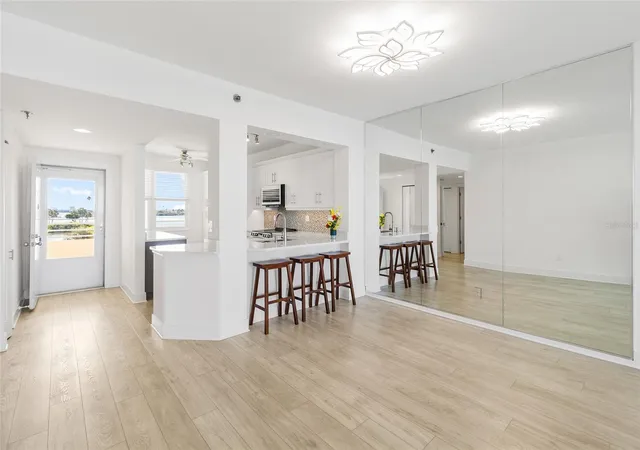
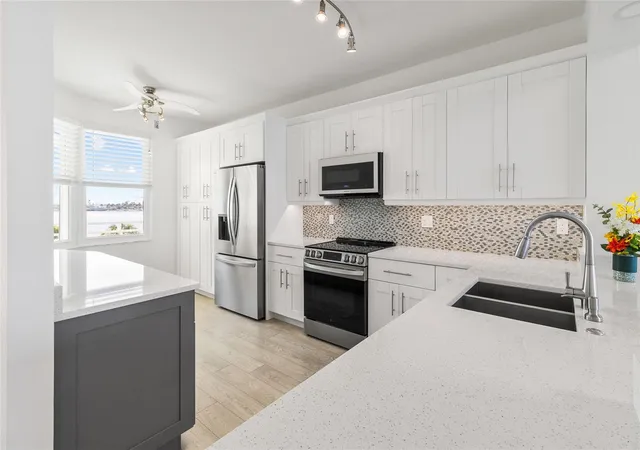
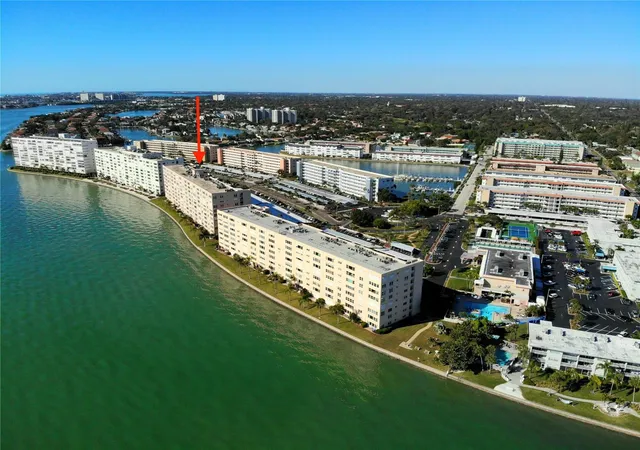
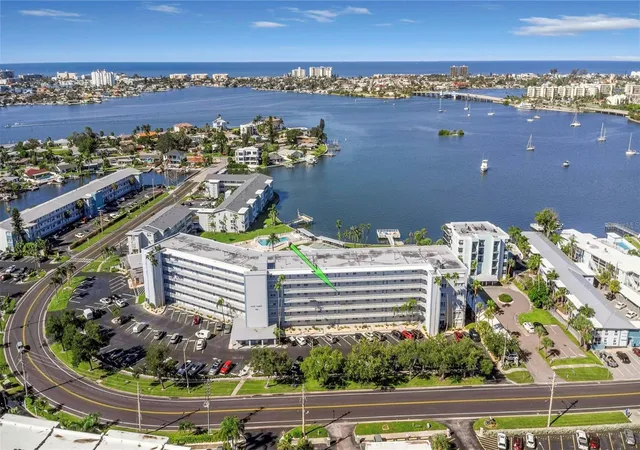
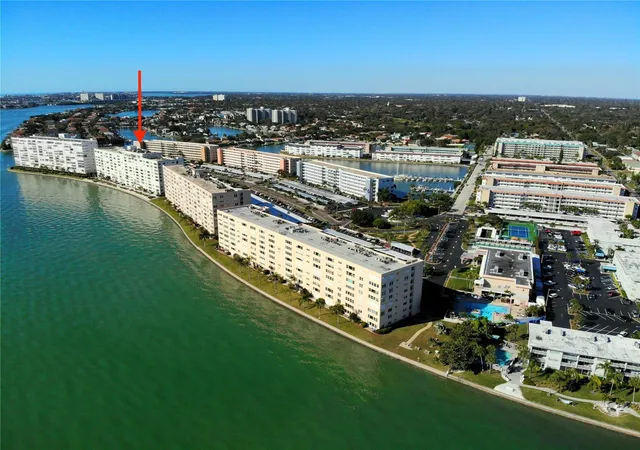
Virtually Staged. Breathtaking, wide expansive waterfront views and stunning sunsets greet you the moment you step into this fully renovated 2BR/2BA coastal oasis. Completely upgraded in 2019 with an uncompromising eye for detail, this move-in ready condo offers high-end modern finishes and total peace of mind. The gorgeous open kitchen boasts premium quartzite countertops, sleek shaker-style cabinetry, new stainless steel appliances, and added pantries and base cabinets for abundant storage.
Both the primary and guest bathrooms have been completely upgraded with Calcite countertops, new elongated toilets, pristine glass enclosures, and walk-in showers dressed in modern designer porcelain tile. Premium upgrades continue with all-new A/C and water heater installed in 2026, high-impact windows, and protective storm shutters on the balcony sliders.
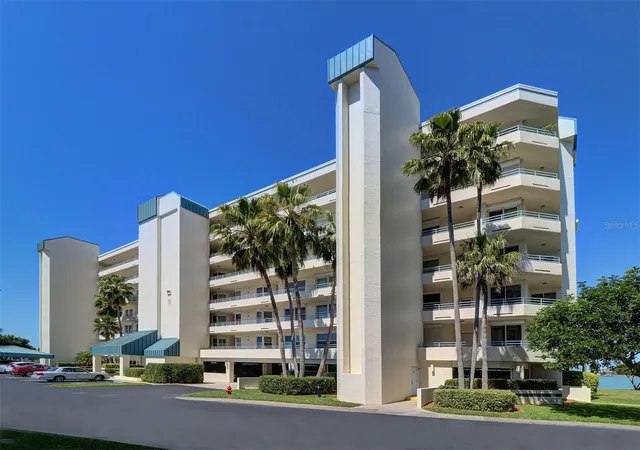
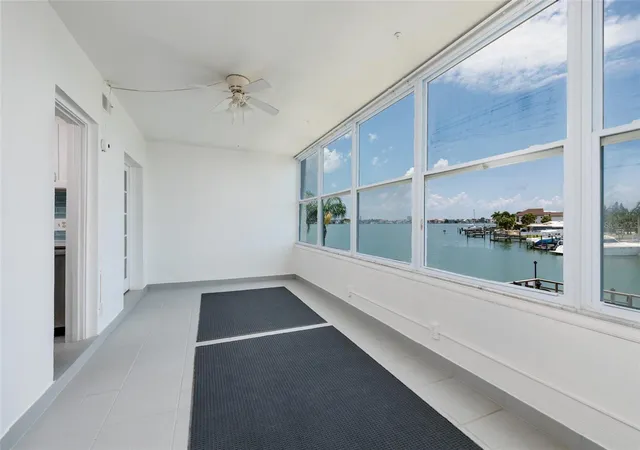
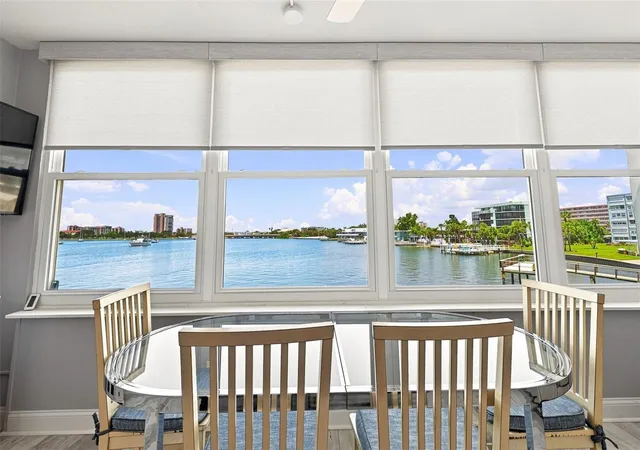
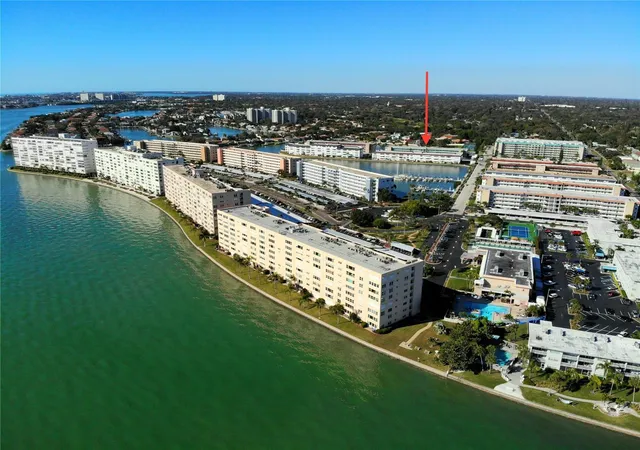
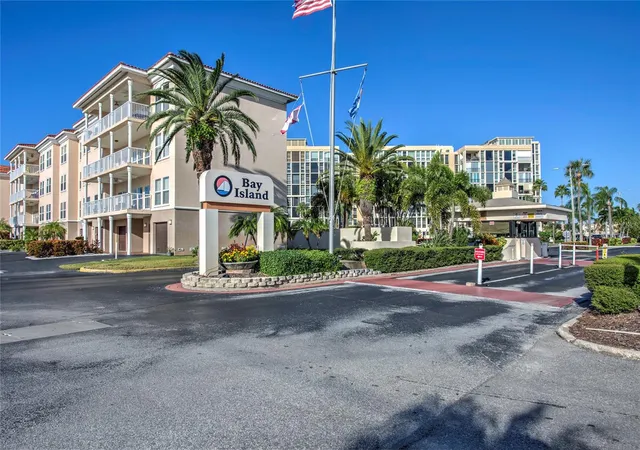
Sparkling water views can be enjoyed from the kitchen, guest bedroom, living room, and the private balcony with cool decking coverage. The primary bedroom features its own spectacular wide-water backdrop. Complete with under-building parking space #18 and two private storage units (one on the balcony and one steps away by the elevator), this turnkey property truly has it all! Harbourside Community has a 24/7 Gate access with on duty Guard, the Amenities include, 6 swimming pools, 5 tennis courts with Pickle ball courts, 2 fitness centers, Men and Women's, Gyms, Jacuzzi, saunas, Shuffle board, outdoor grilling, 3 car wash station with vacuum & air, Car Charging station and Marina. There is no deeded slip to this unit but there may be slips available to rent or purchase from other owners. A Clubhouse with a full social agenda, Card Room, Library, Billiard room and wood working shop. This Paradise has a 1.5 mile waterfront walking trail around the Island. Harbourside is located just minutes from the Popular Pristine West Coast Fl beaches and Minutes from I 275 and Downtown St Petersburg where you can enjoy the St Pete Pier, Museums, Art Galleries, Dining and all the History of the City of St Petersburg. Come and enjoy Resort style living at it's best.
- Houzeo last checked: 6 minutes ago
- Listing updated: September 20, 2026 at 7:05 pm
- Listing Provided by: Denise Hobbs (727) 492-4175 , Kathy Lingelbach | FUTURE HOME REALTY INC (813) 855-4982
- Source: Stellar MLS-FL as distributed by MLS GRID | MLS#: TB8540418

This condo is in:
 Pickleball Court
 Fitness Center
 Recreation Facilities
 Shuffleboard
 Resident Storage
 Swimming Pool
 Boating & Dock
Property Details
Status
Active
Type
Condominium
No. of Stories
1
County
City
Neighborhood
--
Year Built
1987
HOA Fees
$827/mo
Finished Area
1,145 sqft
Lot Size
-- sqft lot
Basement Area
- sqft
MLS Name
Stellar MLS
MLS Number
TB8540418
MLS Status
Active
Days on Market
49
Cumulative Days on Market
8

Continue Your Journey in App
Find your dream home, receive real-time updates, and many more!
Continue Your Journey in App
Find your dream home, receive real-time updates, and many more!
Location
HOA Management
Lori Bax
HOA Fees
$827/ Monthly
Amenities
 Amenities and services may be covered by one or multiple associations and service providers.
 Maintenance
 Club House
 Pest Control
 Security Gate
 Elevator
 Cable TV
 Pool
 Storage
 Sewer
 Internet
 Spa
 Tennis
 Trash Pickup
 Security Guard
 Water
 Gym
 Insurance
 wheel Chair
Sports Court
Recreational Facilities
Escrow Reserves Fund
Recreation Facilities
Lobby Key Required
Vehicle Restrictions
Management
Fidelity Bond
Private Road
Disclaimer: Amenities are based on third-party information and may vary; buyers must independently verify all amenities, as information is deemed reliable but not guaranteed.
Facts & Features
Rooms
Bedrooms & bathrooms
Bedrooms: 2
Bathrooms: 2
Living Room
Level: First
Area: 168.00 Square Feet
Dimensions: 14x12
Kitchen
Level: First
Area: 162.00 Square Feet
Dimensions: 9x18
Dining Room
Level: First
Area: 168.00 Square Feet
Dimensions: 14x12
Primary Bedroom
Level: First
Area: 168.00 Square Feet
Dimensions: 12x14
Bedroom 2
Level: First
Area: 132.00 Square Feet
Dimensions: 12x11
Interior
Exterior Features
Balcony
Sewer
Public Sewer
Appliances
Dishwasher, Disposal, Dryer, Microwave, Range, Refrigerator, Washer
Cooling
Central Air
Interior Features
Eat In Kitchen, Living Room/dining Room Combo, Open Floorplan, Split Bedroom, Stone Counters, Walk In Closet(s)
Flooring
Luxury Vinyl
Heating
Central
Construction
Year Built
Year Built: 1987
Home type
Condominium
Foundation Details
Pillar/post/pier, Slab, Stilt/on Piling
Construction Materials
Ic Fs (insulated Concrete Forms)
Roof
Built Up, Membrane
Utilities & Energy
Water Source
Public
Association Amenities
Cable Tv, Clubhouse, Elevators, Fitness Center, Gated, Lobby Key Required, Maintenance, Pickleball Court(s), Pool, Recreation Facilities, Sauna, Security, Shuffleboard Court, Spa/hot Tub, Storage, Tennis Court(s), Vehicle Restrictions, Wheelchair Access
Utilities
Bb/hs Internet Available, Cable Connected, Public
Laundry Features
Laundry Closet
Pool Features
Gunite, Heated, In Ground
Parking Features
Assigned, Guest, Basement
Other Features
Subdivision Name
Harbourside Condo
Community Features
Association Recreation Owned, Buyer Approval Required, Clubhouse, Deed Restrictions, Fitness Center, Gated Community Guard, Irrigation Reclaimed Water, No Truck/rv/motorcycle Parking, Pool, Sidewalks, Tennis Court(s), Wheelchair Access, Street Lights
Price History
| Date | Event | Price |
|---|---|---|
09/12/2026 Source: | Listed for Sale | $625,000 $546/sqft |
09/11/2026 Source: | Coming Soon | $625,000 +60.67% $546/sqft |
04/11/2018 Source: | Sold | $389,000 +3.73% $340/sqft |
04/11/2018 Source: | Price Increased | $375,000 +13788.89% $328/sqft |
02/01/2017 Source: | Listing Removed | $2,700 -99.05% $2/sqft |

Show more
Nearby Homes
Find Homes by Property Features in South Pasadena, FL
Nearby New Homes For Sale

Based on information from Stellar MLS® through Oct 31, 2026, 04:15PM as submitted to and distributed by MLS GRID. All data is obtained from various sources and may not have been verified by the broker or MLS GRID. Supplied Open House Information is subject to change without notice. All information should be independently reviewed and verified for accuracy. Properties may or may not be listed by the office/agent presenting the information. IDX information is provided exclusively for consumers’ personal non-commercial use. It may not be used for any purpose other than to identify prospective properties consumers may be interested in purchasing. The data is deemed reliable but is not guaranteed by MLS GRID. The use of the MLS GRID Data may be subject to an end-user license agreement prescribed by the Member Participant’s applicable MLS, if any, and as amended from time to time. © 2026 Stellar MLS. All Rights Reserved.
 Advertising Broker: Fred McGill | Simple Showing, Inc
