- Overview
- Description
- Property Details
- Location
- Facts & Features
- Getting Around
- Nearby Homes
 New Construction


Street View
$3,549,950
Monthly Est:$17,669
 6 Beds
 8 Baths
6 full baths + 2 half baths
 6,918sqft
7925 Falstaff Rd, Mc Lean, VA 22102
$3,549,950
$17,669/moEst:
Get Pre-Approved
Single Family Residence
Built in 2026
$-- HOA
13,503.6 sqft lot
$513/sq.ft
Description
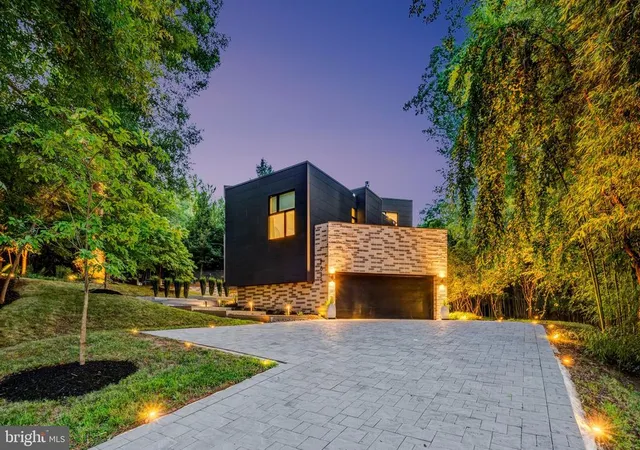
Just completed! Embrace New Home Perfection in the much sought-after McLean Hamlet neighborhood! Crafted by the award-winning Green Valley Custom Builders—the 2024 AND 2025 NVBIA Award Winner for Best Design and Architecture Detached Home in the $3M–$5M category—this exceptional estate embodies refined design, striking architecture, and timeless craftsmanship. Spanning 6,918 square feet, this thoughtfully curated home offers six bedrooms, six full bathrooms, two half-baths, and is situated on a generous 0.31-acre lot backing to treed parkland with the potential for resort-style additions such as a pool, cabana, or sports court (optional upgrades). Step into a grand two-story foyer, where natural light pours through Pella Lifestyle black double-hung and casement windows, illuminating airy, open living spaces. The heart of the home—the gourmet kitchen—is a masterclass in form and function, outfitted with Stainless Steel Thermador appliances, custom cabinetry, and hand-selected finishes that marry sophistication with everyday ease. The main level also features a private en-suite bedroom with a curb-less shower, sun-drenched home office, sunroom, mudroom with built-in pet wash station, spacious garage with EV chargers, and both a covered porch and open deck ideal for relaxing or entertaining. Future-ready, the home includes an elevator shaft to all three levels for added accessibility. Upstairs, the primary suite is a serene retreat, complete with a cozy sitting area, coffee bar, covered balcony, and dual walk-in closets. The spa-inspired primary bath is pure indulgence: a steam shower, soaking tub, floating vanities, a heated towel rack, and an optional heated floor upgrade offer a boutique-hotel experience at home. Three additional en-suite bedrooms, a versatile loft, and an upper-level laundry room round out this floor. The fully-finished "walkout" lower level was built for both relaxation and recreation, featuring an expansive recreation room with gas fireplace, theatre/media room pre-wired for surround sound, exercise room with commercial-grade rubber flooring, and a sleek wet bar with a wine showcase display. An additional en-suite bedroom on this level provides further flexibility for guests or extended family. This is more than a beautiful home—it has all the technology you need. The residence is equipped with Wi-Fi-enabled thermostats, structured Datacom wiring, Wi-Fi access points on every floor, and a state-of-the-art IQ PRO video/automation system with touchscreen controls and a video doorbell. Every detail is deliberate, from lighted tray ceilings to designer lighting and bespoke wall finishes that add subtle elegance to every room. Built with a vision for sustainability, wellness, and beauty, Green Valley Custom Builders delivers homes that go beyond industry standards. Their designs are grounded in transparency and integrity—creating spaces that inspire and elevate everyday living. Zoned for top-rated schools—Spring Hill Elementary, Cooper Middle, and Langley High—this home is nestled in the heart of McLean, Virginia, one of the most prestigious locations in the Metro DC area. The McLean Hamlet community has it's own Community Pool, and is located just blocks away from Spring Hill Recreation Center. Located just a stone's throw from Tysons Corner, you’ll enjoy world-class shopping, dining, and access to Northern Virginia’s high-tech corridor—all with the charm of one of McLean's highly sought-after communities. It's located in a ideal commuter location to access Washington, D.C. as well as Dulles Airport due to it being just blocks from Spring Hill Road exit off the Dulles Toll Road. Contact us today to schedule your private tour. Full spec sheets and floor plans available.
- Houzeo last checked: 8 minutes ago
- Listing updated: June 9, 2026 at 7:55 pm
- Listing Provided by: Glenn A Feagans (703) 965-8077 , Scott C Shawkey (703) 408-5103 | Keller Williams Realty (703) 636-7300
- Source: Bright MLS-NJ | MLS#: VAFX2307722

Property Details
Status
Pending
Type
Single Family Residence
No. of Stories
-
County
City
Neighborhood
--
Year Built
2026
HOA Fees
-
Finished Area
6,918 sqft
Lot Size
13,503.6 sqft lot
Basement Area
- sqft
MLS Name
Bright MLS
MLS Number
VAFX2307722
MLS Status
PENDING-BRIGHT
Days on Market
5

Continue Your Journey in App
Find your dream home, receive real-time updates, and many more!
Continue Your Journey in App
Find your dream home, receive real-time updates, and many more!
Location
Facts & Features
Rooms
Bedrooms & bathrooms
Bedrooms: 6
Bathrooms: 8
Interior
Sewer
Public Sewer
Heating
Forced Air, Central
Cooling
Central A/c
Interior Features
Bar, Built Ins, Breakfast Area, Butlers Pantry, Formal/separate Dining Room, Floor Plan Open, Kitchen Gourmet, Walk In Closet(s), Wine Storage, Wood Floors, Upgraded Countertops, Recessed Lighting, Family Room Off Kitchen, Entry Level Bedroom, Bathroom Soaking Tub, Bathroom Walk In Shower, Pantry
Appliances
Built In Microwave, Dishwasher, Disposal, Oven/range Gas, Range Hood, Refrigerator, Stainless Steel Appliances, Water Heater High Efficiency
Flooring
Hardwood
Construction
Year Built
Year Built: 2026
Home type
Single Family Residence
Architectural Style
Transitional, Contemporary, Prairie
Construction Materials
Hardi Plank Type
Property Condition
Excellent
Foundation Details
Slab
Roof
Architectural Shingle
Utilities & Energy
Parking Features
Concrete Driveway, Electric Vehicle Charging Stations
Water Source
Public
Basement
Full, Fully Finished, Walkout Level, Drainage System, Heated, Interior Access, Poured Concrete, Sump Pump
Fireplace Features
Gas/propane
Other Features
Subdivision Name
Hamlet
Lot Features
Backs Parkland, Premium
Price History
| Date | Event | Price |
|---|---|---|
05/31/2026 Source: | Pending | $3,549,950 $513/sqft |
05/09/2026 Source: | Off Market | $3,549,950 +1.43% $513/sqft |
12/02/2025 Source: | Listed for Sale | $3,500,000 $506/sqft |
12/02/2025 Source: | Off Market | $3,500,000 $506/sqft |
07/03/2025 Source: | Coming Soon | $3,500,000 $506/sqft |

Nearby Homes


Find Homes by Property Features in Mc Lean, VA
Nearby New Homes For Sale


Based on information from Bright MLS through Nov 07, 2026, 04:45AM. Listing information is from various brokers who participate in the Bright MLS IDX program and not all listings may be visible on the site. The property information being provided on or through the website is for the personal, non-commercial use of consumers and such information may not be used for any purpose other than to identify prospective properties consumers may be interested in purchasing. Some properties which appear for sale on the website may no longer be available because they are for instance, under contract, sold or are no longer being offered for sale. Property information displayed is deemed reliable but is not guaranteed. IDX information is provided exclusively for personal, non-commercial use, and may not be used for any purpose other than to identify prospective properties consumers may be interested in purchasing. Information is deemed reliable but not guaranteed. © 2026 Bright MLS, Inc. All Rights Reserved. Click here for more information
 Advertising Broker: Joe Hawkins | Hawkins Real Estate Services
