- Overview
- Description
- Property Details
- Location
- HOA Management
- Facts & Features
- Getting Around
- Nearby Homes

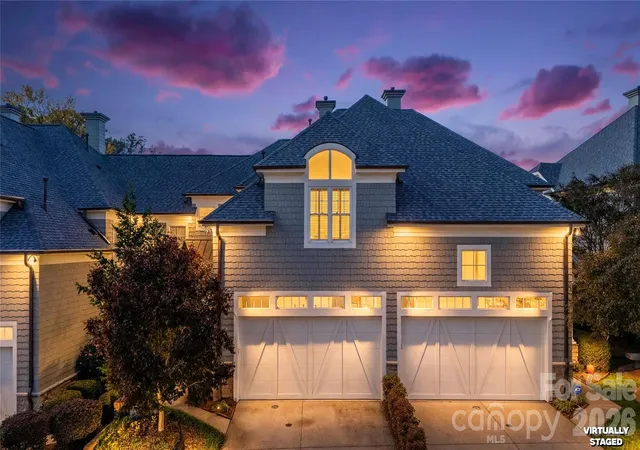
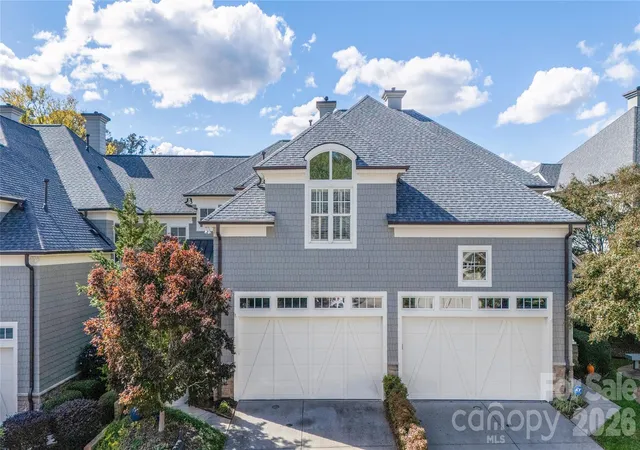
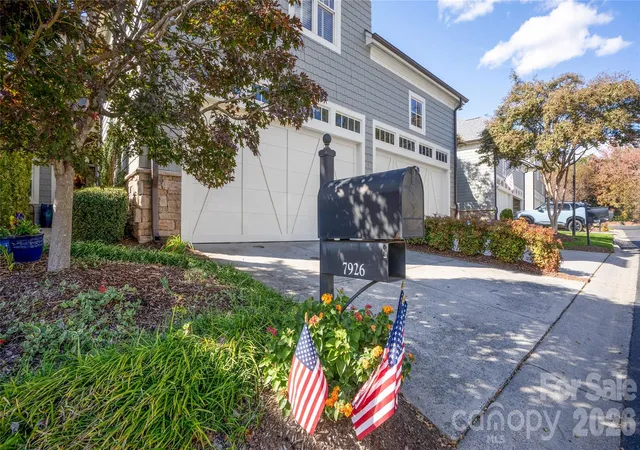
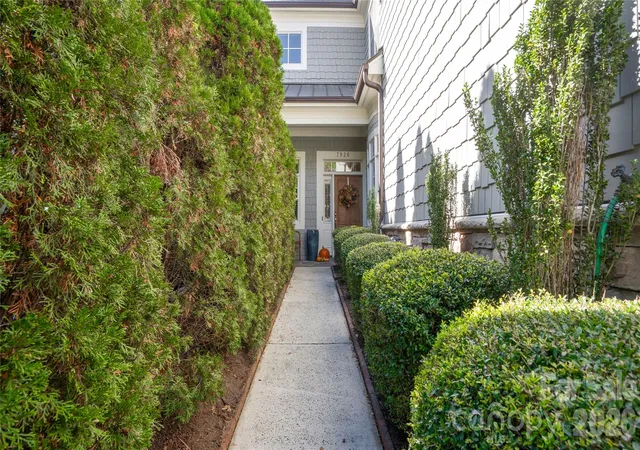
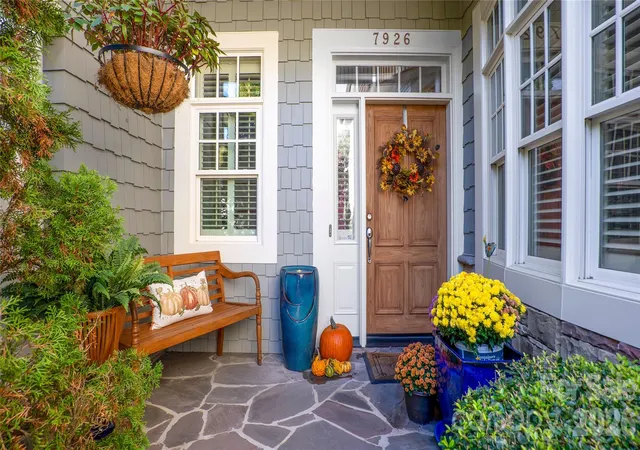

Street View
$639,000
Monthly Est:$3,181
 2 Beds
 3 Baths
2 full baths + 1 half bath
 2,084sqft
7926 Greenview Ter Ct, Charlotte, NC 28277
$639,000
$3,181/moEst:
Get Pre-Approved
Townhouse
Built in 2005
$525.58/mo HOA
0.07 acre lot
$307/sq.ft
Description
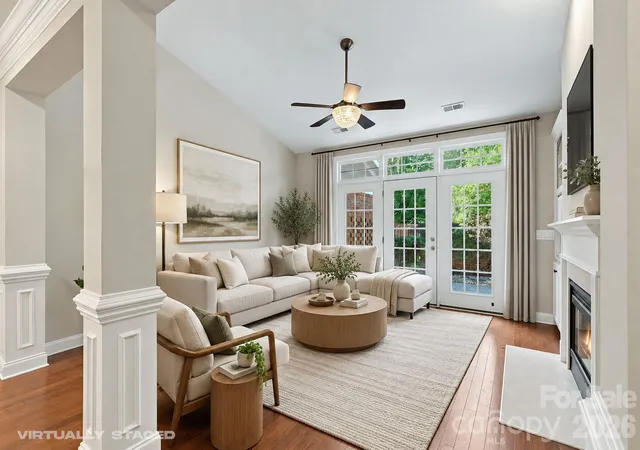
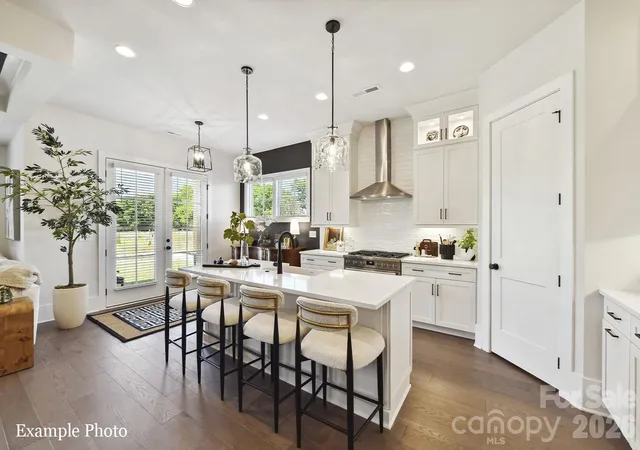
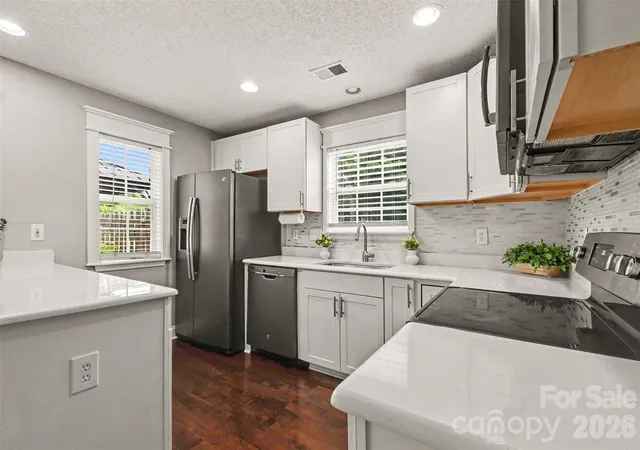
**A Rare Find Where Luxury, Community and Lifestyle Come Together!** Beautifully appointed townhome overlooking the 15th fairway at Raintree CC, offering the craftsmanship, architectural detail, and upscale finishes of a custom home with the convenience of townhome living. Located in a quaint, close-knit community where neighbors genuinely look out for one another, this is a special place where homes rarely change hands. With no rentals permitted, the community has maintained the character and integrity of its residences, making this an increasingly rare opportunity. From the moment you enter the impressive two-story foyer with its grand staircase, you'll appreciate the quality and attention to detail throughout. Professionally decorated with exquisite finishes, the home features 10-foot ceilings on the main level, 9-foot ceilings upstairs, extensive moldings, plantation shutters throughout and hardwood floors on the main level. The living room and dining room benefit from a gas log fireplace and beautiful built-in bookcases, while a versatile main-level flex room with French doors and transom windows provides the perfect space for a private study or breakfast room. The chef's kitchen is both beautiful and functional, featuring rich cabinetry, granite countertops, a center island, Frigidaire Professional refrigerator and GE Profile appliances, gas cooktop, double ovens, and abundant storage. Upstairs, the spacious primary suite offers a private retreat with a walk-in closet and an elegant bath featuring a raised double vanity, whirlpool tub, and separate shower. Step directly onto your private upper terrace and enjoy peaceful views overlooking the fairway. A generous loft, additional guest bedroom with full bath, and walk-in storage provide exceptional flexibility and convenience. Outdoor living is equally impressive, with a covered and enclosed rear patio surrounded by lush landscaping and a charming fountain that remains with the property. Enjoy morning coffee, outdoor entertaining, or simply relaxing while taking in the beautiful golf course setting. An attached two-car garage completes the package. The location is hard to beat, just a short walk to the Arboretum Shopping Center, with its excellent shopping, restaurants, and everyday conveniences. Additional updates include a new roof in 2026, exterior paint in 2025, interior paint in 2023, and HVAC replaced in 2019. The golf course initiation fee is also waived, offering an added benefit to the next owner. If you appreciate quality construction, thoughtful architectural details, refined finishes, and a home that feels truly custom, this is an opportunity you won't want to miss. **Luxury, privacy, community, and an exceptional golf course setting make this a truly special place to call home!**
- Houzeo last checked: 0 minutes ago
- Listing updated: November 14, 2026 at 1:33 pm
- Listing Provided by: Cullen McNulty (704) 507-2593 | McNulty Realty LLC (704) 507-2593
- Source: Canopy MLS as distributed by MLS GRID | MLS#: 4442992

Property Details
Status
Active
Type
Townhouse
No. of Stories
-
County
City
Neighborhood
Year Built
2005
HOA Fees
$525.58/mo
Finished Area
2,084 sqft
Lot Size
0.07 acre lot
Basement Area
- sqft
MLS Name
Canopy MLS as distributed by MLS GRID
MLS Number
4442992
MLS Status
Active
Days on Market
1
Cumulative Days on Market
1

Continue Your Journey in App
Find your dream home, receive real-time updates, and many more!
Continue Your Journey in App
Find your dream home, receive real-time updates, and many more!
Location
HOA Management
CAM
HOA Fees
$506/ Monthly
CSI Communities
HOA Fees
$235/ Annually
Disclaimer: Amenities are based on third-party information and may vary; buyers must independently verify all amenities, as information is deemed reliable but not guaranteed.
Facts & Features
Rooms
Bedrooms & bathrooms
Bedrooms: 2
Bathrooms: 3
Interior
Flooring
Carpet, Tile, Wood
Window Features
Insulated Window(s)
Cooling
Central Air, Electric
Appliances
Dishwasher, Double Oven, Gas Cooktop, Microwave, Refrigerator, Wall Oven
Sewer
Public Sewer
Interior Features
Attic Stairs Pulldown, Attic Walk In, Cable Prewire, Kitchen Island, Walk In Closet(s), Whirlpool
Heating
Central, Forced Air, Natural Gas
Exterior Features
In Ground Irrigation, Lawn Maintenance
Construction
Year Built
Year Built: 2005
Home type
Townhouse
Roof
Architectural Shingle
Foundation Details
Slab
Construction Materials
Cedar Shake, Stone Veneer
Utilities & Energy
Water Source
City
Laundry Features
Laundry Room, Upper Level
Fireplace Features
Gas Log, Living Room
Parking Features
Driveway, Garage Faces Front
Other Features
Patio And Porch Features
Covered, Front Porch, Patio, Terrace
Community Features
Clubhouse, Fitness Center, Golf, Outdoor Pool, Pickleball, Playground, Pond, Putting Green, Tennis Court(s)
Lot Features
On Golf Course
Subdivision Name
Raintree
Price History
| Date | Event | Price |
|---|---|---|
11/13/2026 Source: | Listed for Sale | $639,000 +48.60% $307/sqft |
10/30/2019 Source: | Price Decreased | $430,000 -1.71% $206/sqft |
08/06/2019 Source: | Price Increased | $437,500 +13.37% $210/sqft |
04/30/2015 Source: | Sold | $385,900 +2.23% $185/sqft |
04/30/2015 Source: | Price Decreased | $377,500 -1.95% $181/sqft |

Show more
Nearby Homes
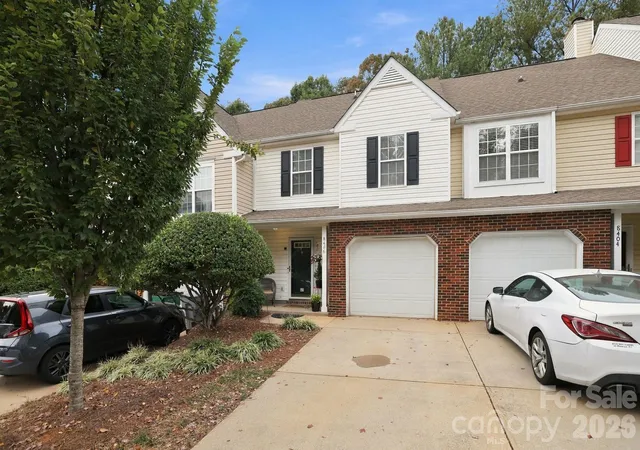
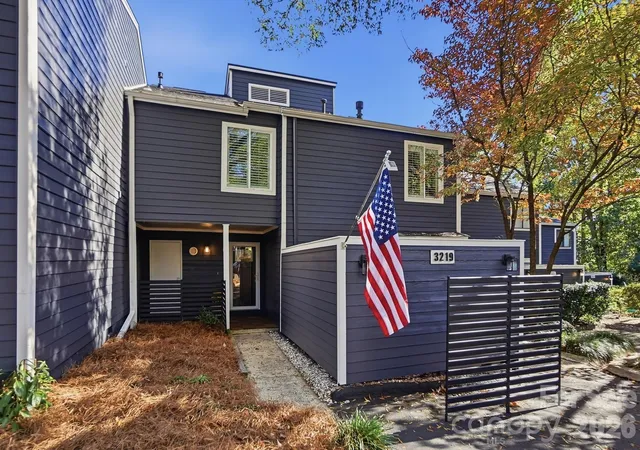
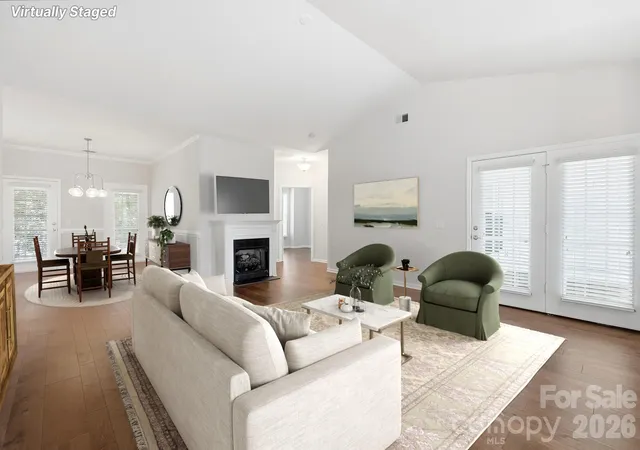
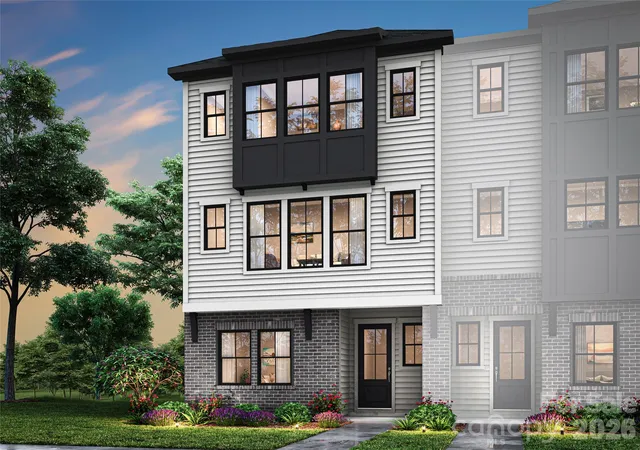
Find Homes by Property Features in Charlotte, NC
Nearby New Homes For Sale

Based on information from Canopy MLS through Nov 14, 2026, 03:00PM as submitted to and distributed by MLS GRID. All data is obtained from various sources and may not have been verified by the broker or MLS GRID. Supplied Open House Information is subject to change without notice. All information should be independently reviewed and verified for accuracy. Properties may or may not be listed by the office/agent presenting the information. IDX information is provided exclusively for consumers’ personal, noncommercial use. It may not be used for any purpose other than to identify prospective properties which the consumers may be interested in purchasing. The data is deemed reliable but is not guaranteed by MLS GRID. The use of the MLS GRID Data may be subject to an end-user license agreement prescribed by the Member Participant’s applicable MLS, if any, and as amended from time to time. ©2026 Canopy MLS. All Rights Reserved.
 Advertising Broker: Nicholas Huscroft | Chosen Realty
