- Overview
- Description
- Property Details
- Location
- HOA Management
- Facts & Features
- Getting Around
- Nearby Homes



$379,000
Monthly Est:$1,886
 2 Beds
 2 Baths
2 full baths
 1,548sqft
7928 Cool River Dr, Frisco, TX 75036
$379,000
$1,886/moEst:
Get Pre-Approved
Single Family Residence
Built in 2016
$200/mo HOA
0.12 acre lot
$245/sq.ft
Description
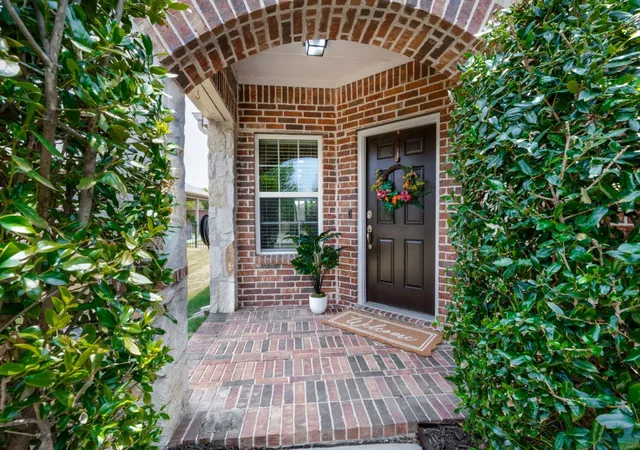
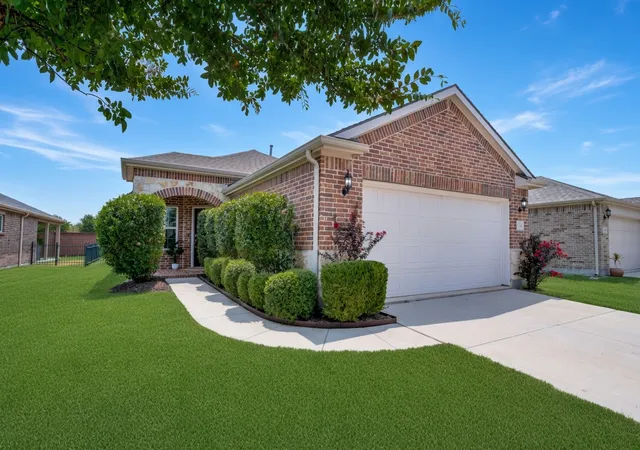
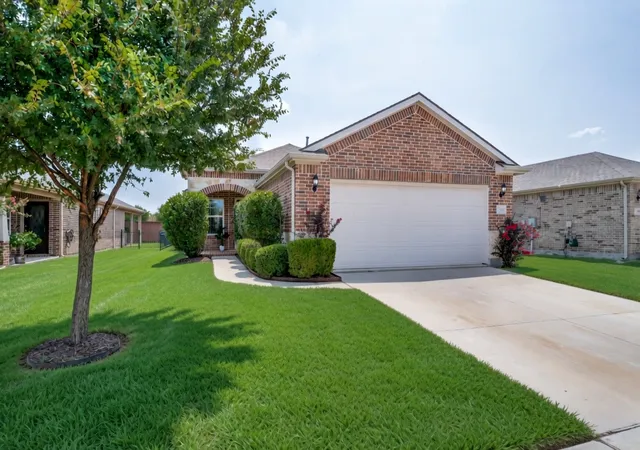
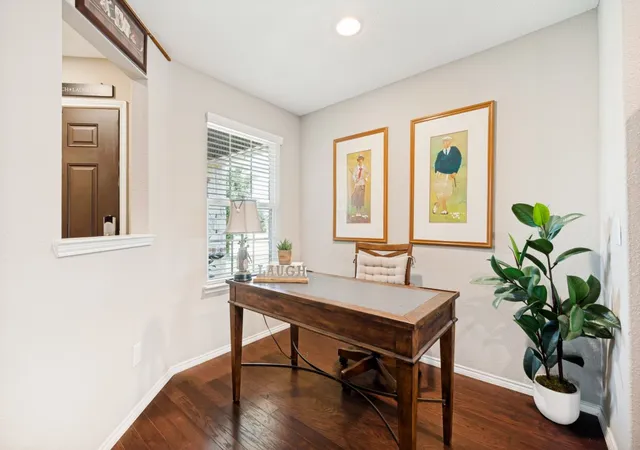
Welcome to 7928 Cool River Drive in Frisco Lakes, a premier age-restricted (55+) active-adult community in Frisco, Texas. This well-maintained 2-bedroom, 2-bath home with a bright, versatile sunroom offers comfortable single-level living in one of North Texas’s most desirable 55+ neighborhoods.
One of the standout advantages of this home is its exceptional energy package. The property features a fully owned solar system that helps reduce utility costs, combined with a Base backup power generator that provides reliable electricity during outages. Together, these systems deliver both long-term savings and true peace of mind—valuable features rarely found in the community.
Step outside to the extended covered patio, where a private hot tub remains with the home. Completely secluded, this outdoor living space creates a peaceful personal retreat perfect for relaxing year-round.
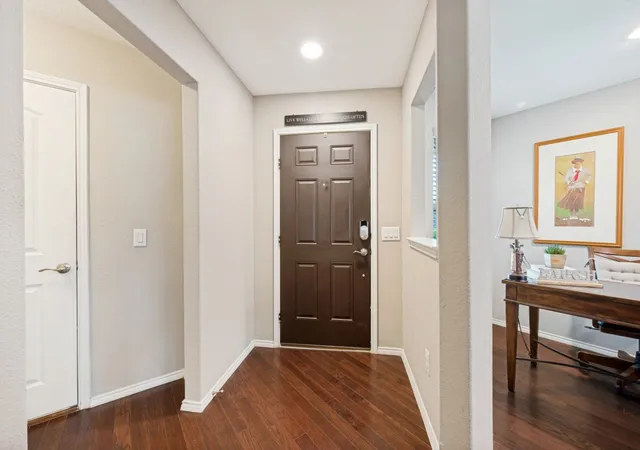
Inside, the open floor plan includes a welcoming living area, an efficient kitchen, and a sunroom that floods the home with natural light. The sunroom is ideal for morning coffee, reading, hobbies, or as flexible additional living space.
Residents of Frisco Lakes enjoy an exceptional resort-style lifestyle with amenities just a short distance from this home. Frisco Lakes offers multiple indoor & outdoor pools, state-of-the-art fitness centers, tennis and pickleball courts, walking trails, and a full calendar of social clubs and activities. The amenity centers serve as the heart of community life, providing spaces for fitness classes, gatherings, events, and dining that foster connection and active living.
Conveniently located near shopping, dining, healthcare, and major roadways, this home combines low-maintenance living, strong energy independence through the owned solar system and backup generator, a private hot tub patio, a versatile sunroom, and access to Frisco’s top 55+ community.
Schedule your private showing today and experience the best of Frisco Lakes living.
- Houzeo last checked: 11 minutes ago
- Listing updated: September 26, 2026 at 9:04 pm
- Listing Provided by: Debbie Gardner (972) 731-5999 | Frisco Home Center (844) 371-5999
- Source: NTREIS MLS-TX | MLS#: 21346857

Property Details
Status
Active
Type
Single Family Residence
No. of Stories
1
County
City
Neighborhood
Year Built
2016
HOA Fees
$200/mo
Finished Area
1,548 sqft
Lot Size
0.12 acre lot
Basement Area
- sqft
MLS Name
NTREIS MLS
MLS Number
21346857
MLS Status
Active
Cumulative Days on Market
51

Continue Your Journey in App
Find your dream home, receive real-time updates, and many more!
Download App
Continue Your Journey in App
Find your dream home, receive real-time updates, and many more!
Location
HOA Management
Castle Group
HOA Fees
$600/ Quarterly
Amenities
 Amenities and services may be covered by one or multiple associations and service providers.
 Maintenance
 AssociationManagement
AllFacilities
Disclaimer: Amenities are based on third-party information and may vary; buyers must independently verify all amenities, as information is deemed reliable but not guaranteed.
Facts & Features
Rooms
Bedrooms & bathrooms
Bedrooms: 2
Bathrooms: 2
UtilityRoom
Level: First
Area: 30.00 Square Feet
Dimensions: 6 x 5
LivingRoom
Level: First
Area: 180.00 Square Feet
Dimensions: 15 x 12
Bedroom
Level: First
Area: 130.00 Square Feet
Dimensions: 13 x 10
PrimaryBathroom
Level: First
Area: 72.00 Square Feet
Dimensions: 9 x 8
PrimaryBedroom
Level: First
Area: 182.00 Square Feet
Dimensions: 14 x 13
Sunroom
Level: First
Area: 135.00 Square Feet
Dimensions: 9 x 15
DiningRoom
Level: First
Area: 150.00 Square Feet
Dimensions: 10 x 15
Kitchen
Level: First
Area: 240.00 Square Feet
Dimensions: 16 x 15
Interior
Exterior Features
Other, Rain Gutters
Flooring
Carpet, Engineered Hardwood
Window Features
Shutters, Window Coverings
Sewer
Public Sewer
Cooling
Central Air, Ceiling Fans
Interior Features
Built In Features, Kitchen Island, Cable Tv
Appliances
Some Gas Appliances, Dishwasher, Gas Cooktop, Disposal, Gas Oven, Gas Water Heater, Microwave, Plumbed For Gas, Vented Exhaust Fan
Heating
Central, Electric, Natural Gas, Solar
Construction
Year Built
Year Built: 2016
Home type
Single Family Residence
Foundation Details
Slab
Construction Materials
Brick
Property Condition
Resale
Architectural Style
Traditional, Detached
Roof
Composition
Utilities & Energy
Security Features
Prewired, Security System Owned, Security System, Carbon Monoxide Detectors, Smoke Detectors
Pool Features
None, Community
Utilities
Electricity Available, Electricity Connected, Natural Gas Available, Sewer Available, Separate Meters, Underground Utilities, Water Available, Cable Available
Laundry Features
Washer Hookup, Dryer Hookup, Electric Dryer Hookup, Gas Dryer Hookup
Parking Features
Driveway, Garage Faces Front, Garage, Garage Door Opener
Electric
Photovoltaics Seller Owned
Water Source
Public
Other Features
Patio And Porch Features
Patio, Covered
Disclosures
Deed Restriction
Community Features
Clubhouse, Fitness Center, Golf, Lake, Pickleball, Pool, Restaurant, Tennis Courts, Trails Paths, Curbs, Sidewalks
Lot Features
Interior Lot, Landscaped, Subdivision, Sprinkler System, Few Trees
Subdivision Name
Frisco Lakes By Del Webb 55+
Price History
| Date | Event | Price |
|---|---|---|
08/06/2026 Source: | Listed for Sale | $379,000 $245/sqft |

Nearby Homes




Find Homes by Property Features in Frisco, TX
Nearby New Homes For Sale

Based on information from the North Texas Real Estate Information Systems, Inc., through Oct 11, 2026, 02:30PM. Information is provided exclusively for consumers’ personal, non-commercial use. It may not be used for any purpose other than to identify prospective properties consumers may be interested in purchasing. Data is deemed reliable but is not guaranteed accurate. This website may not include listings or property addresses of sellers who have directed their listing brokers to withhold their listing or their property address from display on the Internet. ©2026 North Texas Real Estate Information Systems, Inc. All Rights Reserved.
 Advertising Broker: Michelle Brecker | Pathway To Home Realty