- Overview
- Description
- Property Details
- Location
- Facts & Features
- Getting Around
- Nearby Homes
 New Construction



Street View
$6,500,000
Monthly Est:$32,353
 4 Beds
 6 Baths
5 full baths + 1 half bath
 7,022sqft
7928 Pine Cvs Ln, Denver, NC 28037
$6,500,000
$32,353/moEst:
Get Pre-Approved
Single Family Residence
Built in 2027
$-- HOA
0.69 acre lot
$926/sq.ft
Description
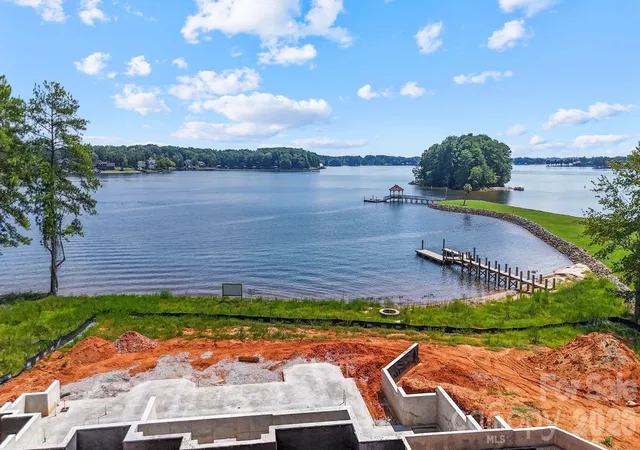
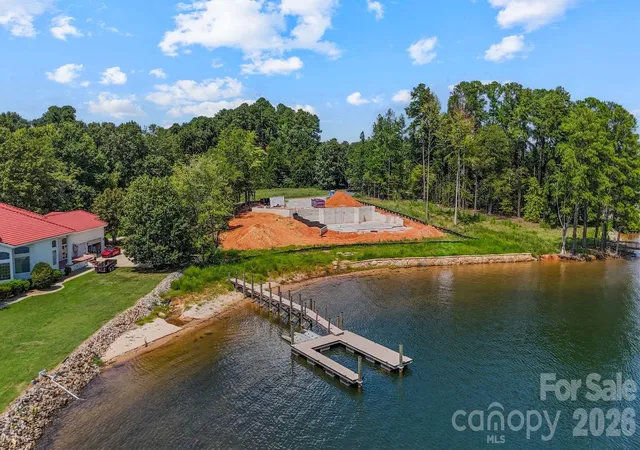
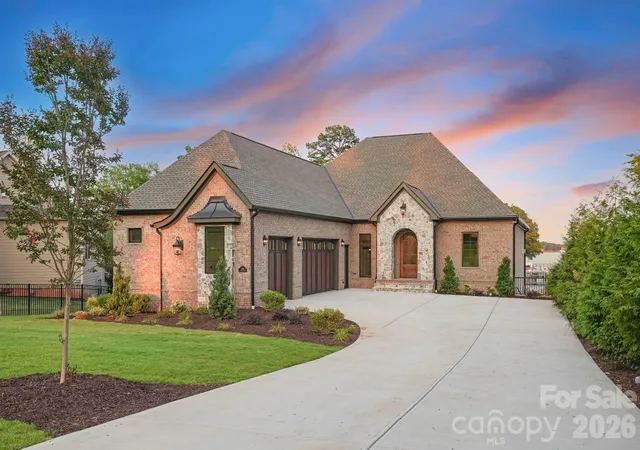
Construction is just getting started on this exceptional new construction waterfront home by Planishek Properties, offering a rare opportunity to personalize your Lake Norman dream home while there is still time to select colors and finishes. Proposed plans feature 5 bedrooms and 5.5 baths on approximately .69 acres with 200+ ft of shoreline and stunning main channel views of Lake Norman. Designed to maximize the waterfront setting, the main level will feature a luxurious primary suite, open kitchen and dining spaces overlooking the water, walk-in pantry, spacious great room, covered terrace and expansive rear deck. The second level is planned with an ensuite bedroom, dedicated office and flexible bedroom/bonus room. The walkout basement is designed for effortless lake living and entertaining, with billiard and recreation spaces, 2 additional bedrooms and baths, media room and direct access to an outdoor kitchen and covered patio. Outside, plans call for a heated saltwater pool, spa, and fire pit, while a new pier and covered stationary dock are already in progress, creating an incredible setting for days on the water and evenings by the pool. An outstanding opportunity to get involved early in the construction process and make selections that bring your vision of lakefront living to life.
- Houzeo last checked: 29 minutes ago
- Listing updated: September 17, 2026 at 6:03 pm
- Listing Provided by: Nicole Leininger (704) 450-6280 | Ivester Jackson Christie's (980) 435-5169
- Source: Canopy MLS | MLS#: 4418685

Property Details
Status
Active
Type
Single Family Residence
No. of Stories
-
County
City
Neighborhood
--
Year Built
2027
HOA Fees
-
Finished Area
7,022 sqft
Lot Size
0.69 acre lot
Basement Area
- sqft
MLS Name
Canopy MLS
MLS Number
4418685
MLS Status
Active
Days on Market
34
Cumulative Days on Market
12

Continue Your Journey in App
Find your dream home, receive real-time updates, and many more!
Download App
Continue Your Journey in App
Find your dream home, receive real-time updates, and many more!
Location
Facts & Features
Rooms
Bedrooms & bathrooms
Bedrooms: 4
Bathrooms: 6
Interior
Exterior Features
Elevator, Fire Pit, In Ground Hot Tub / Spa, In Ground Irrigation, Outdoor Kitchen
Sewer
Septic Installed
Heating
Forced Air
Appliances
Bar Fridge, Dishwasher, Disposal, Gas Range, Gas Water Heater, Ice Maker, Microwave, Refrigerator
Interior Features
Elevator
Cooling
Central Air, Zoned
Construction
Year Built
Year Built: 2027
Home type
Single Family Residence
Foundation Details
Basement
Construction Materials
Fiber Cement, Stone
Roof
Composition, Metal
Utilities & Energy
Laundry Features
In Basement, Inside, Laundry Room, Main Level, Sink
Basement
Exterior Entry, Finished, Interior Entry, Walk Out Access, Walk Up Access
Pool Features
Heated, In Ground, Outdoor Pool, Pool/spa Combo, Salt Water
Utilities
Propane
Fireplace Features
Gas Log, Great Room, Outside, Porch, Wood Burning
Parking Features
Driveway, Attached Garage, Garage Faces Side
Water Source
Well
Other Features
Lot Features
Cleared, Cul De Sac, Level, Views, Waterfront
Patio And Porch Features
Covered, Deck, Front Porch, Patio, Rear Porch, Screened, Terrace
Subdivision Name
Crescent Land & Timber
Price History
| Date | Event | Price |
|---|---|---|
09/04/2026 Source: | Listed for Sale | $6,500,000 +271.43% $926/sqft |
09/30/2025 Source: | Sold | $1,750,000 -20.45% $249/sqft |
05/01/2025 Source: | Contingent (Active Under Contract) | $2,200,000 $313/sqft |
04/19/2025 Source: | Listed for Sale | $2,200,000 $313/sqft |

Nearby Homes







Find Homes by Property Features in Denver, NC
Nearby New Homes For Sale

Based on information submitted to the MLS GRID from Canopy MLS through Oct 08, 2026, 07:30AM. All data is obtained from various sources and may not have been verified by the broker or MLS GRID. Supplied Open House Information is subject to change without notice. All information should be independently reviewed and verified for accuracy. Properties may or may not be listed by the office/agent presenting the information. IDX information is provided exclusively for consumers’ personal, noncommercial use. It may not be used for any purpose other than to identify prospective properties which the consumers may be interested in purchasing. The data is deemed reliable but is not guaranteed by MLS GRID. The use of the MLS GRID Data may be subject to an end-user license agreement prescribed by the Member Participant’s applicable MLS, if any, and as amended from time to time. ©2026 Canopy MLS. All Rights Reserved.
 Advertising Broker: Nicholas Huscroft | Chosen Realty