- Overview
- Description
- Property Details
- Location
- Facts & Features
- Getting Around
- Nearby Homes


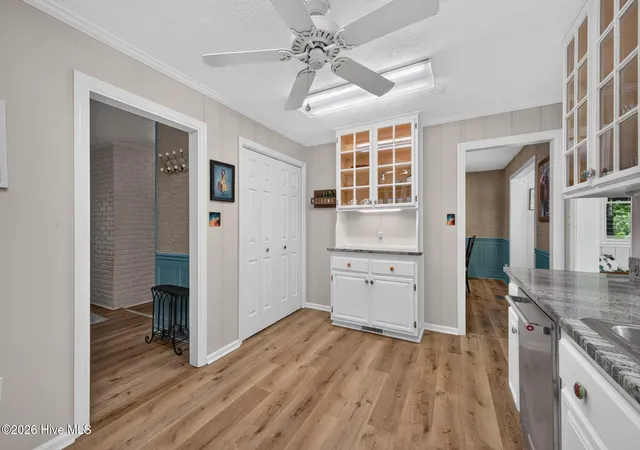

Street View
$459,900
Monthly Est:$2,289
 4 Beds
 4 Baths
4 full baths
 2,590sqft
793 Boardman Rd, Aiken, SC 29803
$459,900
$2,289/moEst:
Get Pre-Approved
Single Family Residence
Built in 1953
$-- HOA
0.48 acre lot
$178/sq.ft
Description
PRICE IMPROVEMENT-NOW $459,900! Discover the versatility and exceptional value of this remarkable 4 bedroom, 4 bath ranch home in the desirable Dunbarton Oaks section of Aiken. With 2,590 square feet of thoughtfully designed living space, this unique property offers an opportunity rarely found in Aiken. Features include an expansive living room with a brand new electric fireplace, creating a warm and inviting gathering space for entertaining or for just relaxing. The updated kitchen has granite countertops, a large pantry, and newer appliances, which all convey. The dining room is only steps away from the large sunroom, offering expansive views of the meticulously landscaped and fenced backyard. Included is an irrigation well, supplying water to both the front and back yards.
But the real standout is the home's incredibly flexible layout. The residence offers two distinct living quarters, with two bedroom and two baths on each side of the home. This unique configuration provides outstanding possibilities for multigenerational living, a private guest suite, or potential rental income- all while maintaining the convenience of having everything under one roof.
Plantation blinds and shutters. 2 gas water heaters.
One of Aiken's most sought after neighborhoods, conveniently located close to retail, restaurants, numerous equestrian facilities, including the Aiken Training Track, Bruce's Field, McGhee's Mile, and others, plus Hopeland Gardens, the Palmetto Club, the Green Boundary Club, and many of Aiken's other wonderful activities!
*Please note list of updates and improvements in Documents. Also, please note the Floor Plan in Documents or Photos for a clearer understanding of this unique and beautiful home.
- Houzeo last checked: 8 minutes ago
- Listing updated: October 11, 2026 at 6:50 am
- Listing Provided by: Stephen Ranzer (803) 507-7003 DRE #263257 | ERA Wilder Aiken (803) 226-0881
- Source: Hive MLS-NC | MLS#: 100580864

Property Details
Status
Active
Type
Single Family Residence
No. of Stories
1
County
City
Neighborhood
--
Year Built
1953
HOA Fees
-
Finished Area
2,590 sqft
Lot Size
0.48 acre lot
Basement Area
- sqft
MLS Name
Hive MLS
MLS Number
100580864
MLS Status
Active
Days on Market
131

Continue Your Journey in App
Find your dream home, receive real-time updates, and many more!
Download App
Continue Your Journey in App
Find your dream home, receive real-time updates, and many more!
Location
Facts & Features
Rooms
Bedrooms & bathrooms
Bedrooms: 4
Bathrooms: 4
Dining Room
Level: Main
Area: Square Feet
Dimensions: 110.00
Sunroom
Level: Main
Area: Square Feet
Dimensions: 210.00
Bedroom 3
Level: Main
Area: Square Feet
Dimensions: 160.00
Laundry
Level: Main
Area: Square Feet
Dimensions: 130.00
Master Bedroom
Level: Main
Area: Square Feet
Dimensions: 169.00
Kitchen
Level: Main
Area: Square Feet
Dimensions: 150.00
Den
Level: Main
Area: Square Feet
Dimensions: 154.00
Office
Level: Main
Area: Square Feet
Dimensions: 176.00
Living Room
Level: Main
Area: Square Feet
Dimensions: 320.00
Bedroom 4
Level: Main
Area: Square Feet
Dimensions: 154.00
Bedroom 2
Level: Main
Area: Square Feet
Dimensions: 143.00
Interior
Appliances
Electric Oven, Built In Microwave, Washer, Refrigerator, Range, Dryer, Disposal, Dishwasher
Heating
Gas Pack, Fireplace(s), Natural Gas
Flooring
Lvt/lvp, Carpet
Interior Features
Master Downstairs, Walk In Closet(s), Entrance Foyer, Solid Surface, Ceiling Fan(s), Pantry, Walk In Shower, Walk In Closet(s)
Exterior Features
Storm Doors
Cooling
Central Air, Ceiling Fan(s)
Construction
Year Built
Year Built: 1953
Home type
Single Family Residence
Roof
Metal
Construction Materials
Vinyl Siding, Wood Frame
Foundation Details
Crawl Space
Utilities & Energy
Basement
Crawl Space
Utilities
Cable Available, Natural Gas Connected, Sewer Connected, Water Connected, Satellite Internet
Water Source
Public
Parking Features
Concrete, No Garage
Other Features
Patio And Porch Features
Enclosed
Subdivision Name
Dunbarton Oaks
Price History
| Date | Event | Price |
|---|---|---|
08/04/2026 Source: | Price Decreased | $459,900 -5.16% $178/sqft |
06/11/2026 Source: | Price Increased | $484,900 +5.44% $187/sqft |
06/11/2026 Source: | Listed for Sale | $459,900 $178/sqft |

Getting Around 793 Boardman Rd
Bike Score®

Somewhat Bikeable
37/100
Walk Score®

Car-Dependent
20/100
Data provided by Redfin
Nearby Homes
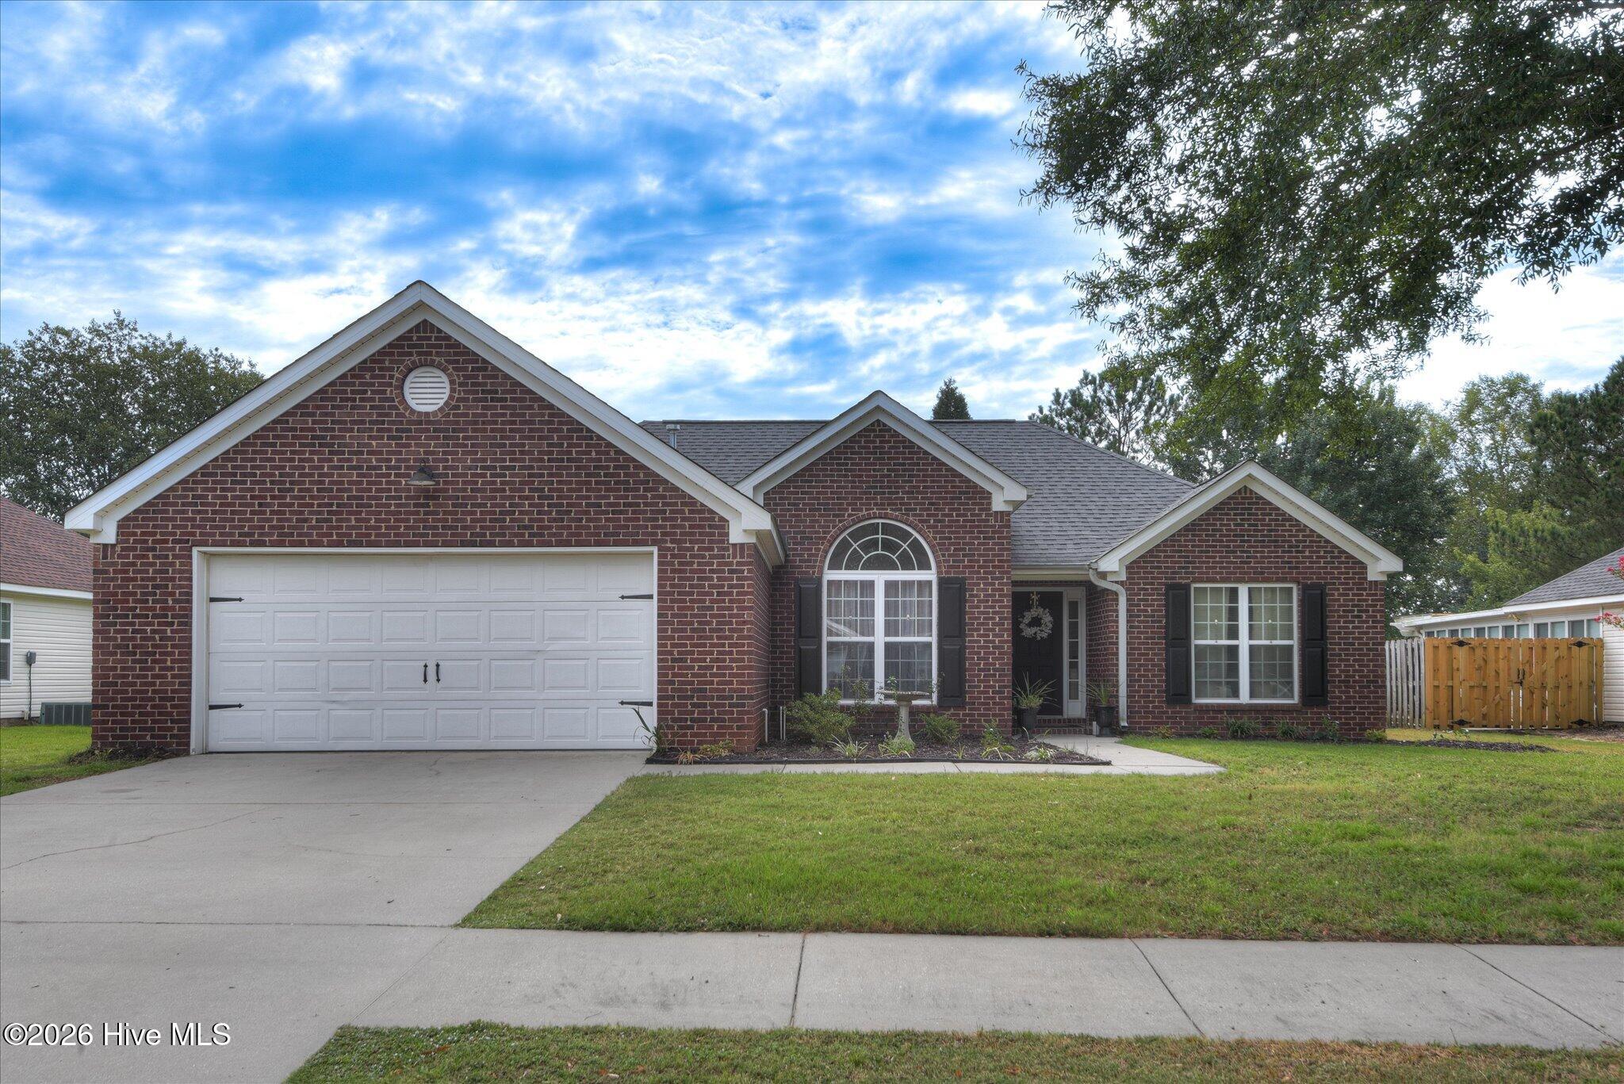
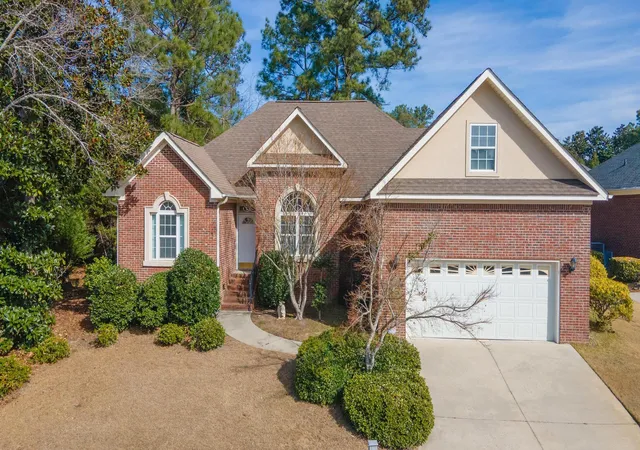
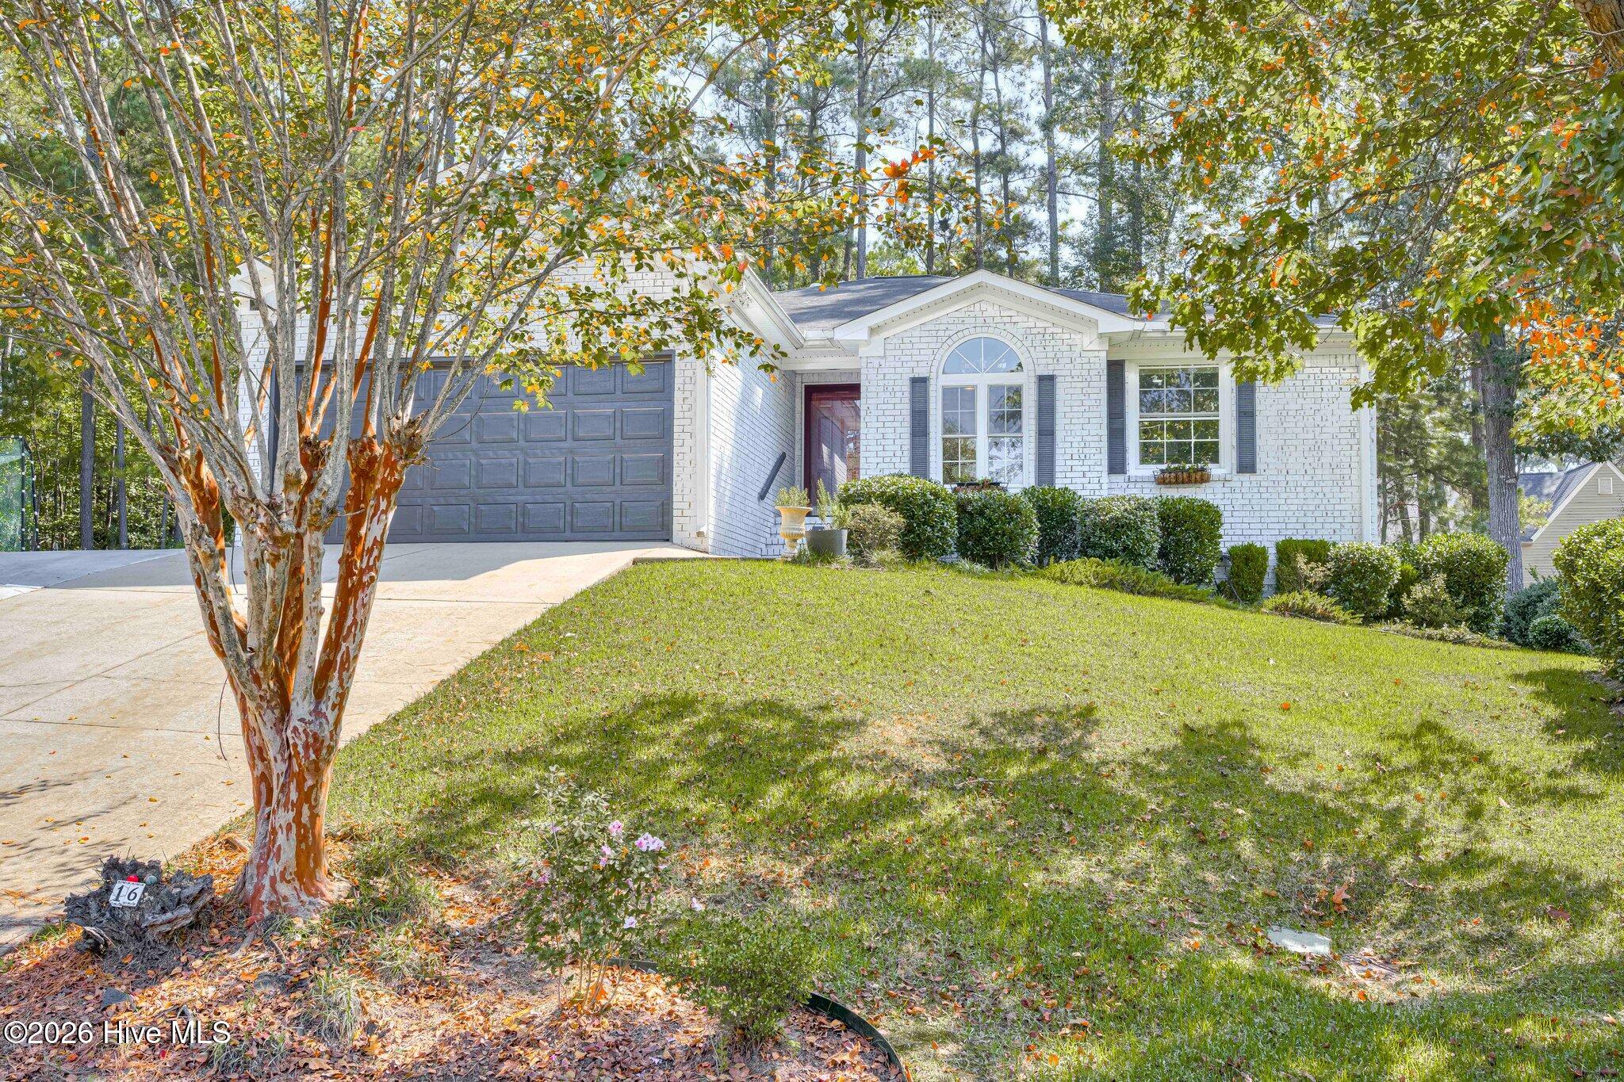

Find Homes by Property Features in Aiken, SC
Nearby New Homes For Sale

Based on information from the Hive MLS, through Oct 21, 2026, 01:15AM. This website may not include listings or property addresses of sellers who have directed their listing brokers to withhold their listing or their property address from display on the Internet. The data relating to real estate on this web site comes in part from the Internet Data Exchange program of Hive MLS, and is updated as of Oct 21, 2026, 01:15AM. All information is deemed reliable but not guaranteed and should be independently verified. All properties are subject to prior sale, change, or withdrawal. Neither listing broker(s) nor Chosen Realty LLC nor Houzeo shall be responsible for any typographical errors, misinformation, or misprints, and shall be held totally harmless from any damages arising from reliance upon these data. IDX information is provided exclusively for personal, non-commercial use, and may not be used for any purpose other than to identify prospective properties consumers may be interested in purchasing. © 2026 Hive MLS. All Rights Reserved.
 Advertising Broker: Nicholas Huscroft | Chosen Realty
