- Overview
- Description
- Property Details
- Location
- HOA Management
- Facts & Features
- Getting Around
- Nearby Homes
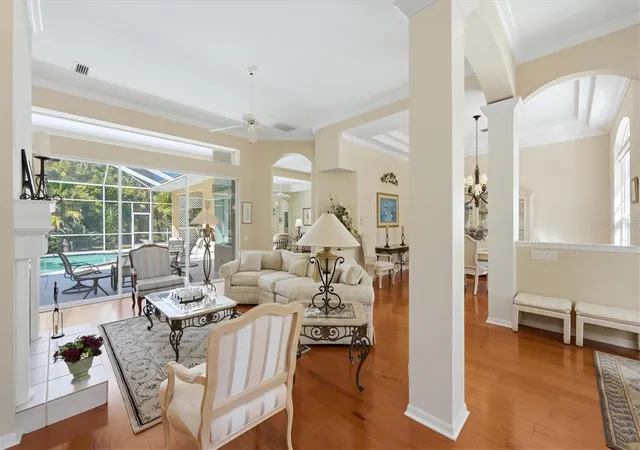

Street View
$890,000
Monthly Est:$4,430
 3 Beds
 3 Baths
3 full baths
 2,741sqft
7930 Wyndham Ct, University Park, FL 34201
$890,000
$4,430/moEst:
Get Pre-Approved
Single Family Residence
Built in 1997
$759/mo HOA
13,199 sqft lot
$325/sq.ft
Description
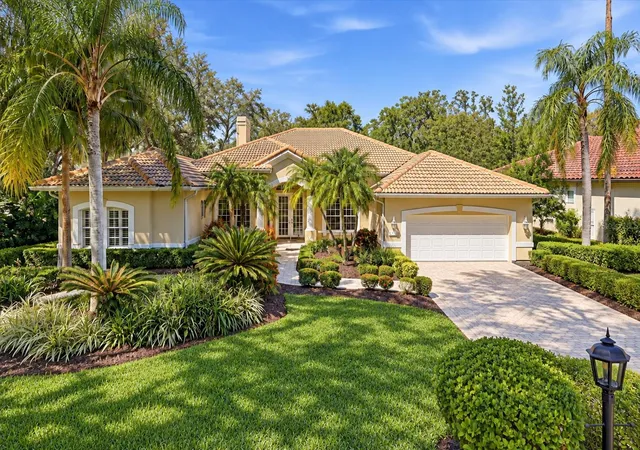
Step inside and be impressed by this spacious home in UNIVERSITY PARK COUNTRY CLUB! Featuring 3 bedrooms, 3 full bathrooms, and a versatile den that can be converted into a fourth bedroom if needed, this inviting residence combines generous living spaces, beautiful pool views, and a thoughtful layout for everyday comfort and entertaining.
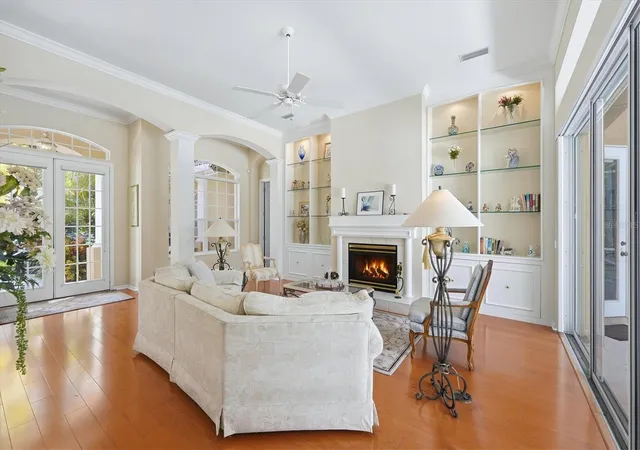
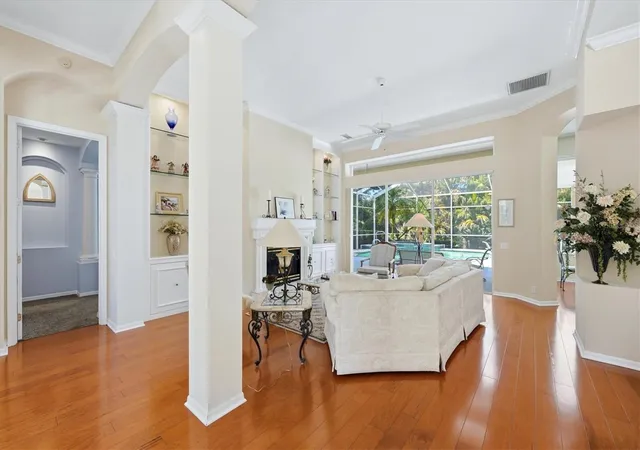
The oversized living room features a cozy gas fireplace, creating the perfect setting for a glass of wine and conversation with family, friends, or neighbors. Just off the entrance, the formal dining room offers an elegant space for holiday celebrations and memorable meals.
At the heart of the home, the spacious kitchen provides room for more than one cook, with a central island, built-in dishwasher, and large sink, all complemented by views of the pool and lanai. The adjoining family room offers plenty of space for gathering, enjoying movie nights, or simply relaxing at home.
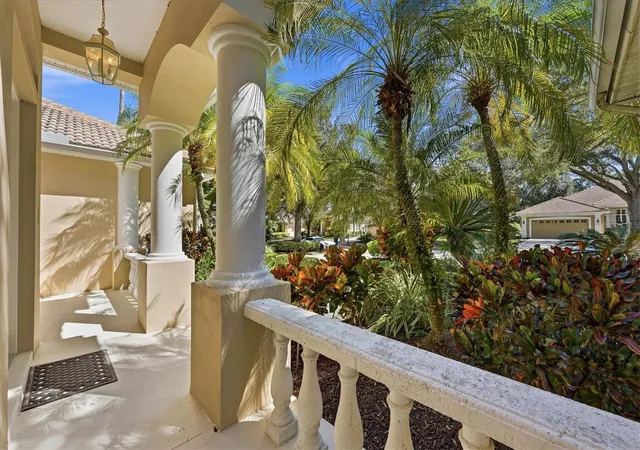
Privately positioned to the right of the entrance, the primary suite features a spacious bedroom with direct lanai access and views of sparkling pool water and lush landscaping with year-round blooms. Two walk-in closets provide ample storage, while the oversized primary bathroom includes a whirlpool tub and double vanities. Two guest bedrooms and two additional full bathrooms offer comfortable accommodations and privacy. The separate den adds flexibility as a home office, occasional guest space, or potential fourth bedroom.
Outside, the inviting pool and lanai provide a beautiful setting to unwind and enjoy Florida living. Recent updates include the roof, air conditioning, water heater, and more.
Beyond the home, discover the exceptional University Park Country Club lifestyle. Mature landscaping, sprawling natural beauty, and a staffed, gated entrance welcome you into this award-winning community. Recreational offerings include 27 holes of golf, 11 lighted Har-Tru tennis courts, four pickleball courts, a fitness center, and croquet. Tree-lined streets invite leisurely walks and bike rides, while dining, social activities, and a variety of clubs provide opportunities to connect with neighbors and pursue your interests.
Enjoy convenient access to downtown Sarasota’s arts and cultural attractions, shopping, dining, and healthcare, along with Nathan Benderson Park, the Ringling Museum, St. Armands Circle, boating, and the area’s renowned Gulf beaches. Discover a home with room to gather, space to unwind, and a beautiful setting to enjoy the University Park Country Club lifestyle. UPDATE ROOF, AC.
- Houzeo last checked: 8 minutes ago
- Listing updated: October 16, 2026 at 3:51 pm
- Listing Provided by: Marina Solo, PA (941) 960-6445 | KW SUNCOAST (941) 792-2000
- Source: Stellar MLS-FL as distributed by MLS GRID | MLS#: A4709449

Property Details
Status
Pending
Type
Single Family Residence
No. of Stories
-
County
City
Neighborhood
--
Year Built
1997
HOA Fees
$759/mo
Finished Area
2,741 sqft
Lot Size
13,199 sqft lot
Basement Area
- sqft
MLS Name
Stellar MLS
MLS Number
A4709449
MLS Status
Pending
Days on Market
20
Cumulative Days on Market
2

Continue Your Journey in App
Find your dream home, receive real-time updates, and many more!
Continue Your Journey in App
Find your dream home, receive real-time updates, and many more!
Location
HOA Management
Merci Harrod
HOA Fees
$759.33/ Monthly
Disclaimer: Amenities are based on third-party information and may vary; buyers must independently verify all amenities, as information is deemed reliable but not guaranteed.
Facts & Features
Rooms
Bedrooms & bathrooms
Bedrooms: 3
Bathrooms: 3
Living Room
Level: First
Area: 352.00 Square Feet
Dimensions: 22x16
Family Room
Level: First
Area: 255.00 Square Feet
Dimensions: 15x17
Dining Room
Level: First
Area: 182.00 Square Feet
Dimensions: 13x14
Primary Bedroom
Level: First
Area: 330.00 Square Feet
Dimensions: 15x22
Bedroom 2
Level: First
Area: 156.00 Square Feet
Dimensions: 12x13
Bedroom 3
Level: First
Area: 156.00 Square Feet
Dimensions: 12x13
Office
Level: First
Area: 187.00 Square Feet
Dimensions: 11x17
Kitchen
Level: First
Area: 204.00 Square Feet
Dimensions: 17x12
Laundry
Level: First
Area: 48.00 Square Feet
Dimensions: 8x6
Interior
Flooring
Hardwood, Tile
Appliances
Dishwasher, Disposal, Microwave, Range, Refrigerator, Washer
Interior Features
Ceiling Fans(s), Crown Molding, High Ceilings, Primary Bedroom Main Floor, Split Bedroom, Walk In Closet(s), Window Treatments
Sewer
Public Sewer
Cooling
Central Air, Zoned
Heating
Central, Natural Gas
Exterior Features
Lighting, Outdoor Kitchen, Sprinkler Metered
Construction
Year Built
Year Built: 1997
Home type
Single Family Residence
Architectural Style
Ranch
Construction Materials
Block, Stucco
Foundation Details
Crawlspace
Property Condition
Completed
Roof
Tile
Utilities & Energy
Water Source
Public
Laundry Features
Inside, Laundry Room
Parking Features
Garage Door Opener, Oversized
Pool Features
In Ground, Heated
Fireplace Features
Gas, Living Room
Utilities
Cable Connected, Electricity Connected, Natural Gas Connected, Phone Available, Sewer Connected, Water Connected
Security Features
Security System
Other Features
Lot Features
Corner Lot, Near Golf Course
Community Features
Street Lights
Subdivision Name
University Park Country Club
Vegetation
Mature Landscaping, Trees/landscaped
Price History
| Date | Event | Price |
|---|---|---|
10/16/2026 Source: | Pending | $890,000 $325/sqft |
10/15/2026 Source: | Listed for Sale | $890,000 +5933233.33% $325/sqft |
08/02/2024 Source: | Listing Removed | $15 $0/sqft |


Nearby Homes
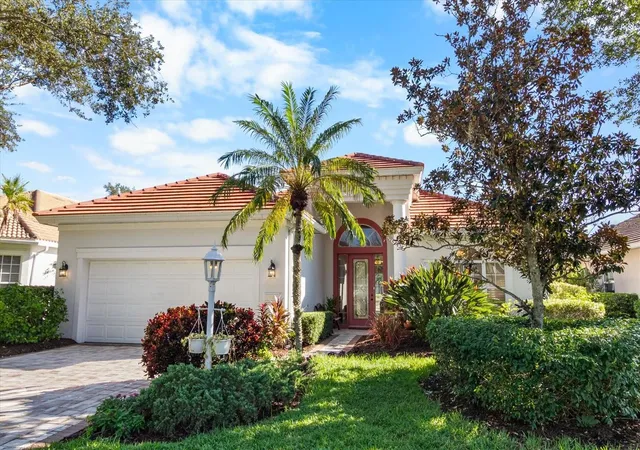
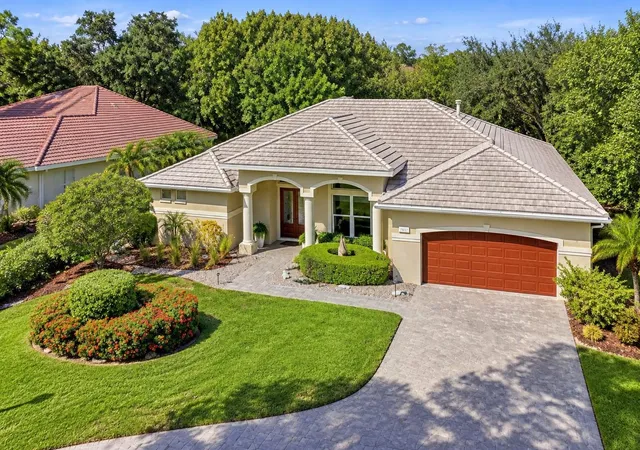
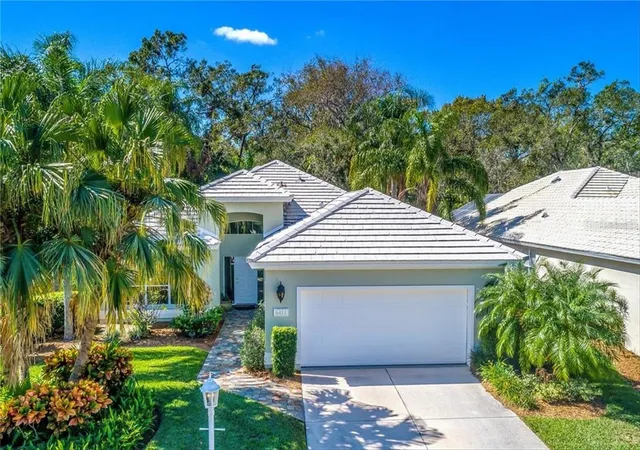
Find Homes by Property Features in University Park, FL

Based on information from Stellar MLS® through Nov 04, 2026, 06:30AM as submitted to and distributed by MLS GRID. All data is obtained from various sources and may not have been verified by the broker or MLS GRID. Supplied Open House Information is subject to change without notice. All information should be independently reviewed and verified for accuracy. Properties may or may not be listed by the office/agent presenting the information. IDX information is provided exclusively for consumers’ personal non-commercial use. It may not be used for any purpose other than to identify prospective properties consumers may be interested in purchasing. The data is deemed reliable but is not guaranteed by MLS GRID. The use of the MLS GRID Data may be subject to an end-user license agreement prescribed by the Member Participant’s applicable MLS, if any, and as amended from time to time. © 2026 Stellar MLS. All Rights Reserved.
 Advertising Broker: Fred McGill | Simple Showing, Inc
