- Overview
- Description
- Property Details
- Location
- Facts & Features
- Getting Around
- Nearby Homes
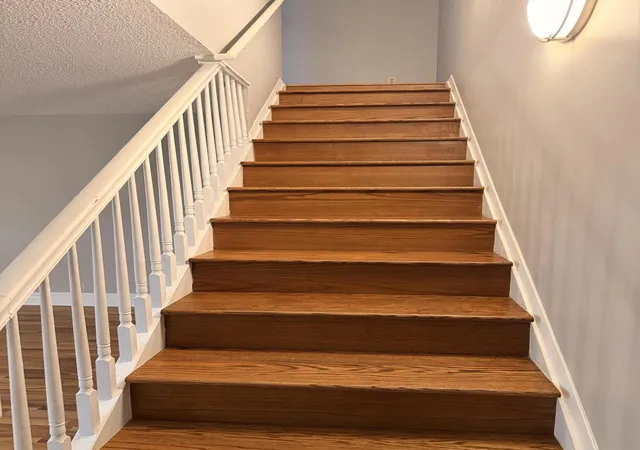

Street View
$569,000
Monthly Est:$2,832
 7 Beds
 6 Baths
2 full baths + 2 half baths
 5,830sqft
7932-7934 Whitcomb St, Merrillville, IN 46410
$569,000
$2,832/moEst:
Get Pre-Approved
Multi Family
Built in 1975
$-- HOA
17,859.6 sqft lot
$98/sq.ft
Description
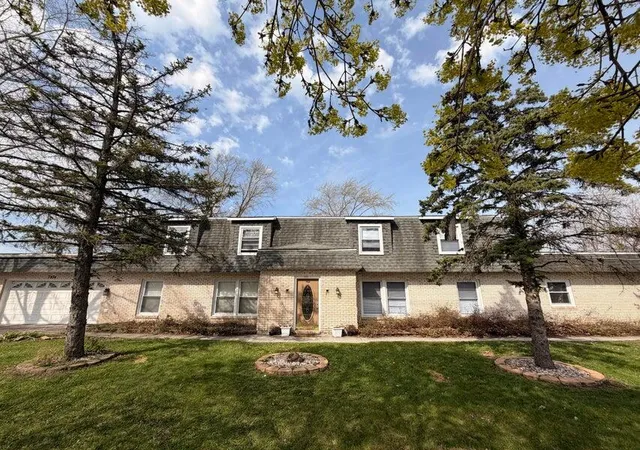
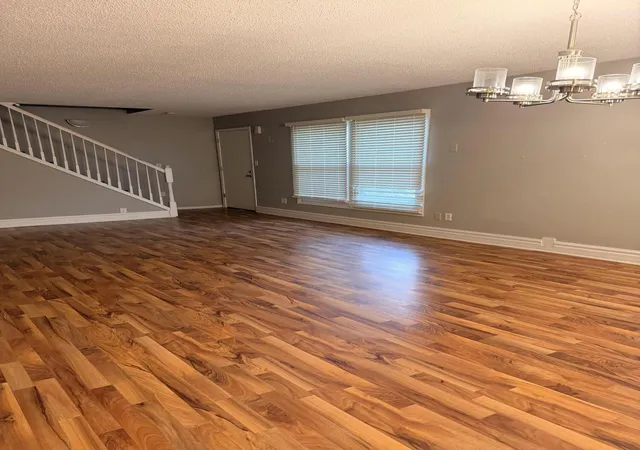
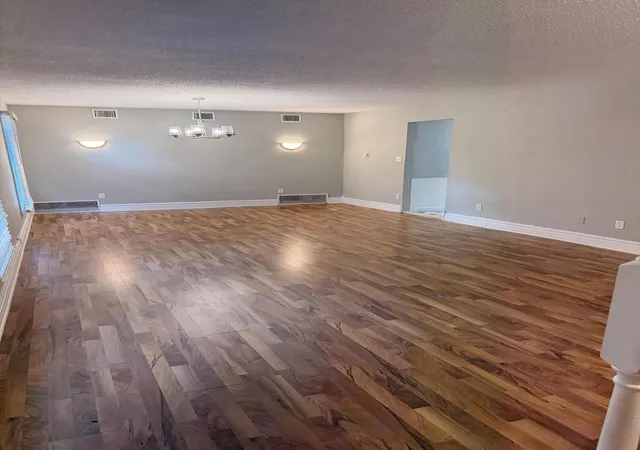
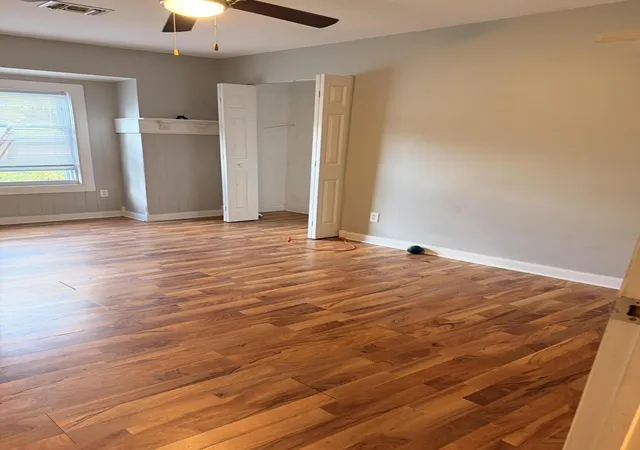
This is far from your typical duplex. Offering just under 6,000 square feet, fully remodeled in 2021 this property creates a strong opportunity for multi-generational living or an investment setup where you occupy one unit and lease the other. 7932 Whitcomb includes 4 bedrooms and 3 bathrooms, highlighted by two separate suites--one on the main level and another upstairs. The main living area is open and bright, with large windows bringing in plenty of natural light. The kitchen is generously sized with abundant cabinetry and pantry storage. Bedrooms are well-proportioned, and the main-level primary suite features an additional flex space perfect for a home office or a relaxing coffee nook. There's also a sun-filled bonus room positioned next to the 3-car garage. 7934 Whitcomb offers 3 bedrooms and 3 bathrooms, along with a versatile bonus room ideal for office use. The kitchen is designed with an island and ample cabinet and pantry storage. This unit is complemented by a 2-car garage that includes a dedicated workshop area. Outside, a fence and paver patio create a comfortable, secluded outdoor space. Both units have been updated with newer windows. The location provides close proximity to shopping and convenient access onto Route 30.
- Houzeo last checked: 10 minutes ago
- Listing updated: August 3, 2026 at 11:03 pm
- Listing Provided by: Anthony Christopher (708) 715-6193 , Michael Becze | McColly Real Estate (219) 322-5508
- Source: Northwest Indiana REALTORS® Association MLS-IN | MLS#: 843333

Property Details
Status
Active
Type
Multi Family
No. of Stories
-
County
City
Neighborhood
--
Year Built
1975
HOA Fees
-
Finished Area
5,830 sqft
Lot Size
17,859.6 sqft lot
Basement Area
- sqft
MLS Name
Northwest Indiana REALTORS® Association MLS
MLS Number
843333
MLS Status
Active
Days on Market
67

Continue Your Journey in App
Find your dream home, receive real-time updates, and many more!
Download App
Continue Your Journey in App
Find your dream home, receive real-time updates, and many more!
Location
Facts & Features
Rooms
Bedrooms & bathrooms
Bedrooms: 7
Bathrooms: 6
Interior
Sewer
Public Sewer
Interior Features
Ceiling Fan(s), In Law Floorplan
Heating
Baseboard, Natural Gas, Forced Air
Appliances
Dryer, Washer, Stainless Steel Appliance(s), Refrigerator, Gas Water Heater, Gas Range, Gas Cooktop
Utilities & Energy
Parking Features
Concrete, Kitchen Level, Garage Faces Side, Garage Faces Front, Driveway
Water Source
Public
Utilities
Cable Connected, Water Connected, Sewer Connected, Natural Gas Connected, Electricity Connected
Other Features
Lot Features
Back Yard
Subdivision Name
Reiners Addition
Price History
| Date | Event | Price |
|---|---|---|
08/03/2026 Source: | Listing Removed | $569,000 $98/sqft |
08/03/2026 Source: | Listed for Sale | $569,000 +33.88% $98/sqft |
09/26/2022 Source: | Price Decreased | $425,000 -5.35% $73/sqft |
09/26/2022 Source: | Sold | $449,000 $77/sqft |


Nearby Homes

Find Homes by Property Features in Merrillville, IN
Nearby New Homes For Sale

Based on information provided by the Northwest Indiana REALTORS® Association, Inc. Multiple Listing Service through Oct 09, 2026, 04:45AM as submitted to and distributed by MLS GRID. Information Deemed Reliable But Not Guaranteed. All data is obtained from various sources and may not have been verified by broker or MLS GRID. Supplied Open House Information is subject to change without notice. All information is provided exclusively for personal, non-commercial use, and may not be used for any purpose other than to identify prospective properties consumers may be interested in purchasing. All information should be independently reviewed and verified for accuracy. Properties may or may not be listed by the office/agent presenting the information. © 2026 Northwest Indiana REALTORS® Association, Inc. Multiple Listing Service. All rights reserved.
 Advertising Broker: Donna Mink | Mink Realty