- Overview
- Description
- Property Details
- Location
- HOA Management
- Facts & Features
- Getting Around
- Nearby Homes

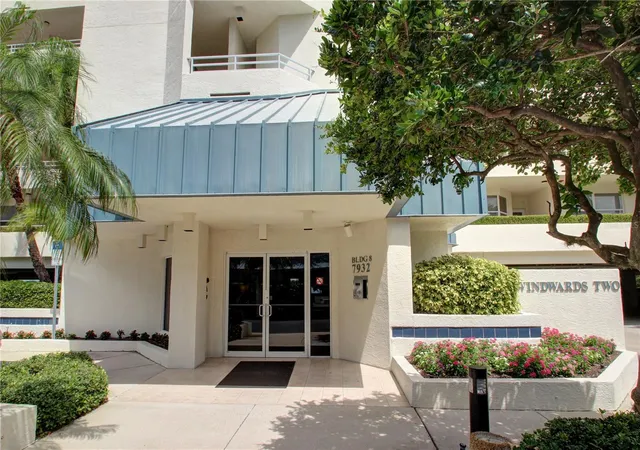


$865,000
Monthly Est:$4,305
 3 Beds
 2 Baths
2 full baths
 1,915sqft
7932 Sailboat Key Blvd S #804, South Pasadena, FL 33707
$865,000
$4,305/moEst:
Get Pre-Approved
Condominium
Built in 1988
$1,106/mo HOA
-- sqft lot
$452/sq.ft
Description
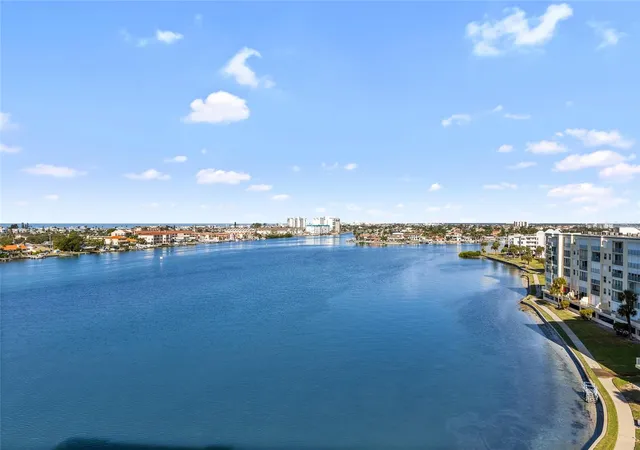
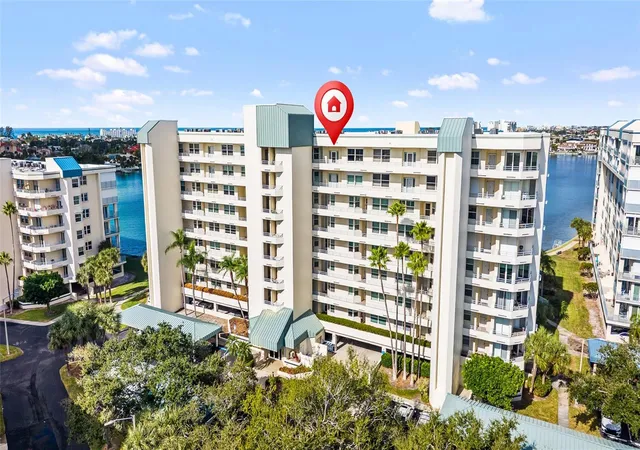
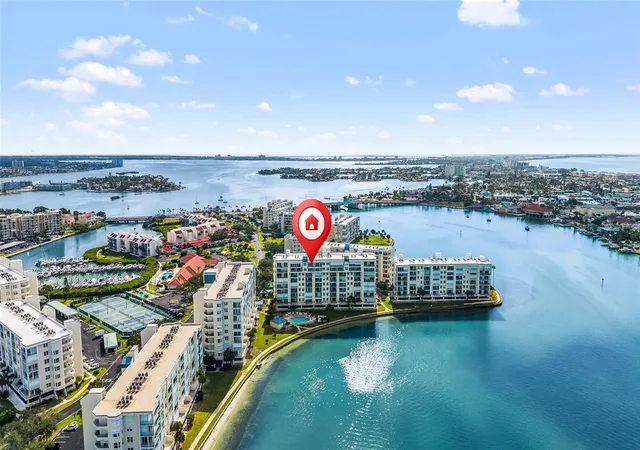
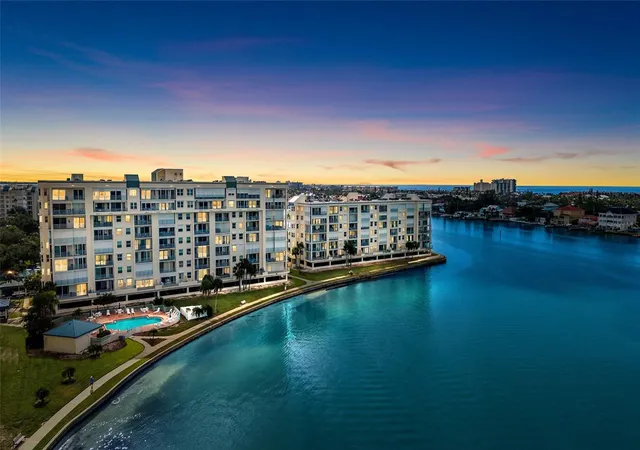
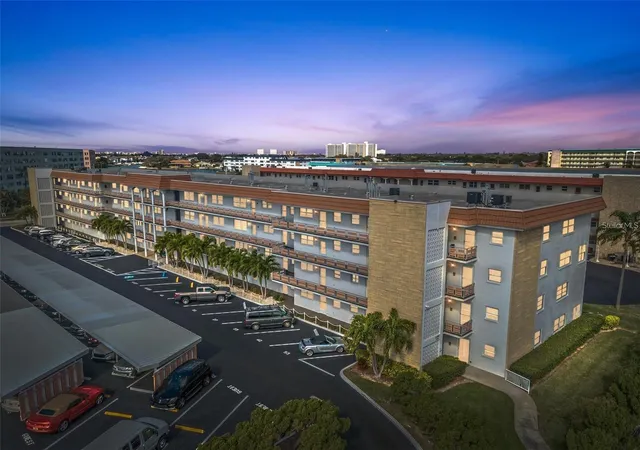
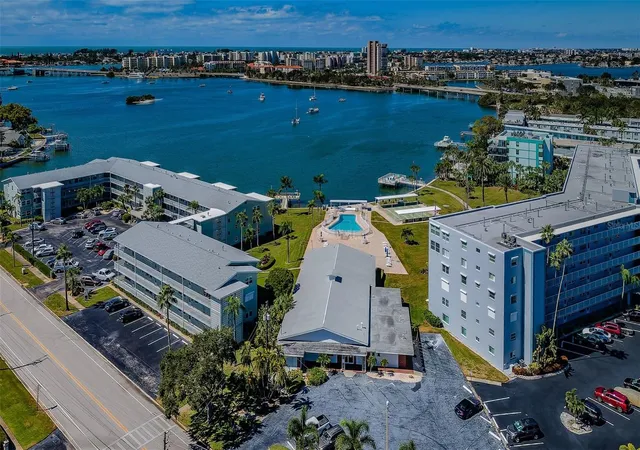
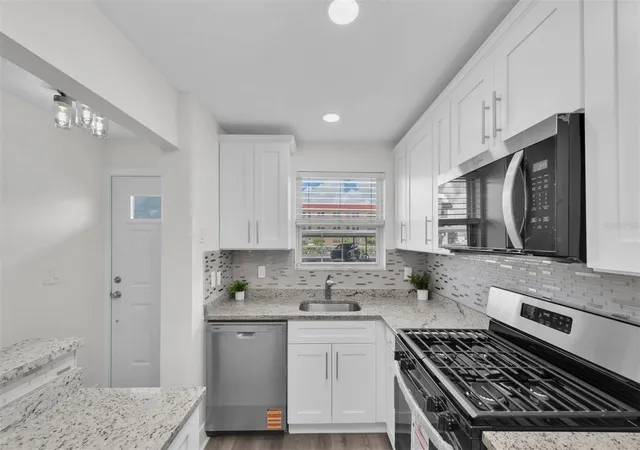
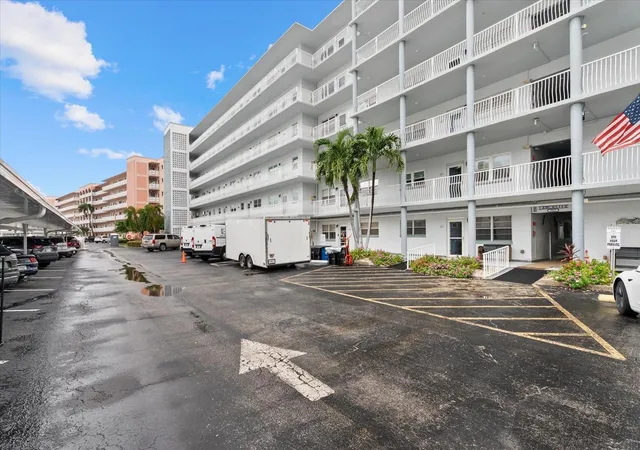
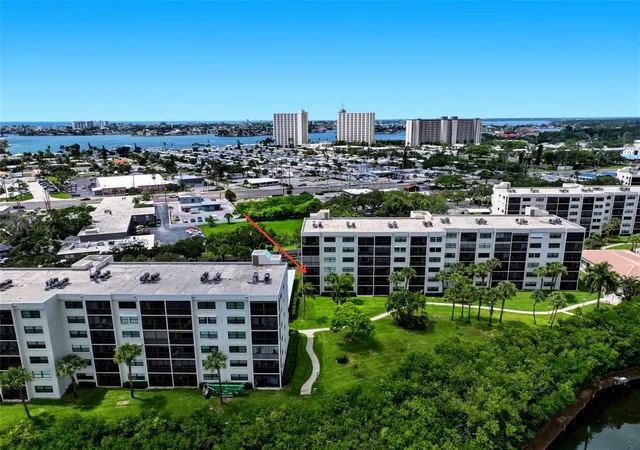
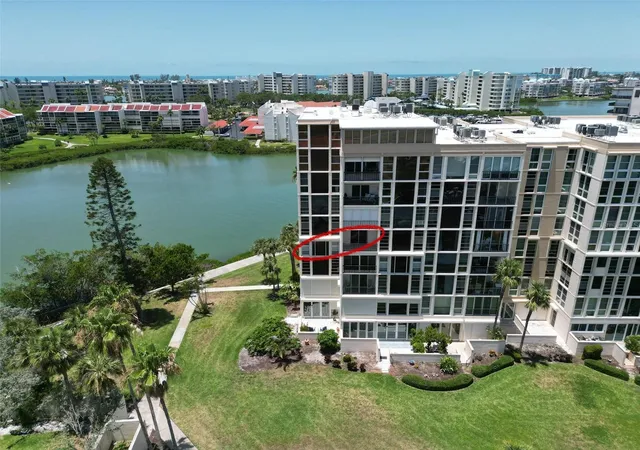
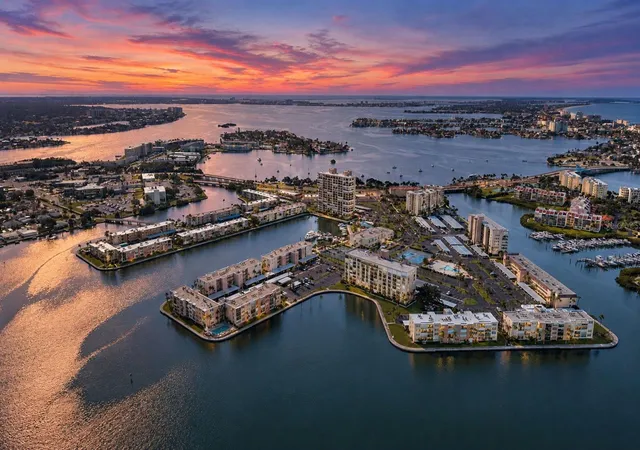
Under contract-accepting backup offers. Virtually Staged. Virtually Staged. Welcome to an extraordinary opportunity to own a slice of paradise at the prestigious Windwards at Harbourside Building 8, Penthouse Unit 804. This meticulously updated, 1,915 sq. ft. penthouse is a rare find, being one of only a few located on the island, offering unparalleled resort-style living in South Pasadena FL. Key Residence Features includes Luxurious Interiors: Step inside to a magnificent tiled floor featuring a centered marble compass, guiding you through this expansive residence with crown molding and plantation shutters on every window. The entire condo has been freshly painted in "White Cloud" to match the pristine flooring and countertops. Spacious Living: The flexible floor plan includes a large, Waterview 14x13 room perfect for a den or third bedroom, and a 28x14 living room that can be configured into distinct conversation and media areas. Gourmet Kitchen & Dining: The renovated kitchen boasts newer cabinets and appliances, multiple pantries, a dedicated laundry room with a sink, and a dining area offering stunning views of the Gulf and intracoastal waterway. Master Suite Retreat: The master bedroom features an ensuite bathroom with a luxurious Jacuzzi tub, separate shower, and powder room. Premium Upgrades: Enjoy peace of mind with two A/C units (master bedroom 2025 and kitchen 2026), a tankless water heater, a whole-house water filtration system (2023), new sliders and windows installed 2026, and hurricane shutters on the balcony, bedrooms and den. Abundant Storage & Parking: The unit includes a storage unit on the balcony and another large one on the same floor (#804). Two parking spaces are provided: under Building 134 and Car Port #89. Harbourside Amenities & Community: Harbourside is renowned for its solid steel-reinforced concrete construction and an extensive array of amenities that cater to a vibrant, active lifestyle: Pools & Fitness: Access to six swimming pools (including one specific to the Windward building plus the main clubhouse pool), two fitness centers, separate men's and women's gyms, Jacuzzi, saunas, and three car wash stations. Sports & Recreation: Three tennis courts, three pickleball courts, shuffleboard, and a 1.5-mile walking trail around the island, perfect for exercise or walking your pet (Windward Building allows one pet under 20 pounds) Hobbies & Social: Enjoy a woodworking shop, library, card room, billiard room, outdoor grilling areas, car charging stations, and a clubhouse with a full social agenda. Waterfront Living: The community features a marina with three docks and 87 deeded slips (slips are available to rent or purchase from other owners), and two kayak racks with 50 spaces each. Experience resort-style living at its finest in this magnificent penthouse. Close to downtown, shopping, medical and walking distance to the BEACH!
- Houzeo last checked: 12 hours ago
- Listing updated: August 21, 2026 at 4:07 pm
- Listing Provided by: Denise Hobbs (727) 492-4175 , Kathy Lingelbach | FUTURE HOME REALTY INC (813) 855-4982
- Source: Stellar MLS-FL | MLS#: TB8539707

Part of

Property Details
Status
Active Under Contract
Type
Condominium
No. of Stories
1
County
City
Neighborhood
--
Year Built
1988
HOA Fees
$1106/mo
Finished Area
1,915 sqft
Lot Size
-- sqft lot
Basement Area
- sqft
MLS Name
Stellar MLS
MLS Number
TB8539707
MLS Status
Pending
Days on Market
54
Cumulative Days on Market
1

Continue Your Journey in App
Find your dream home, receive real-time updates, and many more!
Download App
Continue Your Journey in App
Find your dream home, receive real-time updates, and many more!
Location
HOA Management
Resource Property Management
HOA Fees
$1,106.16/ Monthly
Amenities
 Amenities and services may be covered by one or multiple associations and service providers.
 Tennis
 Spa
Spa
 Security Guard
 Pest Control
 Trash Pickup
 Maintenance
 Gym
Gym
 Security Gate
 Sewer
Sewer
 Storage
 Club House
 Water
Water
 Cable TV
 Internet
 Elevator
 Pool
Pool
 Sports Court
wheel Chair
Vehicle Restrictions
Escrow Reserves Fund
Management
Fidelity Bond
Recreational Facilities
Recreation Facilities
Lobby Key Required
Disclaimer: Amenities are based on third-party information and may vary; buyers must independently verify all amenities, as information is deemed reliable but not guaranteed.
Facts & Features
Rooms
Bedrooms & bathrooms
Bedrooms: 3
Bathrooms: 2
Living Room
Level: First
Area: 392.00 Square Feet
Dimensions: 14x28
Dining Room
Level: First
Area: 196.00 Square Feet
Dimensions: 14x14
Kitchen
Level: First
Area: 160.00 Square Feet
Dimensions: 10x16
Bathroom 2
Level: First
Area: 204.00 Square Feet
Dimensions: 12x17
Primary Bedroom
Level: First
Area: 132.00 Square Feet
Dimensions: 12x11
Den
Level: First
Area: 182.00 Square Feet
Dimensions: 14x13
Interior
Appliances
Dishwasher, Disposal, Dryer, Microwave, Range, Refrigerator, Tankless Water Heater, Washer, Water Filtration System
Exterior Features
Balcony, Hurricane Shutters, Sidewalk, Sliding Doors, Sprinkler Metered, Storage, Tennis Court(s)
Interior Features
Crown Molding, Eat In Kitchen, Living Room/dining Room Combo, Open Floorplan, Solid Surface Counters, Solid Wood Cabinets, Split Bedroom, Walk In Closet(s)
Cooling
Central Air
Window Features
Shutters
Sewer
Public Sewer
Heating
Central
Flooring
Tile
Construction
Year Built
Year Built: 1988
Home type
Condominium
Foundation Details
Slab
Construction Materials
Ic Fs (insulated Concrete Forms)
Roof
Built Up, Membrane
Utilities & Energy
Utilities
Cable Connected, Electricity Connected, Fire Hydrant, Public, Sewer Connected, Water Connected
Parking Features
Assigned, Guest, Basement
Pool Features
Gunite, Heated, In Ground
Association Amenities
Cable Tv, Clubhouse, Elevators, Fitness Center, Gated, Lobby Key Required, Pickleball Court(s), Pool, Recreation Facilities, Sauna, Security, Shuffleboard Court, Spa/hot Tub, Storage, Tennis Court(s), Vehicle Restrictions, Wheelchair Access
Laundry Features
Inside
Water Source
Public
Other Features
Community Features
Association Recreation Owned, Buyer Approval Required, Clubhouse, Deed Restrictions, Fitness Center, Gated Community Guard, Irrigation Reclaimed Water, No Truck/rv/motorcycle Parking, Pool, Sidewalks, Tennis Court(s), Wheelchair Access, Street Lights
Patio And Porch Features
Covered, Patio
Lot Features
City Limits
Subdivision Name
Harbourside Condo
Price History
| Date | Event | Price |
|---|---|---|
08/21/2026 Source: | Contingent (Active Under Contract) | $865,000 $452/sqft |
08/20/2026 Source: | Listed for Sale | $865,000 -3.78% $452/sqft |
04/23/2026 Source: | Listing Removed | $899,000 -5.37% $469/sqft |
11/19/2025 Source: | Listed for Sale | $950,000 +5.67% $496/sqft |
11/19/2025 Source: | Price Increased | $899,000 +63.16% $469/sqft |

Show more
Nearby Homes
Find Homes by Property Features in South Pasadena, FL

Based on information from Stellar MLS® through Oct 13, 2026, 05:45PM as submitted to and distributed by MLS GRID. All data is obtained from various sources and may not have been verified by the broker or MLS GRID. Supplied Open House Information is subject to change without notice. All information should be independently reviewed and verified for accuracy. Properties may or may not be listed by the office/agent presenting the information. IDX information is provided exclusively for consumers’ personal non-commercial use. It may not be used for any purpose other than to identify prospective properties consumers may be interested in purchasing. The data is deemed reliable but is not guaranteed by MLS GRID. The use of the MLS GRID Data may be subject to an end-user license agreement prescribed by the Member Participant’s applicable MLS, if any, and as amended from time to time. © 2026 Stellar MLS. All Rights Reserved.
 Advertising Broker: Fred McGill | Simple Showing, Inc