- Overview
- Description
- Property Details
- Location
- HOA Management
- Facts & Features
- Getting Around
- Nearby Homes




$809,900
Monthly Est:$4,031
 4 Beds
 3 Baths
3 full baths
 2,997sqft
7939 Orange Plains Dr, Sparks, NV 89436
$809,900
$4,031/moEst:
Get Pre-Approved
Single Family Residence
Built in 2013
$48.33/mo HOA
0.36 acre lot
$270/sq.ft
Description
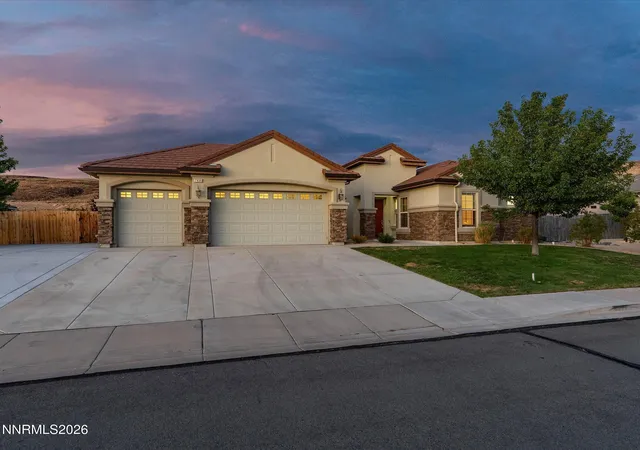
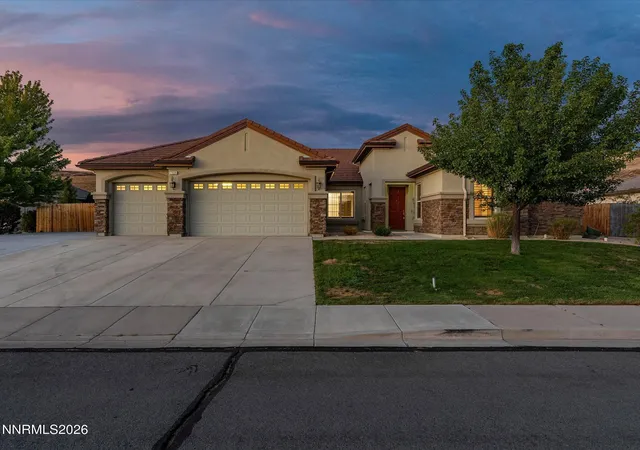
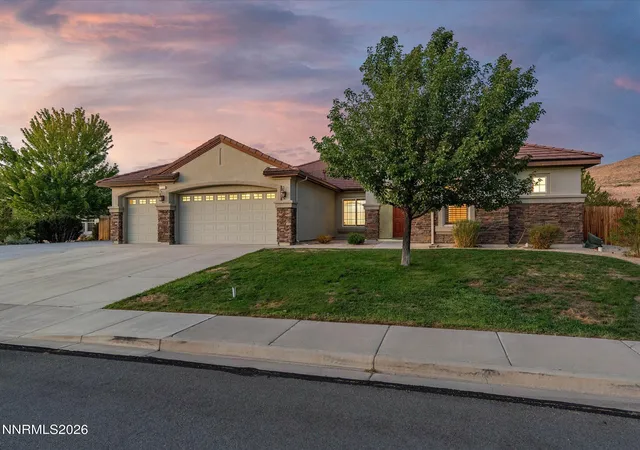
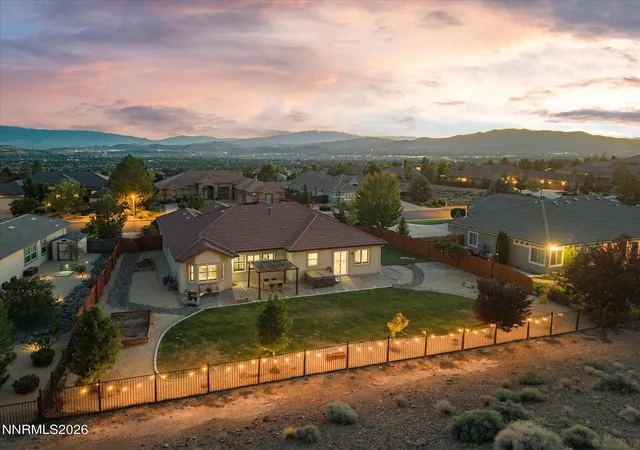
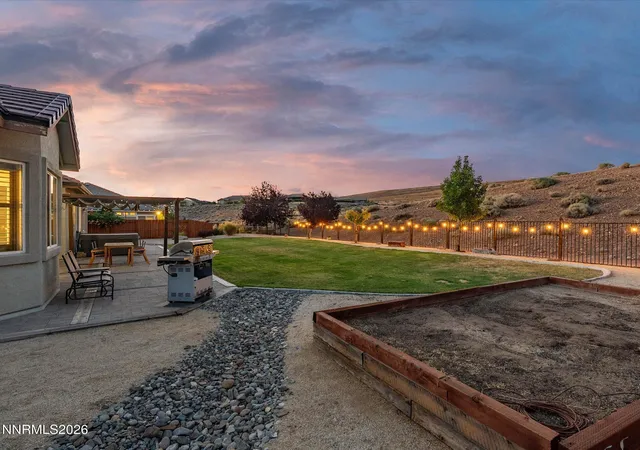
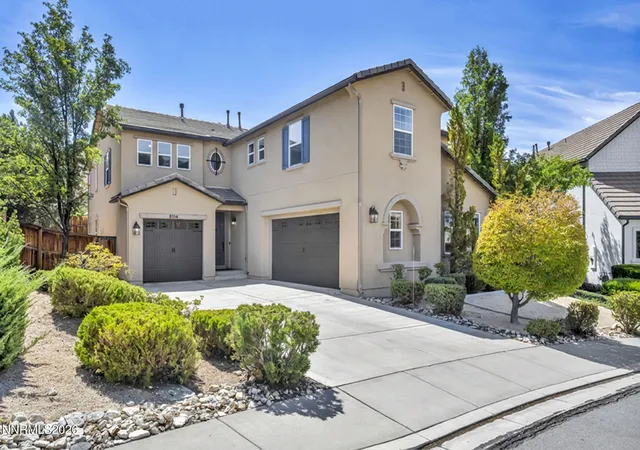
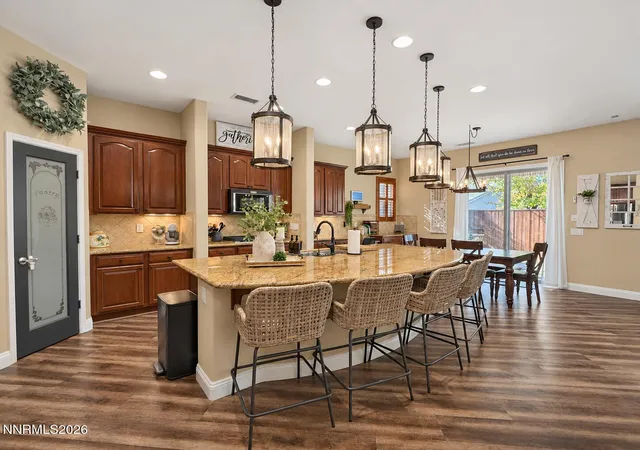
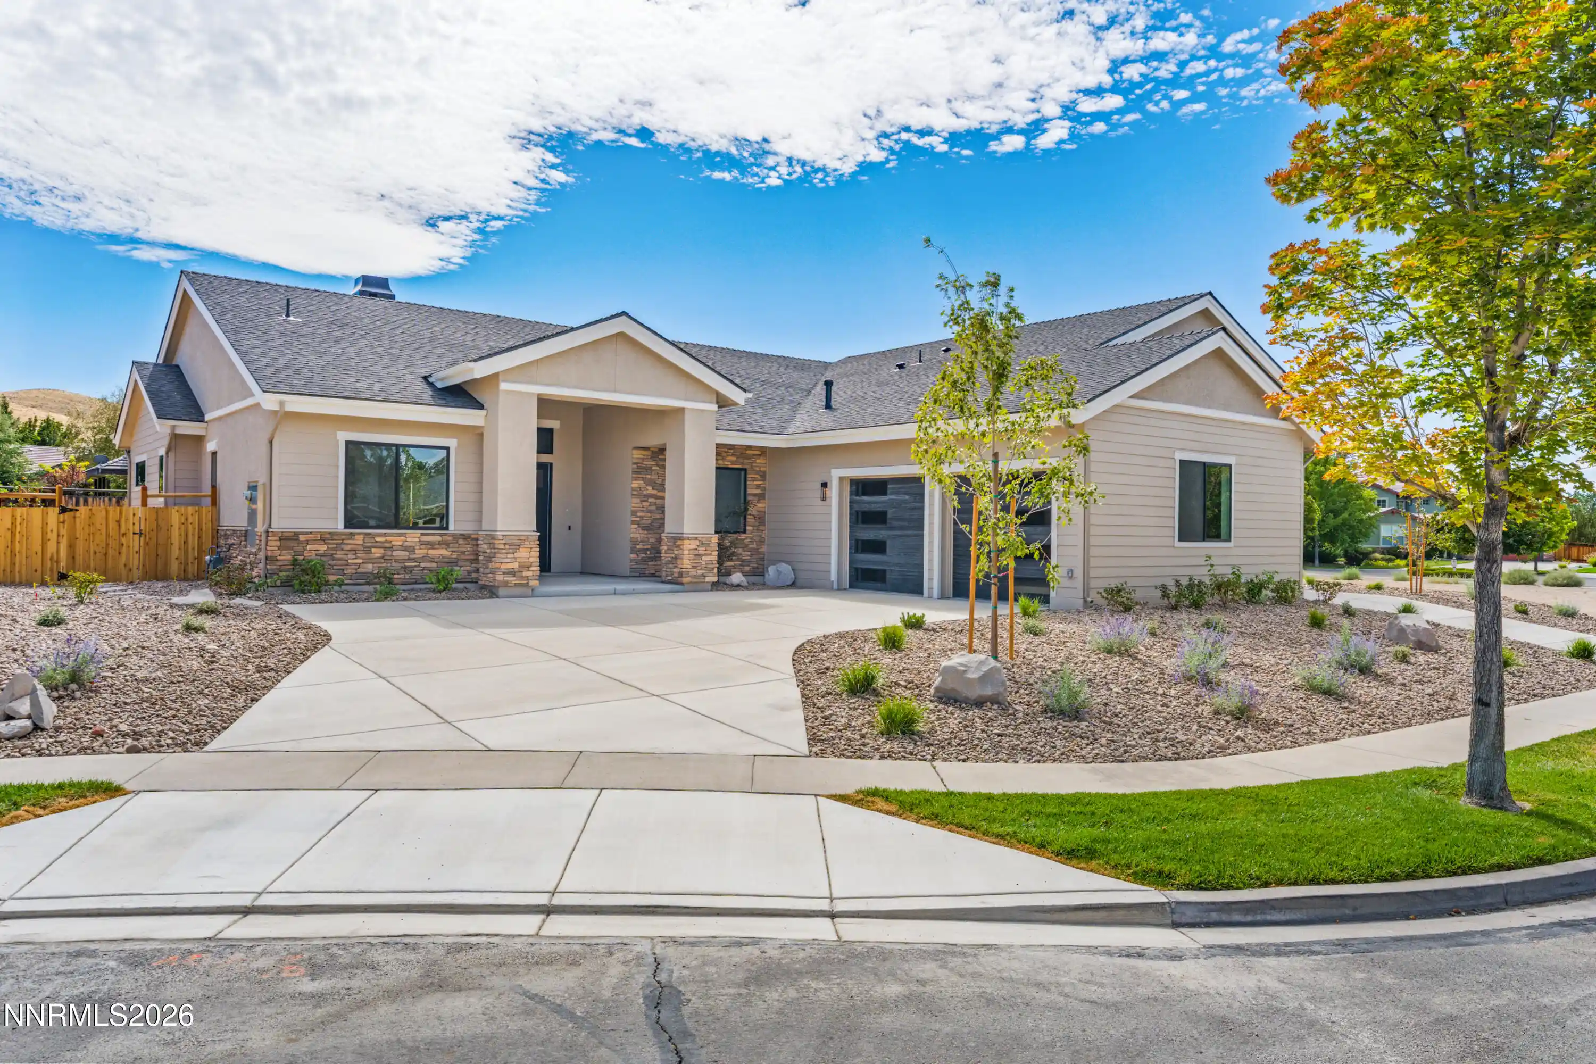
NEW PRICE! Welcome to this beautifully designed single-level home offering a spacious open floorplan and a true great room concept—perfect for both everyday living and effortless entertaining. The east-facing backyard is a standout feature, welcoming warm morning sun while providing cool afternoon shade, while the west-facing driveway helps naturally melt snow and ice during winter months. Situated on an expansive 0.36-acre lot, this property offers a private backyard with no rear neighbors—ideal for relaxing, hosting gatherings, or cultivating your own vegetable gardens. There's ample space to create your own outdoor oasis. The modern kitchen is the heart of the home, featuring a large center island perfect for casual meals or gathering with guests. You'll love the abundant cabinetry, walk-in pantry, and separate butler's pantry—perfectly suited for a coffee bar or additional prep space. Thoughtful upgrades include double ovens for holiday cooking, a gas cooktop, built-in microwave, and a charming breakfast nook. Stylish, low-maintenance engineered wood flooring flows throughout most of the home, complementing the inviting gas fireplace that serves as the focal point of the great room. Car enthusiasts, hobbyists, or adventurers will appreciate the oversized four-car garage, offering room for vehicles, recreational gear, or even a home workshop or gym. The side yard offers ample storage for a utility trailer, pop-up camper or low-profile boat (recreational vehicles must not be visible from the street). The thoughtfully designed layout includes four bedrooms, with two connected by a convenient Jack-and-Jill bathroom. The spacious primary suite is a true retreat, featuring a soaking tub, separate shower, dual vanities, and a large walk-in closet. A private patio door offers direct access to the backyard, where you'll find a relaxing hot tub and plenty of space to unwind.
- Houzeo last checked: 6 minutes ago
- Listing updated: October 27, 2026 at 3:33 pm
- Listing Provided by: Jack Cote (775) 742-5103 DRE #S.68742 | RE/MAX Gold (775) 787-3629
- Source: Northern Nevada Regional MLS-NV | MLS#: 260003709

Property Details
Status
Active Under Contract
Type
Single Family Residence
No. of Stories
1
County
City
Neighborhood
--
Year Built
2013
HOA Fees
$48.33/mo
Finished Area
2,997 sqft
Lot Size
0.36 acre lot
Basement Area
- sqft
MLS Name
Northern Nevada Regional MLS
MLS Number
260003709
MLS Status
Active Under Contract-No Show
Days on Market
219
Cumulative Days on Market
210

Continue Your Journey in App
Find your dream home, receive real-time updates, and many more!
Continue Your Journey in App
Find your dream home, receive real-time updates, and many more!
Location
HOA Management
Highlands @ Cimmaron East
HOA Fees
$145/ Quarterly
Disclaimer: Amenities are based on third-party information and may vary; buyers must independently verify all amenities, as information is deemed reliable but not guaranteed.
Facts & Features
Rooms
Bedrooms & bathrooms
Bedrooms: 4
Bathrooms: 3
Interior
Cooling
Central Air
Window Features
Blinds, Double Pane Windows, Vinyl Frames
Sewer
Public Sewer
Flooring
Ceramic Tile, Tile, Wood
Exterior Features
Rain Gutters
Interior Features
Breakfast Bar, Ceiling Fan(s), High Ceilings, Kitchen Island, Pantry, Walk In Closet(s)
Heating
Fireplace(s), Forced Air, Natural Gas
Appliances
Dishwasher, Disposal, Double Oven, Dryer, Gas Cooktop, Microwave, Refrigerator, Washer
Construction
Year Built
Year Built: 2013
Home type
Single Family Residence
Foundation Details
Slab
Construction Materials
Stone, Stucco
Roof
Pitched, Tile
Utilities & Energy
Utilities
Cable Connected, Electricity Connected, Internet Connected, Natural Gas Connected, Phone Connected, Sewer Connected, Water Connected, Cellular Coverage, Water Meter Installed
Laundry Features
Cabinets, Laundry Room, Sink, Washer Hookup
Parking Features
Attached, Garage, Garage Door Opener, Parking Pad, Tandem
Fireplace Features
Gas
Water Source
Public
Security Features
Smoke Detector(s)
Association Amenities
None
Other Features
Lot Features
Landscaped, Level, Sprinklers In Front, Sprinklers In Rear
Subdivision Name
Upper Highlands At Cimarron East Phase 2
Patio And Porch Features
Uncovered, Covered, Patio
Price History
| Date | Event | Price |
|---|---|---|
10/27/2026 Source: | Contingent (Active Under Contract) | $809,900 $270/sqft |
10/07/2026 Source: | Listed for Sale | $809,900 -2.99% $270/sqft |
09/30/2026 Source: | Price Decreased | $834,900 -0.60% $279/sqft |
09/29/2026 Source: | Price Decreased | $839,900 -1.18% $280/sqft |
08/31/2026 Source: | Price Decreased | $849,900 -0.60% $284/sqft |

Show more
Nearby Homes
Find Homes by Property Features in Sparks, NV
Nearby New Homes For Sale


Based on information from the Northern Nevada Regional Multiple Listing Service® through Nov 06, 2026, 03:45PM. IDX information is provided exclusively for consumers’ personal, non-commercial use. It may not be used for any purpose other than to identify prospective properties consumers may be interested in purchasing. Any use of the content displayed here other than by a search performed by a consumer looking to purchase or rent real estate is prohibited. Any suspected “scraping” would be reported to NNRMLS for immediate investigation and action. IDX information is deemed reliable but not guaranteed. The content relating to real estate for sale on this website comes in part from the IDX program of the Northern Nevada Regional Multiple Listing Service®. Real estate listings held by brokerage firms other than Congress Realty, Inc. includes the name of the listing brokerage. © 2026 Northern Nevada Regional Multiple Listing Service®, Inc. All rights reserved.
 Advertising Broker: Jared Andrew English | Congress Realty, Inc
